Listed by Redfin, Bought with eXp Realty
NOT LISTED FOR SALE

16611 48th Ave W Unit C3 Edmonds, WA 98026

North Lynnwood Neighborhood

Estimated Value: $791,000 - $954,611

4 Beds
3.5 Baths
2,509 Sq Ft
$347/Sq Ft Est. Value

Highlights

  • Mountain View
  • Property is near public transit and bus stop
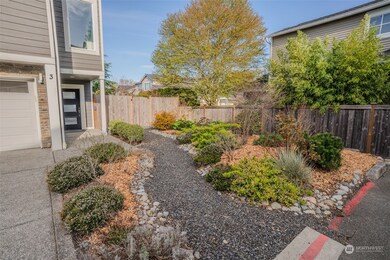
  • Private Yard
  • Meadowdale Middle School Rated 9+
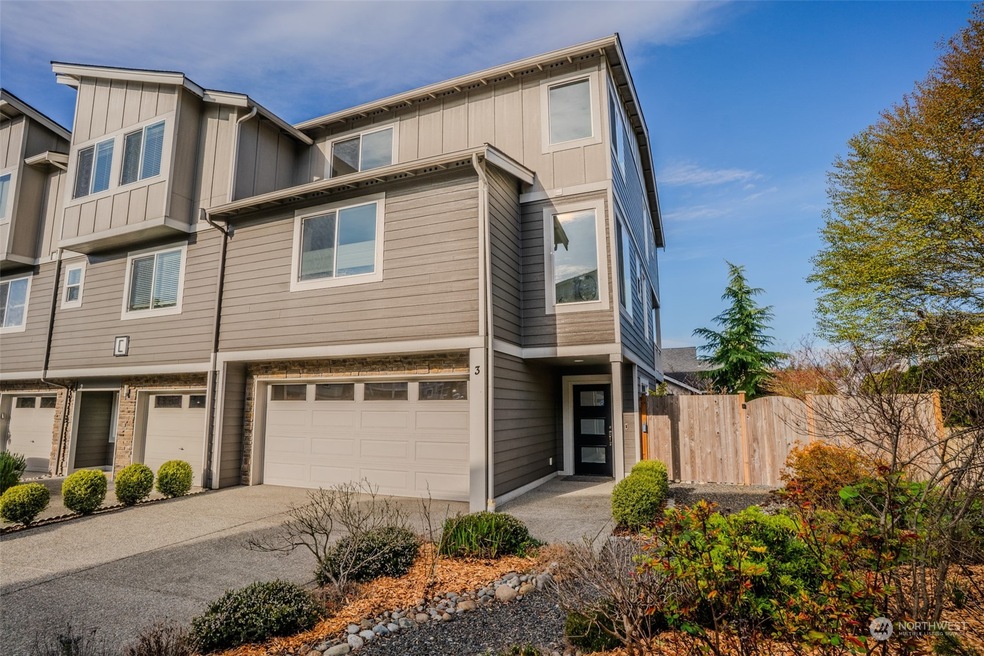
  • End Unit
  • Community Garden

About This Home

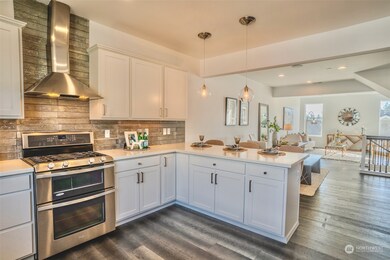
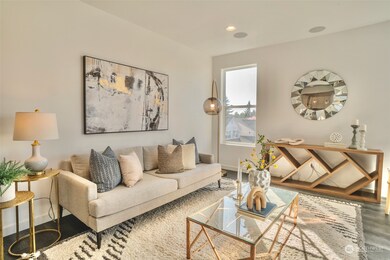
Welcome home to your newly updated and light filled townhome in Meadowdale. Thoughtfully designed open living with 4 bds & 3.5 baths. Lower level includes a guest suite with slider doors leading to covered patio and private garden space. The main floor features luxurious 9' ceilings, corner light filled room and beautiful kitchen with quartz counters & stainless steel appliances. Enjoy mornings on the covered balcony overlooking the garden and views of the mtns. Park with ease with an oversized 2-car garage with storage and plenty of guest parking. Located near Meadowdale Beach Park, Alderwood Mall, Edmonds waterfront, restaurants, & easy access to I-5/I-405. No rental cap & pre-installed with EV charger!

Last Agent to Sell the Property

Alexander Tsway

Redfin License #127453 Listed on: 04/04/2024

Last Buyer's Agent

April Cao

eXp Realty License #22034202

eXp Realty

Source: Northwest Multiple Listing Service (NWMLS)

MLS#: 2200952

Northwest Multiple Listing Service (NWMLS)
Create a Home Valuation Report for This Property
The Home Valuation Report is an in-depth analysis detailing your home's value as well as a comparison with similar homes in the area

Townhouse Details

Home Type

  • Townhome

Est. Annual Taxes

  • $6,131

Year Built

  • Built in 2016

Lot Details

  • 3,485 Sq Ft Lot
  • End Unit
  • Street terminates at a dead end
  • Sprinkler System
  • Private Yard

HOA Fees

  • $327 Monthly HOA Fees

Parking

  • 2 Car Garage
  • Uncovered Parking

Home Design

  • Composition Roof
  • Cement Board or Planked

Interior Spaces

  • 2,509 Sq Ft Home
  • 3-Story Property
  • Insulated Windows
  • Mountain Views
  • Alarm System

Kitchen

  • Gas Oven or Range
  • Stove
  • Microwave
  • Dishwasher

Flooring

  • Wall to Wall Carpet
  • Ceramic Tile
  • Vinyl Plank

Bedrooms and Bathrooms

  • Walk-In Closet

Laundry

  • Electric Dryer
  • Washer

Outdoor Features

  • Balcony
  • Patio

Location

  • Property is near public transit and bus stop

Schools

  • Meadowdale Elemmd Elementary School
  • Meadowdale Mid Middle School
  • Meadowdale High School

Utilities

  • Forced Air Heating and Cooling System
  • Tankless Water Heater
  • High Speed Internet

Listing and Financial Details

Community Details

Overview

  • Association fees include common area maintenance, earthquake insurance, lawn service
  • 26 Units
  • Rca Management, Inc. [Richard Redelfs] Association
  • Secondary HOA Phone (206) 542-3300
  • Centerstone Condos
  • Meadowdale Subdivision
  • Electric Vehicle Charging Station

Pet Policy

  • Pets Allowed

Additional Features

  • Community Garden
  • Fire Sprinkler System

Townhouse Details

Home Type

Townhome

Est. Annual Taxes

$6,131

Year Built

Built in 2016

Lot Details

3,485 Sq Ft Lot

HOA Fees

$327 per month

Parking

2

Listing Details

  • Property Type: Residential
  • Property Sub Type: Condominium
  • StyleCode: 32 - Townhouse
  • Year Built: 2016
  • Buyer Agency Compensation: 2.5
  • Inclusions: Dishwashers,Dryers,Microwaves,Refrigerators,StovesRanges,Washers
  • MLS Status: Sold
  • Prev Status: Closed
  • Architectural Style: Townhouse
  • Building Name: Centerstone
  • Unit Levels: Multi/Split
  • New Construction: No
  • Structure Type: Townhouse
  • CalculatedSquareFootage: 2509
  • EffectiveYearBuiltSource: Public Records
  • SeniorExemption: false
  • DwellingType: Attached
  • RemodeledUpdated: false
  • UnitFeatures: Alarm System,Balcony/Deck/Patio,End Unit,Insulated Windows,Primary Bath,Sprinkler System,Walk-in Closet,Yard
  • SOCComments: Thank you for your hard work!
  • NWM_ExcludedItemsYN: true
  • NWM_DPRUrl: https://www.workforce-resource.com/dpr/listing/NWMLS/2200952?w=Consumer&agent=110835
  • Special Features: None

Interior Features

  • Appliances: Dishwasher(s), Dryer(s), Microwave(s), Refrigerator(s), Stove(s)/Range(s), Washer(s)
  • Full Bathrooms: 3
  • Half Bathrooms: 1
  • Total Bedrooms: 4
  • Entry Location: Lower
  • Fireplace: No
  • Flooring: Ceramic Tile, Vinyl Plank, Carpet
  • Interior Amenities: Ceramic Tile, Wall to Wall Carpet, Balcony/Deck/Patio, Yard, Cooking-Gas, Dryer-Electric, Washer, Water Heater
  • Stories: 3
  • BathsFullMain: 0
  • SquareFootageFinished: 0
  • SquareFootageUnfinished: 0
  • BathsFullLower: 1
  • BathsFullUpper: 2
  • BathsHalfLower: 0
  • BathsHalfMain: 1
  • BathsHalfUpper: 0
  • BathsThreeQuarterLower: 0
  • BathsThreeQuarterMain: 0
  • BathsThreeQuarterUpper: 0
  • BedroomsLower: 1
  • BedroomsUpper: 3
  • AppliancesIncluded: Dishwasher(s),Dryer(s),Microwave(s),Refrigerator(s),Stove(s)/Range(s),Washer(s)

Exterior Features

  • Roof: Composition
  • View: Mountain(s)
  • Lot Features: Dead End Street, Paved
  • View: Yes
  • Waterfront: No
  • Exterior Features: Cement Planked
  • BusLineNearby: true
  • ViewFrom: Unit

Garage/Parking

  • Carport Y N: No
  • Garage Spaces: 2
  • Garage Yn: Yes
  • Parking Features: Individual Garage, Uncovered
  • Total Parking Spaces: 4

Utilities

  • Laundry Features: Electric Dryer Hookup, Washer Hookup
  • Security: AlarmSystem
  • Cooling: Central A/C
  • Cooling Y N: Yes
  • Heating: Forced Air, Tankless Water Heater
  • Heating Yn: Yes
  • ApplianceHookups: Cooking-Gas,Dryer-Electric,Washer
  • WaterHeaterLocation: Garage
  • WaterHeaterType: Tankless

Condo/Co-op/Association

  • Community Features: Electric Car Charging Station, Fire Sprinklers, Garden Space, High Speed Int Avail
  • Senior Community: No
  • Association Fee: 327
  • Association Fee Frequency: Monthly
  • Phone: 206-542-3300
  • Association: Yes
  • Pets Allowed: Yes
  • AssociationContactName: RCA Management, Inc. [Richard Redelfs]
  • CoOp: false
  • CommonPropertyFeatures: Electric Car Charging Station,Fire Sprinklers,Garden Space,High Speed Int Avail

Fee Information

  • Association Fee Includes: Common Area Maintenance, Earthquake Insurance, Lawn Service
  • NWM_OtherDuesOrFeesYN: false

Schools

  • Junior High Dist: Edmonds
  • High School: Meadowdale High
  • Middle Or Junior School: Meadowdale Mid

Lot Info

  • Parcel Number: 01156400000600
  • Lot Size Acres: 0.08
  • Lot Size Sq Ft: 3485
  • Irrigation Water Rights: No
  • ResoLotSizeUnits: SquareFeet
  • ShowMapLink: true
  • MLSLotSizeSource: Realist

Green Features

  • Efficiency: Insulated Windows
  • Power Production Type: Electric, Natural Gas

Rental Info

  • RentalCap: No Rental Cap
  • ShortTermRentalYN: true

Tax Info

  • Year: 2023
  • Tax Annual Amount: 6131

Multi Family

  • Number Of Units In Community: 26
  • EnergySource: Electric,Natural Gas

MLS Schools

  • Elementary School: Meadowdale ElemMd

Ownership History

We collect this data history from publicly available records. To have your information removed, we recommend requesting removal directly through your county’s website.

Date Name Owned For Owner Type

Purchase Details

Listed on
Apr 4, 2024
Closed on
May 8, 2024
Sold by
Bought by
Seller's Agent
Alexander Tsway
Redfin
Buyer's Agent
April Cao
eXp Realty
List Price
$835,000
Sold Price
$925,000
Premium/Discount to List
$90,000
10.78%
Views
31
Current Estimated Value
$870,903

Home Financials for this Owner

Home Financials are based on the most recent Mortgage that was taken out on this home.
Estimated Appreciation
-$54,097
Avg. Annual Appreciation
-2.59%
Original Mortgage
$832,500
Outstanding Balance
$808,494
Interest Rate
5.75%
Mortgage Type
New Conventional
Estimated Equity
$62,409

Purchase Details

Closed on
Aug 12, 2020
Sold by
Bought by

Home Financials for this Owner

Home Financials are based on the most recent Mortgage that was taken out on this home.
Original Mortgage
$496,000
Interest Rate
3%
Mortgage Type
New Conventional

Purchase Details

Closed on
Nov 1, 2016
Sold by
Bought by

Home Financials for this Owner

Home Financials are based on the most recent Mortgage that was taken out on this home.
Original Mortgage
$340,000
Interest Rate
3.87%
Mortgage Type
Adjustable Rate Mortgage/ARM
Source: Public Records

Home Values in the Area

Source: Public Records

Average Home Value in this Area


Source: Public Records

Agents Specializing in North Lynnwood, WA

See All Agents

Purchase History

We collect this data history from publicly available records. To have your information removed, we recommend requesting removal directly through your county’s website.

Date Buyer Sale Price Title Company
$925,000 Cw Title
$620,000 Cw Title
$460,000 Chicago Title
Source: Public Records

Mortgage History

We collect this data history from publicly available records. To have your information removed, we recommend requesting removal directly through your county’s website.

Date Status Borrower Loan Amount
Open $832,500
Previous Owner $496,000
Previous Owner $340,000
Source: Public Records

Tax History

We collect this data history from publicly available records. To have your information removed, we recommend requesting removal directly through your county’s website.

Year Tax Paid Tax Assessment Tax Assessment Total Assessment is a certain percentage of the fair market value that is determined by local assessors to be the total taxable value of land and additions on the property. Land Improvement
2026 $6,843 $831,200 $404,300 $426,900
2025 $6,063 $736,700 $388,500 $348,200
2024 $6,063 $729,000 $340,000 $389,000
2023 $6,131 $770,400 $365,000 $405,400
2022 $5,932 $607,500 $260,000 $347,500
2020 $5,735 $519,700 $238,000 $281,700
2019 $5,215 $469,700 $188,000 $281,700
2018 $5,101 $404,700 $150,000 $254,700
2017 $4,902 $403,800 $129,000 $274,800
Source: Public Records

Agents Affiliated with this Home

  • Section Image
See All Agents

Map

Source: Northwest Multiple Listing Service (NWMLS)

MLS Number: 2200952

Northwest Multiple Listing Service (NWMLS)

APN: 011564-000-006-00

Your Personal Tour Guide

Ask me questions while you tour the home.