
Christy Stone
Keller Williams Connected
(619) 554-0742
95 Total Sales
2 in Baxter Village
$745K - $1.2M Price Range


Estimated Value: $444,000 - $478,000
PRICED TO SELL! 3 bedroom ranch in Fort Mill! Tucked away on a quiet .71-acre lot. This charming one-level Fort Mill home has no HOA! Move-in ready! Only 3 minutes to Baxter & Kingsley shopping, dining, activities!
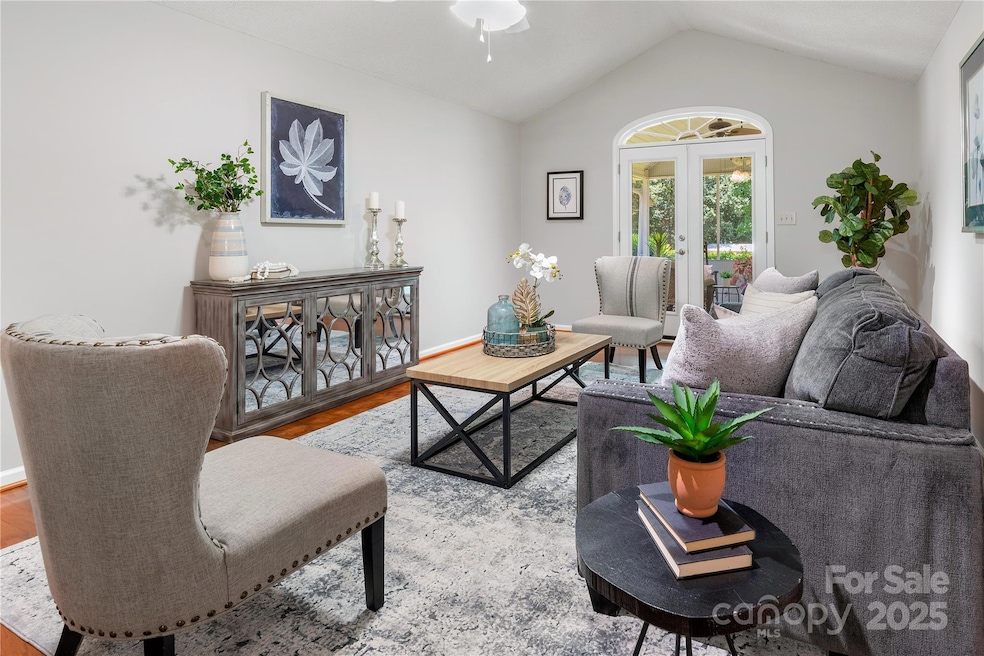
Enjoy your mornings on the cozy front porch or unwind on the screened-in back porch overlooking a fenced backyard. A split-bedroom floor plan provides privacy. The warm living room with hardwood floors and fresh interior paint leads to a spacious kitchen with granite countertops, Stainless appliances, a large walk-in pantry, and a peninsula for extra prep. Dine in the eat-in kitchen or host in the formal dining room. (Flex space)
The primary suite features hardwoods, walk-in closet, double vanities, soaking tub, and a separate shower. Two additional bedrooms—one with a walk-in closet—share a hall bath with modern finishes. Additional features: Oversized garage with storage, laundry room w utility sink, new plank flooring in kitchen, dining, & laundry area. Home warranty provided. Make us an offer!
Last Agent to Sell the Property
Coldwell Banker Realty Brokerage Email: pam.kawakami@cbcarolinas.com License #106329 Listed on: 08/26/2025
Co-Listed By
Coldwell Banker Realty Brokerage Email: pam.kawakami@cbcarolinas.com License #132893
Last Buyer's Agent
Non Member
Canopy Administration
Christy Stone
Keller Williams Connected
(619) 554-0742
95 Total Sales
2 in Baxter Village
$745K - $1.2M Price Range
Melissa Vess
ALBRICK
(980) 319-1941
116 Total Sales
1 in Baxter Village
$739,000 Price
Jeanne O'Connell
Better Homes and Garden Real Estate Paracle
(803) 676-7275
69 Total Sales
6 in Baxter Village
$460K - $1.2M Price Range
John Bolos
Keller Williams South Park
(980) 245-3613
566 Total Sales
2 in Baxter Village
$510K - $865K Price Range
Whitney Bridges
Helen Adams Realty
(629) 238-0789
73 Total Sales
1 in Baxter Village
$975,000 Price
Lisa Archer
Keller Williams Ballantyne Area
(980) 495-3543
228 Total Sales
1 in Baxter Village
$789,000 Price
We collect this data history from publicly available records. To have your information removed, we recommend requesting removal directly through your county’s website.
| Date | Event | Price | List to Sale | Price per Sq Ft |
|---|---|---|---|---|
| 11/13/2025 11/13/25 | Sold | $475,000 | +1.1% | $262 / Sq Ft |
| 10/06/2025 10/06/25 | Price Changed | $470,000 | -2.1% | $259 / Sq Ft |
| 09/24/2025 09/24/25 | Price Changed | $479,900 | -3.1% | $265 / Sq Ft |
| 09/10/2025 09/10/25 | Price Changed | $495,000 | -1.0% | $273 / Sq Ft |
| 08/26/2025 08/26/25 | For Sale | $500,000 | -- | $276 / Sq Ft |
We collect this data history from publicly available records. To have your information removed, we recommend requesting removal directly through your county’s website.
| Year | Tax Paid | Tax Assessment Tax Assessment Total Assessment is a certain percentage of the fair market value that is determined by local assessors to be the total taxable value of land and additions on the property. | Land | Improvement |
|---|---|---|---|---|
| 2025 | $5,529 | $75,282 | $13,040 | $62,242 |
| 2024 | $4,996 | $70,180 | $12,156 | $58,024 |
| 2023 | $4,996 | $62,007 | $10,740 | $51,267 |
| 2022 | $4,902 | $54,752 | $9,505 | $45,247 |
| 2021 | $4,666 | $50,862 | $8,830 | $42,032 |
| 2020 | $4,743 | $49,232 | $8,547 | $40,685 |
| 2019 | $4,778 | $47,315 | $8,214 | $39,101 |
| 2018 | $5,033 | $44,958 | $11,558 | $33,400 |
| 2017 | $4,912 | $43,759 | $11,250 | $32,509 |
| 2016 | $4,985 | $41,987 | $10,794 | $31,193 |
| 2015 | $4,831 | $39,214 | $10,081 | $29,133 |
| 2014 | $4,660 | $38,393 | $10,127 | $28,266 |
| 2012 | $4,260 | $40,451 | $11,331 | $29,120 |
Seller's Agent in 2025
Pam Kawakami
Coldwell Banker Realty
(803) 517-8273
4 in this area
102 Total Sales
AK
Seller Co-Listing Agent in 2025
Alan Kawakami
Coldwell Banker Realty
(803) 517-8272
1 in this area
22 Total Sales
NM
Buyer's Agent in 2025
Non Member
NC_CanopyMLS
Source: Canopy MLS
MLS Number: 4295898
APN: 6570000071
Disclaimer: Certain information contained herein is derived from information provided by parties other than Homes.com. All information provided is deemed reliable, but is not guaranteed to be accurate and should be independently verified.
All data is obtained from various sources and may not have been verified by broker or MLS GRID. Supplied Open House Information is subject to change without notice. All information should be independently reviewed and verified for accuracy. Properties may or may not be listed by the office/agent presenting the information. Some IDX listings have been excluded from this website.
Based on information submitted to the MLS GRID
Listings courtesy of Canopy MLS as distributed by MLS GRID
Ask me questions while you tour the home.