
Tom Avery
Century 21 Redwood Realty
(571) 520-4932
12 Total Sales
4 in Wolf Trap
$2.3M - $3.2M Price Range

Estimated Value: $2,141,922
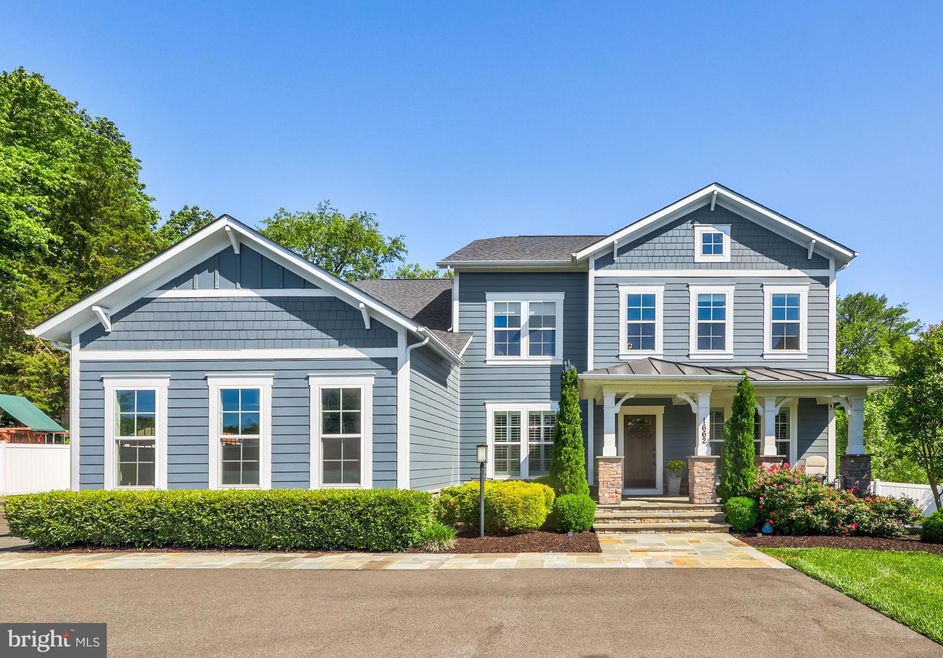
Prime Location Meets Luxury Living at 1662 Trap Rd! This exceptional 5-bedroom, 4.5-bathroom Craftsman-style home by Evergreene Homes is located in a top-tier school district and offers unparalleled access to local amenities. Enjoy concerts at Wolf Trap, shopping and dining at Tysons Corner, easy access to major roadways, scenic parks, and the W&OD Trail—perfect for biking, walking, and running. This home provides a lifestyle that truly offers the best of everything! Set on over an acre, the fenced-in yard backs to serene, tree-lined privacy. With no HOA and connections to public water and sewer, this property offers flexibility and convenience. There’s plenty of space to add a pool or design your own private garden retreat—privacy and space like this are unmatched! Follow the flagstone walkway to the welcoming covered stone front porch that overlooks the front yard. Step inside to over 5,300 square feet of thoughtfully designed living space, featuring crown molding and detailed trim throughout. The two-story foyer opens to a light-filled, open-concept floor plan with abundant windows and recessed lighting. Wide-plank hardwood floors grace the main and upper levels, adding an elegant touch. The gourmet kitchen is a chef’s dream, featuring white soft-close cabinetry, quartz countertops, a stylish backsplash, a large island, high-end stainless steel appliances, and a spacious walk-in pantry. Perfect for entertaining or everyday living, the kitchen flows seamlessly into the living space and dining room, with easy access to the deck for outdoor gatherings. The family room is a true centerpiece, showcasing a coffered ceiling and a cozy gas stone fireplace. A private main-level office offers quiet workspace, while the convenient mudroom off the three-car garage includes built-in shelving for smart storage. Retreat to the luxurious primary suite with a tray ceiling, two walk-in closets, and a spa-like en-suite bathroom featuring a soaking tub, double vanity, oversized frameless shower with floor-to-ceiling tile, and a rain showerhead. Three additional generously sized bedrooms are located upstairs—one with an en-suite bath, and two that share a hall bathroom with dual vanities and a private tub/shower combo. A convenient upstairs laundry room with a utility sink and additional storage completes the level. The finished walk-out basement offers endless possibilities with an open recreation area, a fifth bedroom, full bathroom, media room, exercise room, and ample storage space. Additional highlights include energy-efficient construction, smart home features, elegant plantation shutters throughout, and an EV charger in the garage. Don’t miss this rare opportunity to own a piece of luxury in an extraordinary location!
Last Agent to Sell the Property
Gitte Long
(703) 665-6665 gitte.long@redfin.com Redfin Corporation Listed on: 04/23/2025
Tom Avery
Century 21 Redwood Realty
(571) 520-4932
12 Total Sales
4 in Wolf Trap
$2.3M - $3.2M Price Range
Courtney Abrams
TTR Sotheby's International Realty
(202) 875-6281
107 Total Sales
1 in Wolf Trap
$876,000 Price
Laura Maschler
CENTURY 21 New Millennium
(571) 506-0929
49 Total Sales
1 in Wolf Trap
$1,100,000 Price
Elana Boulos
Compass
(571) 384-5742
41 Total Sales
3 in Wolf Trap
$965K - $1.4M Price Range
Michael Gorman
RealtyPeople
(202) 929-5914
69 Total Sales
1 in Wolf Trap
$1,200,000 Price
John Stacey
Compass
(571) 517-2399
76 Total Sales
4 in Wolf Trap
$835K - $1.6M Price Range
We collect this data history from publicly available records. To have your information removed, we recommend requesting removal directly through your county’s website.
| Date | Buyer | Sale Price | Title Company |
|---|---|---|---|
| $1,800,000 | Stewart Title Guaranty Company | ||
| Abbate Carlos Eduardo L | $1,433,810 | None Available |
We collect this data history from publicly available records. To have your information removed, we recommend requesting removal directly through your county’s website.
| Date | Status | Borrower | Loan Amount |
|---|---|---|---|
| Previous Owner | $859,000 |
We collect this data history from publicly available records. To have your information removed, we recommend requesting removal directly through your county’s website.
| Date | Event | Price | List to Sale | Price per Sq Ft | Prior Sale |
|---|---|---|---|---|---|
| 06/23/2025 06/23/25 | Sold | $2,099,000 | -2.4% | $394 / Sq Ft | |
| 04/23/2025 04/23/25 | For Sale | $2,149,900 | +19.4% | $404 / Sq Ft | |
| 08/26/2022 08/26/22 | Sold | $1,800,000 | -2.7% | $338 / Sq Ft | View Prior Sale |
| 07/26/2022 07/26/22 | Pending | -- | -- | -- | |
| 07/22/2022 07/22/22 | Price Changed | $1,850,000 | -2.6% | $347 / Sq Ft | |
| 07/14/2022 07/14/22 | Price Changed | $1,899,999 | -5.0% | $357 / Sq Ft | |
| 06/03/2022 06/03/22 | Price Changed | $1,999,000 | -4.1% | $375 / Sq Ft | |
| 05/20/2022 05/20/22 | For Sale | $2,085,000 | -- | $391 / Sq Ft |
We collect this data history from publicly available records. To have your information removed, we recommend requesting removal directly through your county’s website.
| Year | Tax Paid | Tax Assessment Tax Assessment Total Assessment is a certain percentage of the fair market value that is determined by local assessors to be the total taxable value of land and additions on the property. | Land | Improvement |
|---|---|---|---|---|
| 2025 | $19,353 | $1,674,150 | $604,000 | $1,070,150 |
| 2024 | $18,943 | $1,635,170 | $586,000 | $1,049,170 |
| 2023 | $17,283 | $1,531,540 | $569,000 | $962,540 |
| 2022 | $16,680 | $1,458,700 | $542,000 | $916,700 |
| 2021 | $15,733 | $1,340,730 | $484,000 | $856,730 |
| 2020 | $15,407 | $1,301,780 | $470,000 | $831,780 |
| 2019 | $15,407 | $1,301,780 | $470,000 | $831,780 |
| 2018 | $15,416 | $1,302,560 | $427,000 | $875,560 |
| 2017 | $5,387 | $440,000 | $440,000 | $0 |
GL
Seller's Agent in 2025
Gitte Long
Redfin Corporation
Buyer's Agent in 2025
Mandy Book
Coldwell Banker (NRT-Southeast-MidAtlantic)
(571) 224-4063
60 Total Sales
Seller's Agent in 2022
Lena Perales
Pearson Smith Realty, LLC
(571) 436-7682
53 Total Sales
Buyer's Agent in 2022
Monir Dellawar
Samson Properties
(703) 622-9197
86 Total Sales
Source: Bright MLS
MLS Number: VAFX2236040
APN: 0282170002
Disclaimer: Certain information contained herein is derived from information provided by parties other than Homes.com. All information provided is deemed reliable, but is not guaranteed to be accurate and should be independently verified.
The data relating to real estate for sale on this website appears in part through the BRIGHT Internet Data Exchange program, a voluntary cooperative exchange of property listing data between licensed real estate brokerage firms, and is provided by BRIGHT through a licensing agreement.
Listing information is from various brokers who participate in the Bright MLS IDX program and not all listings may be visible on the site.
The property information being provided on or through the website is for the personal, non-commercial use of consumers and such information may not be used for any purpose other than to identify prospective properties consumers may be interested in purchasing.
Some properties which appear for sale on the website may no longer be available because they are for instance, under contract, sold or are no longer being offered for sale.
Property information displayed is deemed reliable but is not guaranteed.
Copyright 2026 Bright MLS, Inc.
Ask me questions while you tour the home.