NOT LISTED FOR SALE

16620 S 48th St Unit 94 Phoenix, AZ 85048

Ahwatukee Neighborhood

Estimated Value: $361,000 - $379,000

3 Beds
2 Baths
1,195 Sq Ft
$308/Sq Ft Est. Value

Sale Details

Date Sold: May 9, 2019

Last sale price $232,800 $195 Per Sq Ft

Est. 58% increase in value since last sale

Current estimated payment $2,257 / mo

3 Days on Market

Highlights

  • Vaulted Ceiling
  • End Unit
  • Granite Countertops
  • Kyrene del Milenio Rated A-
  • Great Room
  • Community Pool

About This Home

As of May 2019

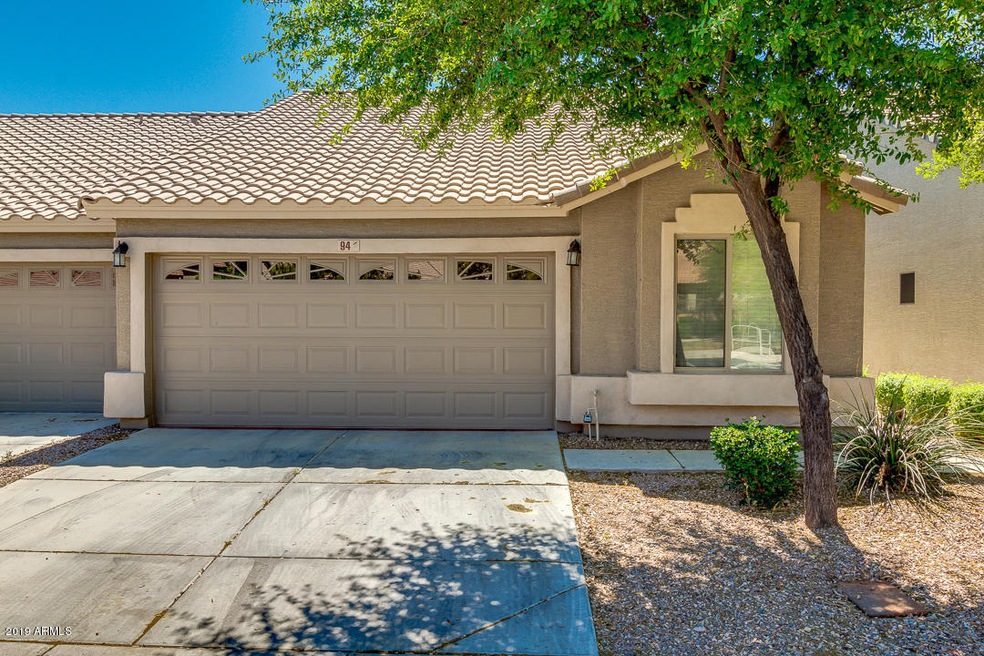
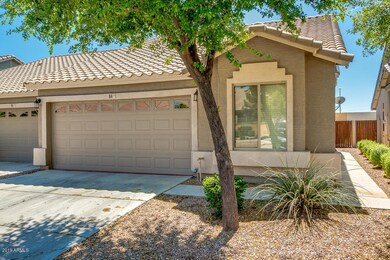
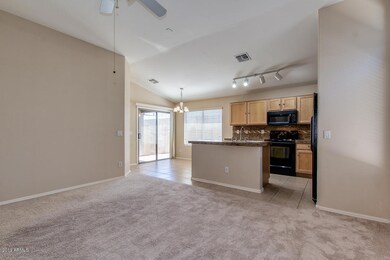
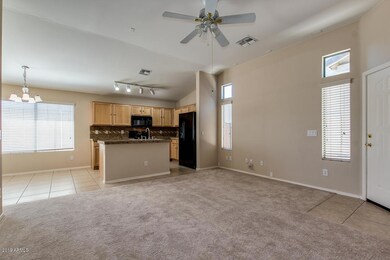
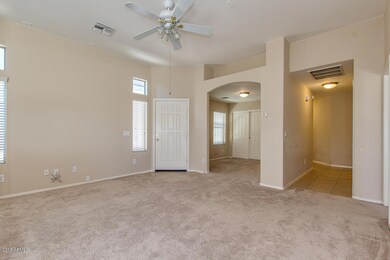
Okay, they just might be lining up to see this one. Only one on the market now in this great gated community. Lives bigger that its square footage. Master bedroom is split. This one has the 3rd bedroom option opened up as an bonus room to the main living space. Can be office, den, play room or wall it off as another full bedroom with the other access door off the hall. Down the hall is the 2ndary bedroom and the full bathroom. Inside laundry is much nicer than in the bloody garage. Recent exterior paint. Supports in place for a tarp covering in the backyd. Recon the brick and add faux grass for a great extra great no maintenance living space. These do go quickly when they are in this nice of condition. No hassle living on one floor. Hate those steps!

Last Agent to Sell the Property

Ron Tompkins

Realty ONE Group License #SA510901000 Listed on: 04/10/2019

Last Buyer's Agent

Irene Young

Delex Realty License #SA563214000

Townhouse Details

Home Type

  • Townhome

Est. Annual Taxes

  • $1,770

Year Built

  • Built in 2005

Lot Details

  • 2,998 Sq Ft Lot
  • End Unit

HOA Fees

  • $127 Monthly HOA Fees

Parking

  • 2 Car Direct Access Garage

Home Design

  • Twin Home
  • Wood Frame Construction
  • Tile Roof
  • Stucco

Interior Spaces

  • 1,195 Sq Ft Home
  • 1-Story Property
  • Vaulted Ceiling
  • Double Pane Windows
  • Great Room

Kitchen

  • Eat-In Kitchen
  • Breakfast Bar
  • Electric Oven or Range
  • Built-In Microwave
  • Dishwasher
  • Kitchen Island
  • Granite Countertops
  • Disposal

Flooring

  • Carpet
  • Tile

Bedrooms and Bathrooms

  • 3 Bedrooms
  • Split Bedroom Floorplan
  • Walk-In Closet

Laundry

  • Laundry in unit
  • 220 Volts In Laundry
  • Washer Hookup

Schools

  • Kyrene Del Milenio Elementary School
  • Kyrene Akimel A Middle School
  • Desert Vista High School

Utilities

  • Central Air
  • Heating Available
  • Electric Water Heater
  • Water Softener
  • High Speed Internet
  • Cable TV Available

Additional Features

  • No Interior Steps
  • North or South Exposure
  • Covered Patio or Porch

Listing and Financial Details

  • Tax Lot 94
  • Assessor Parcel Number 301-85-362

Community Details

Overview

  • Association fees include ground maintenance
  • Ogden & Company Association, Phone Number (480) 396-4567
  • Built by DR Horton
  • Foothills Paseo 3 Condominium Subdivision, Biggest Floorplan

Recreation

  • Community Pool

Townhouse Details

Home Type

Townhome

Est. Annual Taxes

$1,770

Year Built

Built in 2005

Lot Details

2,998 Sq Ft Lot

HOA Fees

$127 per month

Parking

2

Listing Details

  • Cross Street: Chandler Blvd & 48th St
  • Property Type: Residential
  • Ownership: Condominium
  • Recreation Center Fee 2: N
  • Recreation Center Fee: N
  • Total Monthly Fee Equivalent: 127.0
  • Separate Den Office Sep Den Office: N
  • Year Built: 2005
  • Tax Year: 2018
  • Master Model: Biggest
  • Property Sub Type: Gemini/Twin Home
  • Horses: No
  • Lot Size Acres: 0.07
  • Co List Office Mls Id: wsrr01
  • Co List Office Phone: 480-722-9800
  • Subdivision Name: FOOTHILLS PASEO 3 CONDOMINIUM
  • Property Attached Yn: No
  • General Property Description:PriceSqFt: 194.81
  • Const - Finish:Const - Finish: Painted, Stucco
  • Cooling:Cooling: Central Air
  • Other Rooms:Other Rooms: Great Room
  • Technology:Technology: Cable TV Avail, High Speed Internet
  • Plumbing:Plumbing: Electric Hot Wtr Htr
  • Special Features: None

Interior Features

  • Flooring: Carpet, Tile
  • Basement YN: No
  • Spa Features: None
  • Appliances: Dishwasher, Disposal, Refrigerator, Microwave
  • Total Bedrooms: 3
  • Fireplace: No
  • Interior Amenities: 3/4 Bath Master Bdrm, Eat-in Kitchen, Breakfast Bar, Kitchen Island, Granite Counters, Non-laminate Counter, High Speed Internet, Vaulted Ceiling(s), No Interior Steps
  • Living Area: 1195.0
  • Stories: 1
  • Window Features: Dual Pane
  • Additional Bedroom:Additional Bedroom: Separate Bedroom Exit, Master Bedroom Walk-in Closet
  • Dining Area:Dining Area: Eat-in Kitchen, Breakfast Bar
  • Interior Features:Interior Features: Vaulted Ceiling(s), No Interior Steps, Soft Water Loop
  • Kitchen Features:Kitchen Features: Dishwasher, Disposal, Refrigerator, Kitchen Island, Range/Oven Elec, Built-in Microwave, Granite Counters, Non-laminate Counter
  • Laundry:Laundry: Washer Hookup, Inside, 220 V Dryer Hookup
  • Master Bathroom:Master Bathroom: 3/4 Bath Master Bdrm
  • Master Bedroom:Master Bedroom: Split
  • Window Features:Window Features: Dual Pane

Exterior Features

  • Fencing: Block
  • Lot Features: North/South Exposure, Gravel/Stone Front
  • Pool Private: No
  • Disclosures: None
  • Common Walls: All on One Level, End Unit
  • Construction Type: Wood Frame, Painted, Stucco
  • Patio And Porch Features: Covered Patio(s)
  • Roof: Tile
  • General Property Description:Community Pool YN2: Yes
  • General Property Description:Private Pool YN2: No

Garage/Parking

  • Total Covered Spaces: 2.0
  • Parking Features: Garage Door Opener, Direct Access
  • Attached Garage: No
  • Garage Spaces: 2.0
  • Open Parking Spaces: 2.0

Utilities

  • Cooling: Central Air
  • Heating: Electric
  • Laundry Features: Washer Hookup, Inside
  • Cooling Y N: Yes
  • Heating Yn: Yes
  • Water Source: Public
  • Utilities:Utilities: SRP

Condo/Co-op/Association

  • Community Features: Gated
  • Association Fee: 127.0
  • Association Fee Frequency: Monthly
  • Association Name: Foothills Paseo
  • Phone: 480-396-4567
  • Association: Yes

Association/Amenities

  • Association Fees:PAD Fee YN2: N
  • Association Fees:Cap ImprovementImpact Fee _percent_: $
  • Association Fees:HOA Management Company: Ogden & Company
  • Association Fees:HOA Management Phone: 480-396-4567
  • Association Fees:Cap ImprovementImpact Fee 2 _percent_: $

Fee Information

  • Association Fee Includes: Maintenance Grounds

Schools

  • Elementary School: Kyrene del Milenio
  • High School: Desert Vista High School
  • Junior High Dist: Tempe Union High School District
  • Middle Or Junior School: Kyrene Akimel A-Al Middle School

Lot Info

  • Land Lease: No
  • Lot Size Sq Ft: 2998.0
  • Parcel #: 301-85-362

Building Info

  • Builder Name: DR Horton

Tax Info

  • Tax Annual Amount: 1770.0
  • Tax Book Number: 301.0
  • Tax Lot: 94
  • Tax Map Number: 85.0

Ownership History

We collect this data history from publicly available records. To have your information removed, we recommend requesting removal directly through your county’s website.

Date Name Owned For Owner Type

Purchase Details

Listed on
Apr 10, 2019
Closed on
May 6, 2019
Sold by
Bought by
Seller's Agent
Ron Tompkins
Realty ONE Group
Buyer's Agent
Irene Young
Delex Realty
List Price
$242,000
Sold Price
$232,800
Premium/Discount to List
-$9,200
-3.8%
Current Estimated Value
$368,560

Home Financials for this Owner

Home Financials are based on the most recent Mortgage that was taken out on this home.
Estimated Appreciation
$135,760
Avg. Annual Appreciation
6.61%

Purchase Details

Listed on
Oct 29, 2015
Closed on
Dec 2, 2015
Sold by
Bought by
Seller's Agent
Ron Tompkins
Realty ONE Group
Buyer's Agent
Ron Tompkins
Realty ONE Group
Sold Price
$1,325

Home Financials for this Owner

Home Financials are based on the most recent Mortgage that was taken out on this home.
Avg. Annual Appreciation
8.42%

Purchase Details

Listed on
Oct 29, 2015
Closed on
Oct 26, 2015
Sold by
Bought by
Seller's Agent
Ron Tompkins
Realty ONE Group
Buyer's Agent
Ron Tompkins
Realty ONE Group
Sold Price
$1,325

Purchase Details

Closed on
Apr 24, 2015
Sold by
Bought by

Purchase Details

Closed on
May 19, 2008
Sold by
Bought by

Home Financials for this Owner

Home Financials are based on the most recent Mortgage that was taken out on this home.
Original Mortgage
$220,500
Interest Rate
0.0604%
Mortgage Type
Purchase Money Mortgage

Purchase Details

Closed on
Nov 4, 2005
Sold by
Bought by

Purchase Details

Closed on
Sep 29, 2005
Sold by
Bought by
Source: Public Records
Create a Home Valuation Report for This Property
The Home Valuation Report is an in-depth analysis detailing your home's value as well as a comparison with similar homes in the area

Home Values in the Area

Source: Public Records

Average Home Value in this Area


Source: Public Records

Purchase History

We collect this data history from publicly available records. To have your information removed, we recommend requesting removal directly through your county’s website.

Date Buyer Sale Price Title Company
$232,800 Security Title Agency Inc
-- Accommodation
$175,000 Old Republic Title Agency
$234,807 None Available
-- Security Title Agency
$245,000 Capital Title Agency Inc
-- --
$204,733 Dhi Title Of Arizona Inc
Source: Public Records

Mortgage History

We collect this data history from publicly available records. To have your information removed, we recommend requesting removal directly through your county’s website.

Date Status Borrower Loan Amount
Previous Owner $228,500
Previous Owner $220,500
Source: Public Records

Property History

We collect this data history from publicly available records. To have your information removed, we recommend requesting removal directly through your county’s website.

Date Event Price List to Sale Price per Sq Ft Prior Sale
05/09/2019 05/09/19 Sold $232,800 -3.8% $195 / Sq Ft
04/13/2019 04/13/19 Pending -- -- --
04/10/2019 04/10/19 For Sale $242,000 0.0% $203 / Sq Ft
12/03/2015 12/03/15 Rented $1,325 0.0% --
10/29/2015 10/29/15 Sold $175,000 0.0% $146 / Sq Ft View Prior Sale
10/29/2015 10/29/15 For Rent $1,325 0.0% --
10/08/2015 10/08/15 Pending -- -- --
09/16/2015 09/16/15 For Sale $189,900 -- $159 / Sq Ft
Source: Arizona Regional Multiple Listing Service (ARMLS)

Tax History

We collect this data history from publicly available records. To have your information removed, we recommend requesting removal directly through your county’s website.

Year Tax Paid Tax Assessment Tax Assessment Total Assessment is a certain percentage of the fair market value that is determined by local assessors to be the total taxable value of land and additions on the property. Land Improvement
2025 $1,463 $19,566
2024 $1,669 $18,635
2023 $1,669 $27,550 $5,510 $22,040
2022 $1,590 $22,180 $4,430 $17,750
2021 $1,658 $20,420 $4,080 $16,340
2020 $1,617 $18,370 $3,670 $14,700
2019 $1,566 $16,910 $3,380 $13,530
2018 $1,770 $16,380 $3,270 $13,110
2017 $1,696 $15,080 $3,010 $12,070
2016 $1,710 $14,980 $2,990 $11,990
2015 $1,309 $14,710 $2,940 $11,770
Source: Public Records

Agents Affiliated with this Home

  • Section Image
  • Section Image
  • Section Image
See All Agents

Map

Source: Arizona Regional Multiple Listing Service (ARMLS)

MLS Number: 5909163

Arizona Regional Multiple Listing Service (ARMLS)

APN: 301-85-362

Your Personal Tour Guide

Ask me questions while you tour the home.