NOT LISTED FOR SALE
3 Beds
2 Baths
1,568 Sq Ft
6,970 Sq Ft Lot

Sale Details

Date Sold: February 27, 2012

Last sale price $34,000 $22 Per Sq Ft

20 Days on Market

Highlights

  • Covered Patio or Porch
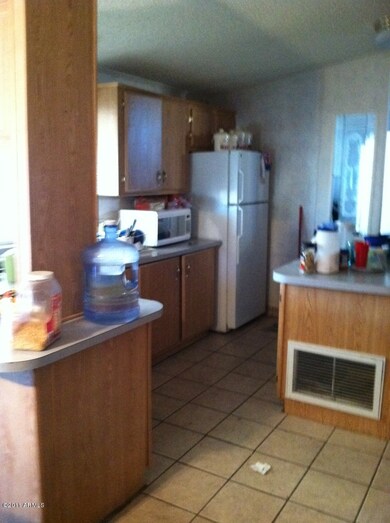
  • Eat-In Kitchen
  • Walk-In Closet
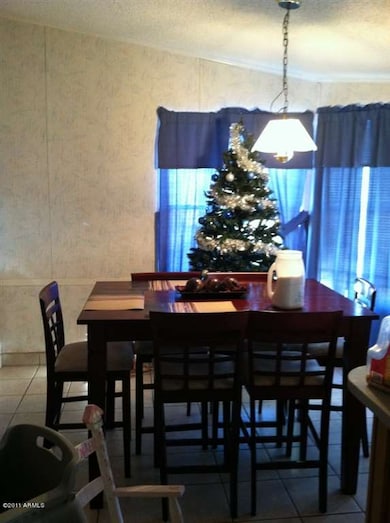
  • Breakfast Room
  • Separate Shower in Primary Bathroom
  • Tile Flooring

About This Home

As of February 2012

LOCATED IN CONVENIENT NEIGHBORHOOD NEAR SCHOOLS, INCLUDING COMMUNITY COLLEGE AND WITH EASY DOWNTOWN ACCESS VIA HWY 51 OR CAVE CREEK ROAD. AFFORDABLE LIVING IN THIS NICE, 1992 DOUBLEWIDE HOME.

Last Agent to Sell the Property

Isela Felix

eXp Realty License #SA557614000 Listed on: 11/29/2011

eXp Realty

Last Buyer's Agent

Erik Walbot

Realty ONE Group License #SA525511000

Property Details

Home Type

  • Manufactured Home

Year Built

  • Built in 1992

Lot Details

  • Desert faces the front and back of the property
  • Chain Link Fence
  • Desert Landscape

Parking

  • 2 Carport Spaces

Home Design

  • Composition Shingle Roof

Interior Spaces

  • 1,568 Sq Ft Home
  • Breakfast Room

Kitchen

  • Eat-In Kitchen
  • Electric Oven or Range

Flooring

  • Carpet
  • Tile

Bedrooms and Bathrooms

  • 3 Bedrooms
  • Split Bedroom Floorplan
  • Walk-In Closet
  • Primary Bathroom is a Full Bathroom
  • Dual Vanity Sinks in Primary Bathroom
  • Separate Shower in Primary Bathroom

Laundry

  • Laundry in unit
  • Washer and Dryer Hookup

Outdoor Features

  • Covered Patio or Porch
  • Outdoor Storage

Schools

  • Palomino Primary Elementary School
  • Greenway Middle School
  • Paradise Valley High School

Mobile Home

  • Affidavit of Affixture
  • Manufactured Home

Utilities

  • Refrigerated Cooling System
  • Heating System Uses Natural Gas

Community Details

  • $761 per year Dock Fee
  • Association fees include no fees

Property Details

Home Type

Manufactured Home

Year Built

Built in 1992

Lot Details

6,970 Sq Ft Lot

Listing Details

  • Tax Municipality: Phoenix
  • Cross Street: BELL ROAD/29TH ST.
  • Legal Info Lot Number: 141
  • Property Type: A
  • Assessor Parcel Number: 48.00
  • Hndrd Blk Directionl: E
  • Hundred Block: 2800
  • Type: ER
  • Ownership: Fee Simple
  • Additional Bedroom: Mstr Bdr Walkin Clst
  • Assessor Parcel Number: 214-30-048
  • Dwelling Type: Mfg/Mobile Housing
  • Encoded Features: 31.75R2S2C
  • Map Code Grid: L35
  • Primary Bathroom Type: Double Sinks, Full Bth Master Bdrm, Separate Shwr & Tub
  • Mfg Home Features: Affidavit Affixture, Multi-Wide
  • Numberof Interior Levels: 1
  • Parking Spaces Carport Spaces: 2.00
  • Parking Spaces Slab Parking Spaces: 2.00
  • Parking Spaces Total Covered Spaces: 2.00
  • Price per Sq Ft: 21.68
  • Property Group Id: 19990816212109142258000000
  • Year Built: 1992
  • Tax Year: 2011
  • Special Features: 20
  • Property Sub Type: MobileManufactured
  • Stories: 1

Interior Features

  • Bedrooms: 3
  • Bedrooms Plus: 3.00
  • Bathrooms: 1.75
  • Laundry: Inside, Wshr/Dry HookUp Only
  • Flooring: Carpet, Tile
  • Fireplace: No Fireplace
  • Master Bedroom Type: Split
  • Dining Area: Breakfast Room, Eat-in Kitchen
  • Estimated Lot Sq Ft: 7047.00
  • Estimated Sq Ft: 1568.00
  • Kitchen Features: Range/Oven Elec
  • Source Of Sq Ft: County Assessor

Exterior Features

  • Exterior Stories: 1
  • Landscaping: Desert Back, Desert Front
  • Roofing: Comp Shingle
  • Fencing: Block, Chain Link
  • Exterior Features: Covered Patio(s), Patio, Storage
  • Pool Private: No Pool

Utilities

  • Water: City Water
  • Utilities: APS, SW Gas
  • Cooling: Refrigeration
  • Heating: Natural Gas

Condo/Co-op/Association

  • Services: City Services
  • Fee Include: No Fees

Schools

  • Elementary School: Palomino Primary School
  • High School: Paradise Valley High School
  • Jr High School: Greenway Middle School

Building Info

  • Builder Name: UNKNOWN

Tax Info

  • Taxes: 760.76

Ownership History

We collect this data history from publicly available records. To have your information removed, we recommend requesting removal directly through your county’s website.

Date Name Owned For Owner Type

Purchase Details

Listed on
Nov 29, 2011
Closed on
Feb 23, 2012
Sold by
Bought by
Seller's Agent
Isela Felix
eXp Realty
Buyer's Agent
Erik Walbot
Realty ONE Group
List Price
$39,900
Sold Price
$34,000
Premium/Discount to List
-$5,900
-14.79%

Purchase Details

Listed on
Nov 29, 2011
Closed on
Feb 21, 2012
Sold by
Bought by
Seller's Agent
Isela Felix
eXp Realty
Buyer's Agent
Erik Walbot
Realty ONE Group
List Price
$39,900
Sold Price
$34,000
Premium/Discount to List
-$5,900
-14.79%

Purchase Details

Closed on
Jul 18, 2003
Sold by
Bought by

Home Financials for this Owner

Home Financials are based on the most recent Mortgage that was taken out on this home.
Original Mortgage
$77,368
Interest Rate
0.0515%
Mortgage Type
Purchase Money Mortgage

Purchase Details

Closed on
Apr 4, 1996
Sold by
Bought by
Source: Public Records
Create a Home Valuation Report for This Property
The Home Valuation Report is an in-depth analysis detailing your home's value as well as a comparison with similar homes in the area

Home Values in the Area

Source: Public Records

Average Home Value in this Area


Source: Public Records

Purchase History

We collect this data history from publicly available records. To have your information removed, we recommend requesting removal directly through your county’s website.

Date Buyer Sale Price Title Company
-- Driggs Title Agency Inc
$34,000 Driggs Title Agency Inc
-- Grand Canyon Title Agency In
$65,000 Fiesta Title & Escrow Agency
-- Fiesta Title & Escrow Agency
Source: Public Records

Mortgage History

We collect this data history from publicly available records. To have your information removed, we recommend requesting removal directly through your county’s website.

Date Status Borrower Loan Amount
Previous Owner $77,368
Source: Public Records

Property History

We collect this data history from publicly available records. To have your information removed, we recommend requesting removal directly through your county’s website.

Date Event Price List to Sale Price per Sq Ft
02/27/2012 02/27/12 Sold $34,000 -14.8% $22 / Sq Ft
12/19/2011 12/19/11 Pending -- -- --
11/29/2011 11/29/11 For Sale $39,900 -- $25 / Sq Ft
Source: Arizona Regional Multiple Listing Service (ARMLS)

Tax History

We collect this data history from publicly available records. To have your information removed, we recommend requesting removal directly through your county’s website.

Year Tax Paid Tax Assessment Tax Assessment Total Assessment is a certain percentage of the fair market value that is determined by local assessors to be the total taxable value of land and additions on the property. Land Improvement
2025 $816 $9,049
2024 $882 $8,618
2023 $882 $8,900 $4,960 $3,940
2022 $873 $8,860 $5,050 $3,810
2021 $876 $7,660 $3,840 $3,820
2020 $849 $7,090 $3,180 $3,910
2019 $957 $8,490 $3,410 $5,080
2018 $1,058 $7,770 $2,650 $5,120
2017 $756 $6,900 $2,190 $4,710
2016 $755 $6,670 $1,820 $4,850
2015 $720 $6,530 $1,660 $4,870
Source: Public Records

Agents Affiliated with this Home

  • Section Image
  • Section Image
See All Agents

Map

Source: Arizona Regional Multiple Listing Service (ARMLS)

MLS Number: 4685531

Arizona Regional Multiple Listing Service (ARMLS)
Your Personal Tour Guide

Ask me questions while you tour the home.