
Lucie Tickle
Windermere Real Estate/M2, LLC
(425) 230-3474
66 Total Sales
4 in Martha Lake
$550K - $1.2M Price Range
Estimated Value: $796,167
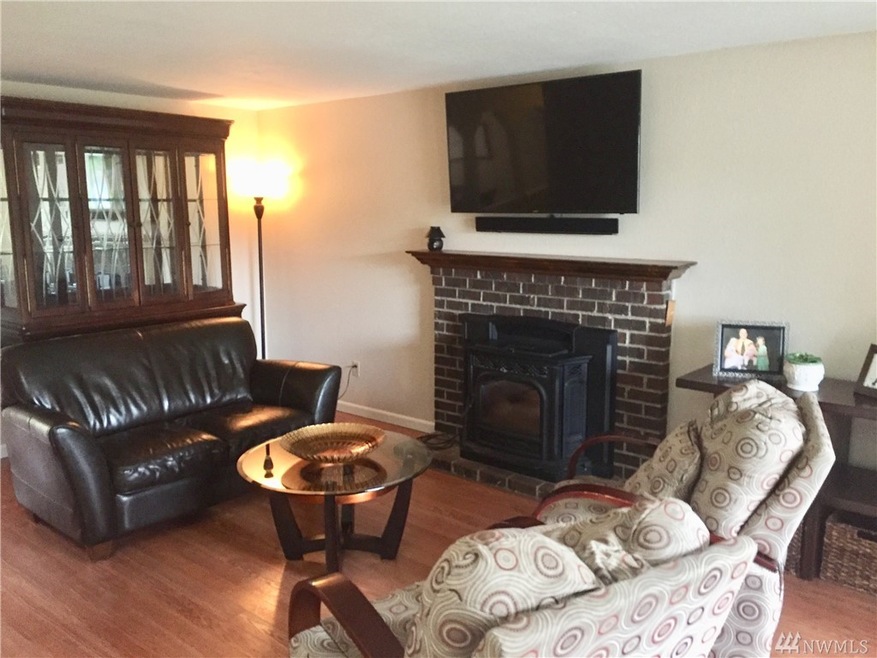
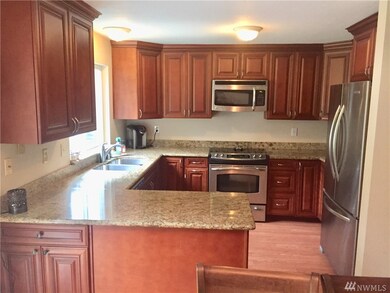
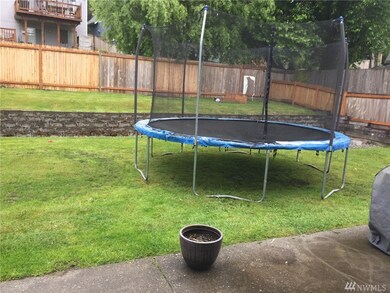
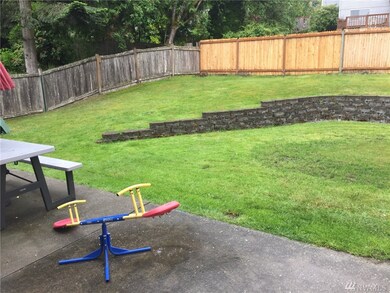
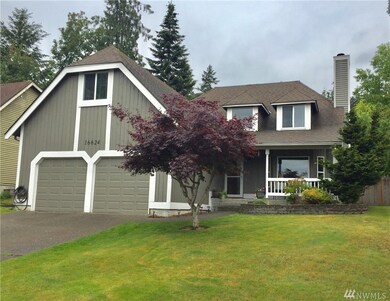
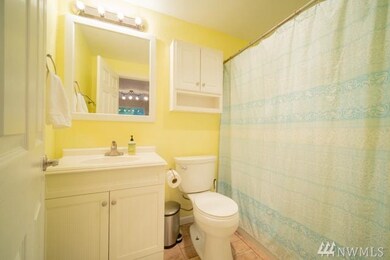
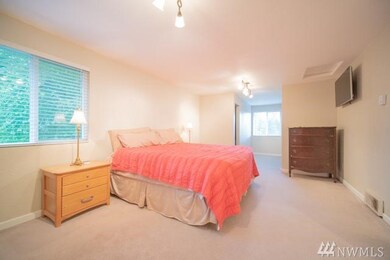
Nicely updated and maintained home on a quiet, friendly culdesac in N. Bothell/Mill Creek. Big 9,100 sq ft lot! Tastefully updated kitchen with newer SS appliances and granite countertops. 2 bedrooms on main floor. Pellet insert heats the entire home. Recently painted main floor. Updated 6 panel doors and trim throughout home. Upstairs is a master suite, family room and bonus room. Fully fenced backyard; new 30 yr roof, new paint. Easy to freeway, Boeing, and walk to the Mill Creek Town Center.
Last Agent to Sell the Property
Dan Trent
RE/MAX Northwest Realtors Listed on: 06/13/2018
Source: Northwest Multiple Listing Service (NWMLS)
MLS#: NWM1310335
We collect this data history from publicly available records. To have your information removed, we recommend requesting removal directly through your county’s website.
Lucie Tickle
Windermere Real Estate/M2, LLC
(425) 230-3474
66 Total Sales
4 in Martha Lake
$550K - $1.2M Price Range
Forrest Reda
Windermere RE North, Inc.
(425) 842-3780
70 Total Sales
1 in Martha Lake
$999,950 Price
Sam Savage
John L. Scott, Inc.
(425) 491-1842
53 Total Sales
5 in Martha Lake
$795K - $1.4M Price Range
Ali Veiseh
Windermere Real Estate/East
(206) 203-9304
44 Total Sales
1 in Martha Lake
$985,000 Price
Christine Hill
Ensemble
(206) 339-5111
50 Total Sales
1 in Martha Lake
$1,200,000 Price
Feng Zhang
KW Greater Seattle
(206) 208-9487
43 Total Sales
1 in Martha Lake
$800,000 Price
We collect this data history from publicly available records. To have your information removed, we recommend requesting removal directly through your county’s website.
| Date | Buyer | Sale Price | Title Company |
|---|---|---|---|
| $471,000 | Chicago Title | ||
| Dauer James A | -- | Service Link | |
| Dauer James A | $305,000 | First American Title Ins Co | |
| Hagos Essayas M | $223,950 | First American | |
| Ronken Darin C | $167,000 | -- |
We collect this data history from publicly available records. To have your information removed, we recommend requesting removal directly through your county’s website.
| Date | Status | Borrower | Loan Amount |
|---|---|---|---|
| Open | $150,000 | ||
| Open | Martinez Paul Salgado | $453,000 | |
| Previous Owner | Dauer James A | $270,700 | |
| Previous Owner | Dauer James A | $61,000 | |
| Previous Owner | Dauer James A | $244,000 | |
| Previous Owner | Hagos Essayas M | $201,555 |
We collect this data history from publicly available records. To have your information removed, we recommend requesting removal directly through your county’s website.
| Date | Event | Price | List to Sale | Price per Sq Ft |
|---|---|---|---|---|
| 08/07/2018 08/07/18 | Sold | $471,000 | -0.8% | $260 / Sq Ft |
| 07/14/2018 07/14/18 | Pending | -- | -- | -- |
| 07/09/2018 07/09/18 | For Sale | $474,990 | 0.0% | $262 / Sq Ft |
| 07/01/2018 07/01/18 | Pending | -- | -- | -- |
| 07/01/2018 07/01/18 | Price Changed | $474,990 | -1.0% | $262 / Sq Ft |
| 06/28/2018 06/28/18 | Price Changed | $479,990 | -4.0% | $265 / Sq Ft |
| 06/19/2018 06/19/18 | Price Changed | $499,990 | -3.8% | $276 / Sq Ft |
| 06/13/2018 06/13/18 | For Sale | $519,900 | -- | $287 / Sq Ft |
We collect this data history from publicly available records. To have your information removed, we recommend requesting removal directly through your county’s website.
| Year | Tax Paid | Tax Assessment Tax Assessment Total Assessment is a certain percentage of the fair market value that is determined by local assessors to be the total taxable value of land and additions on the property. | Land | Improvement |
|---|---|---|---|---|
| 2026 | $6,530 | $798,000 | $541,000 | $257,000 |
| 2025 | $5,775 | $717,000 | $470,000 | $247,000 |
| 2024 | $5,775 | $698,400 | $460,000 | $238,400 |
| 2023 | $7,100 | $903,600 | $630,000 | $273,600 |
| 2022 | $5,857 | $604,300 | $372,000 | $232,300 |
| 2020 | $5,617 | $511,800 | $305,000 | $206,800 |
| 2019 | $4,957 | $448,800 | $250,000 | $198,800 |
| 2018 | $5,007 | $399,500 | $220,000 | $179,500 |
| 2017 | $4,283 | $353,600 | $187,000 | $166,600 |
| 2016 | $3,572 | $294,800 | $170,000 | $124,800 |
| 2015 | $3,770 | $296,400 | $160,000 | $136,400 |
| 2013 | $3,195 | $237,900 | $128,000 | $109,900 |
DT
Seller's Agent in 2018
Dan Trent
RE/MAX Northwest Realtors
Seller Co-Listing Agent in 2018
Jae Koh
KW Greater Seattle
(425) 502-1414
6 Total Sales
Buyer's Agent in 2018
Glenda Fabrizio
Windermere Corporate
(206) 228-6312
51 Total Sales
Source: Northwest Multiple Listing Service (NWMLS)
MLS Number: NWM1310335
APN: 007076-000-038-00
Disclaimer: Certain information contained herein is derived from information provided by parties other than Homes.com. All information provided is deemed reliable, but is not guaranteed to be accurate and should be independently verified.
All data is obtained from various sources and may not have been verified by broker or MLS GRID. Supplied Open House Information is subject to change without notice. All information should be independently reviewed and verified for accuracy. Properties may or may not be listed by the office/agent presenting the information. Listing information is provided by the Northwest Multiple Listing Service (NWMLS). Property information is based on available data that may include MLS information, county records, and other sources. Listings marked with the 3 tree icon and provided by NWMLS. All properties are subject to prior sale or withdrawal. IDX information is provided exclusively for consumers’ personal noncommercial use, that it may not be used for any purpose other than to identify prospective properties consumers may be interested in purchasing, that the data is deemed reliable but is not guaranteed by MLS GRID. ©2026 NWMLS.
Based on information submitted to the MLS GRID
Listings courtesy of Northwest Multiple Listing Service (NWMLS) as distributed by MLS GRID
Ask me questions while you tour the home.