
Monica Phillips
Century 21 Results
(678) 928-7149
102 Total Sales
4 in Dahlonega
$207K - $240K Price Range
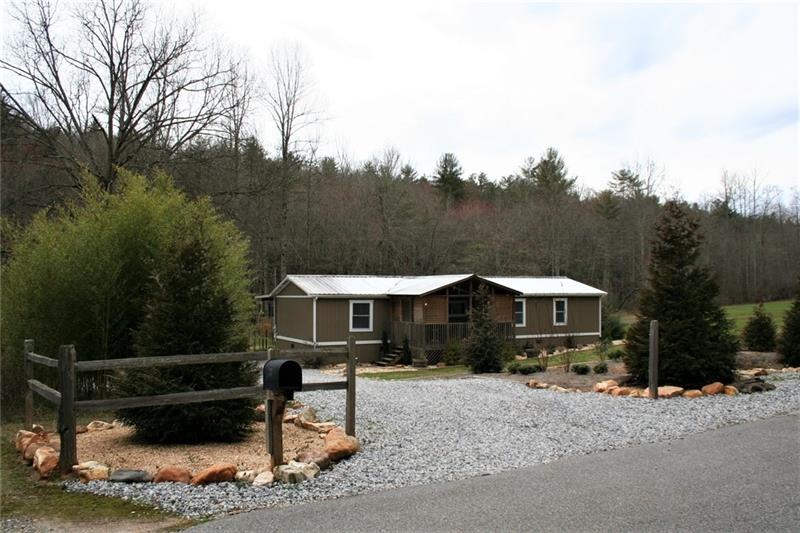
Clear running-tumbling mountain creek on a picturesque 3 acres with a hunter's cabin, a spring fed stream, wide expanse of open grassland & native woodlands, 2 minutes from NF & major trout stream and 10 minutes from Appalachian Trail. And if that wasn't enough, a true craftsman has renovated a 4BR/2BA mobile home with tongue & groove walls and ceilings, new kitchen cabinets, solid wood doors thru out, all new flooring, updated light fixtures, all new Andersen windows, bathrooms renovated, and exterior replaced with T1-11 wood siding. Seeing is believing on this one!
Last Agent to Sell the Property
Dover Realty & Investments, Inc. License #217549 Listed on: 03/09/2020
We collect this data history from publicly available records. To have your information removed, we recommend requesting removal directly through your county’s website.
Monica Phillips
Century 21 Results
(678) 928-7149
102 Total Sales
4 in Dahlonega
$207K - $240K Price Range
Mindy Cintron
Keller Williams Realty Community Partners
(754) 354-3160
189 Total Sales
9 in Dahlonega
$20K - $826K Price Range
Dexter Putnam
Southern Classic Realtors
(888) 613-2183
164 Total Sales
2 in Dahlonega
$410,000 Price Range
Lana Efremova
Keller Williams Realty Atlanta Partners
(850) 613-0216
116 Total Sales
2 in Dahlonega
$610,000 Price Range
Zackery Bobo
ERA Sunrise Realty
(833) 423-1835
458 Total Sales
2 in Dahlonega
$500,000 Price Range
Virginia Davis
Dwelli Inc.
(770) 762-6740
57 Total Sales
2 in Dahlonega
$359,990 Price Range
We collect this data history from publicly available records. To have your information removed, we recommend requesting removal directly through your county’s website.
| Date | Buyer | Sale Price | Title Company |
|---|---|---|---|
| $152,500 | -- | ||
| $50,000 | -- | ||
| -- | -- | ||
| $115,000 | -- | ||
| -- | -- | ||
| -- | -- | ||
| -- | -- | ||
| $40,000 | -- | ||
| -- | -- |
We collect this data history from publicly available records. To have your information removed, we recommend requesting removal directly through your county’s website.
| Date | Status | Borrower | Loan Amount |
|---|---|---|---|
| Previous Owner | $50,975 |
We collect this data history from publicly available records. To have your information removed, we recommend requesting removal directly through your county’s website.
| Date | Event | Price | List to Sale | Price per Sq Ft | Prior Sale |
|---|---|---|---|---|---|
| 04/17/2020 04/17/20 | Sold | $152,500 | -6.2% | $113 / Sq Ft | |
| 03/23/2020 03/23/20 | Pending | -- | -- | -- | |
| 03/09/2020 03/09/20 | For Sale | $162,500 | +225.0% | $121 / Sq Ft | |
| 09/23/2014 09/23/14 | Sold | $50,000 | -16.7% | $37 / Sq Ft | View Prior Sale |
| 08/10/2014 08/10/14 | Pending | -- | -- | -- | |
| 11/11/2013 11/11/13 | For Sale | $60,000 | -- | $45 / Sq Ft |
We collect this data history from publicly available records. To have your information removed, we recommend requesting removal directly through your county’s website.
| Year | Tax Paid | Tax Assessment Tax Assessment Total Assessment is a certain percentage of the fair market value that is determined by local assessors to be the total taxable value of land and additions on the property. | Land | Improvement |
|---|---|---|---|---|
| 2025 | -- | $57,408 | $41,914 | $15,494 |
| 2024 | $767 | $54,661 | $38,107 | $16,554 |
| 2023 | $767 | $52,168 | $35,614 | $16,554 |
| 2022 | $808 | $34,641 | $17,988 | $16,653 |
| 2021 | $855 | $35,386 | $17,988 | $17,398 |
| 2020 | $922 | $34,935 | $17,235 | $17,700 |
| 2019 | $846 | $31,783 | $17,235 | $14,548 |
| 2018 | $902 | $31,783 | $17,235 | $14,548 |
| 2017 | $927 | $32,033 | $17,235 | $14,798 |
| 2016 | $958 | $32,033 | $17,235 | $14,798 |
| 2015 | $542 | $32,033 | $17,235 | $14,798 |
| 2013 | -- | $20,614 | $17,235 | $6,052 |
Seller's Agent in 2020
Victor Dover
Dover Realty & Investments, Inc.
(706) 265-5855
118 Total Sales
Buyer's Agent in 2020
Ami Terry
RE/MAX
(706) 889-2037
17 Total Sales
A
Seller's Agent in 2014
Alan Grizzle
NOT A VALID MEMBER
Source: First Multiple Listing Service (FMLS)
MLS Number: 6696240
APN: 002 017
Listings identified with the FMLS IDX logo come from FMLS and are held by brokerage firms other than the owner of this website. The listing brokerage is identified in any listing details. Information is deemed reliable but is not guaranteed. If you believe any FMLS listing contains material that infringes your copyrighted work please visit www.fmls.com/dmca to review our DMCA policy and learn how to submit a takedown request. © 2026 First Multiple Listing Service, Inc.
Disclaimer: Certain information contained herein is derived from information provided by parties other than Homes.com. All information provided is deemed reliable, but is not guaranteed to be accurate and should be independently verified.
Ask me questions while you tour the home.