
Kevin Stewart
Stewart Team R E Partners Inc
(586) 371-6887
140 Total Sales
1 in Keego Harbor
$156,500 Price
Estimated Value: $378,047
DUE to MULTIPLE OFFERS on this listing, HIGH & BEST IS DUE ON Wednesday 07-08-2020 @ 8 pm.
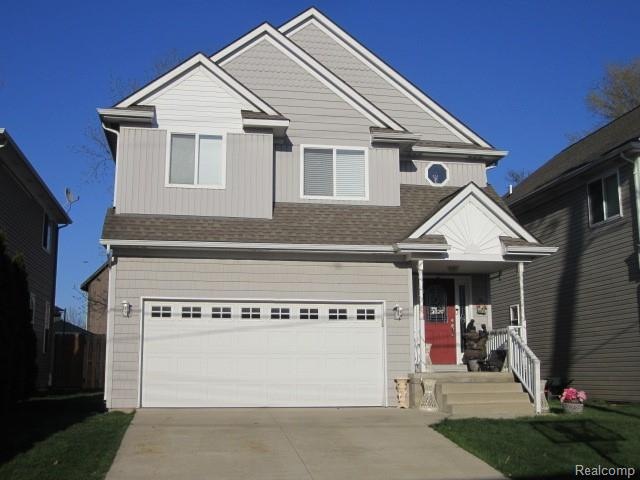
WONDERFUL, lovely with all lake sports ( Cass Lake beach Access ), WINNING AWARD WEST BLOOMFIELD SCHOOL DISTRICT. OWNER OFFER 1 YEAR HOME WARRANTY. Walking distance to the most adorable TWO LAKES Sylvan Lake & CASS Lake, Energy efficient A/C. Full finished Basement, Many extras. Open floor plan with dining area. Maple flooring throughout. 2nd floor LUNDRY, Master w/ walk-in closet, Ceramic baths, Landscaped & cement driveway. Small town lake resort area. Ideal location, close to all expressways, shops, dining & recreation. you MUST see this beautiful home before its GONE.
Last Agent to Sell the Property
Golden Key Realty Group LLC License #6501383780 Listed on: 07/05/2020
We collect this data history from publicly available records. To have your information removed, we recommend requesting removal directly through your county’s website.
Kevin Stewart
Stewart Team R E Partners Inc
(586) 371-6887
140 Total Sales
1 in Keego Harbor
$156,500 Price
Katie Wright
Keller Williams Premier
(947) 223-1523
446 Total Sales
9 in Keego Harbor
$25K - $315K Price Range
Melissa Rudin
National Realty Centers, Inc
(947) 218-7504
102 Total Sales
2 in Keego Harbor
$177K - $300K Price Range
Robert Harrell
Real Estate One-Commerce
(947) 210-6697
105 Total Sales
1 in Keego Harbor
$149,500 Price
Jay Fontaine
Fontaine Real Estate Group
(947) 216-2682
178 Total Sales
1 in Keego Harbor
$158,000 Price
Lynne Gebski
EXP Realty Main
(947) 600-4817
171 Total Sales
1 in Keego Harbor
$276,000 Price
We collect this data history from publicly available records. To have your information removed, we recommend requesting removal directly through your county’s website.
| Date | Buyer | Sale Price | Title Company |
|---|---|---|---|
| $265,000 | None Available | ||
| Dallo Nashwan | $40,000 | Multiple | |
| Kuhlman Kathleen P | $130,000 | Grace Title Agency Inc | |
| Triple K Developers Inc | -- | Grace Title Agency Inc |
We collect this data history from publicly available records. To have your information removed, we recommend requesting removal directly through your county’s website.
| Date | Status | Borrower | Loan Amount |
|---|---|---|---|
| Open | $212,000 | ||
| Previous Owner | Dallo Nashwan | $165,000 | |
| Previous Owner | Dallo Nashwan | $155,700 | |
| Previous Owner | Dallo Nashwan | $25,000 | |
| Previous Owner | Dallo Nashwan | $164,000 | |
| Previous Owner | Triple K Developers Inc | $120,000 |
We collect this data history from publicly available records. To have your information removed, we recommend requesting removal directly through your county’s website.
| Date | Event | Price | List to Sale | Price per Sq Ft |
|---|---|---|---|---|
| 08/03/2020 08/03/20 | Sold | $265,000 | +6.0% | $164 / Sq Ft |
| 07/08/2020 07/08/20 | Pending | -- | -- | -- |
| 07/05/2020 07/05/20 | For Sale | $249,999 | -- | $155 / Sq Ft |
We collect this data history from publicly available records. To have your information removed, we recommend requesting removal directly through your county’s website.
| Year | Tax Paid | Tax Assessment Tax Assessment Total Assessment is a certain percentage of the fair market value that is determined by local assessors to be the total taxable value of land and additions on the property. | Land | Improvement |
|---|---|---|---|---|
| 2025 | $6,156 | $179,900 | $0 | $0 |
| 2024 | $5,996 | $170,790 | $0 | $0 |
| 2023 | $5,741 | $160,830 | $0 | $0 |
| 2022 | $5,631 | $142,950 | $0 | $0 |
| 2021 | $5,644 | $129,370 | $0 | $0 |
| 2020 | $3,384 | $124,240 | $0 | $0 |
| 2019 | $3,439 | $120,060 | $0 | $0 |
| 2018 | $3,402 | $109,500 | $0 | $0 |
| 2017 | $3,123 | $110,320 | $0 | $0 |
| 2016 | $3,155 | $107,200 | $0 | $0 |
| 2015 | -- | $91,870 | $0 | $0 |
| 2014 | -- | $80,980 | $0 | $0 |
| 2011 | -- | $70,290 | $0 | $0 |
Seller's Agent in 2020
Firas Goryoka
Golden Key Realty Group LLC
(248) 200-8244
75 Total Sales
Buyer's Agent in 2020
Julius Hallac
Top Agent Realty
(586) 822-2793
84 Total Sales
Source: Realcomp
MLS Number: 2200051121
APN: 18-02-232-025
Disclaimer: Certain information contained herein is derived from information provided by parties other than Homes.com. All information provided is deemed reliable, but is not guaranteed to be accurate and should be independently verified.
IDX provided courtesy of Realcomp II Ltd. via Ten-X and MLS
Copyright 2026 Realcomp II Ltd. Shareholders
IDX information is provided exclusively for consumers' personal, noncommercial use and may not be used for any purpose other than to identify prospective properties consumers may be interested in purchasing. The accuracy of all information, regardless of source, is not guaranteed or warranted. All information should be independently verified.
Listing Information presented by local MLS brokerage: Ten-X, local REALTOR®- Arlene Richardson - (888)-952-6393
Ask me questions while you tour the home.