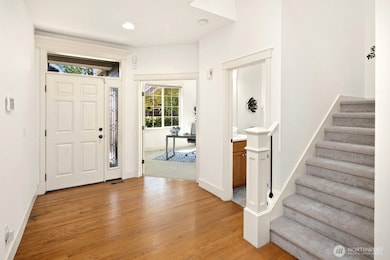
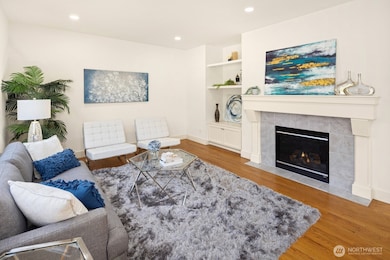
Listed by Kelly Right RE of Seattle LLC, Bought with RE/MAX Eastside Brokers, Inc.
NOT LISTED FOR SALE

16633 41st Ave SE Bothell, WA 98012

Mill Creek Area

Estimated Value: $1,171,773

4 Beds
3 Baths
2,317 Sq Ft
$506/Sq Ft Est. Value

Sale Details

Date Sold: March 28, 2019

Last sale price $641,000 $277 Per Sq Ft

Est. 83% increase in value since last sale

Current estimated payment $7,492 / mo

3 Days on Market

Highlights

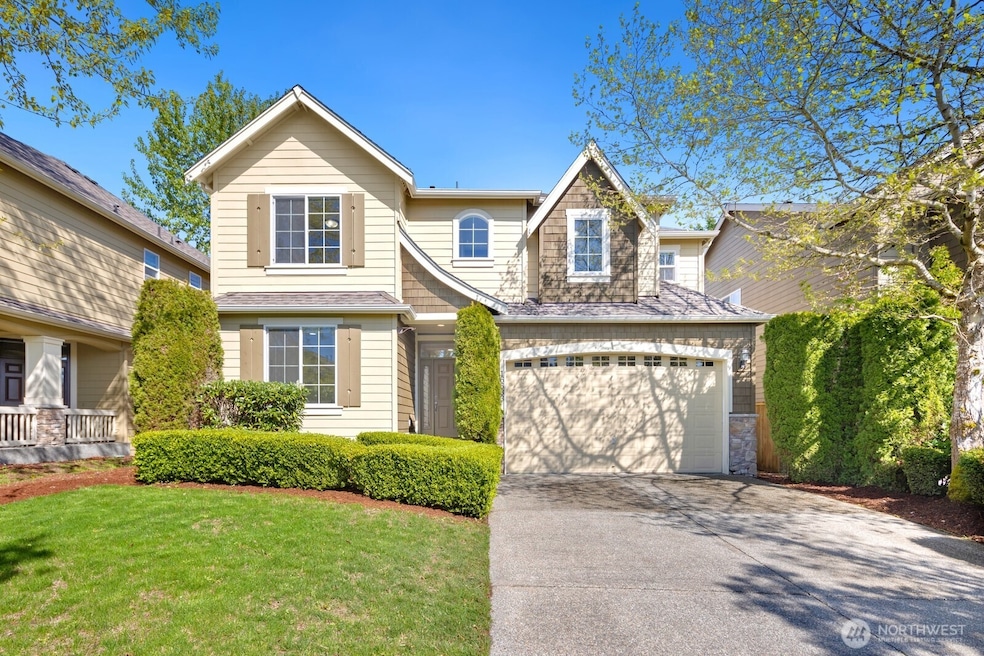
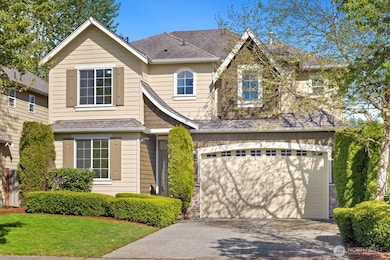
  • Craftsman Architecture
  • Property is near public transit and bus stop
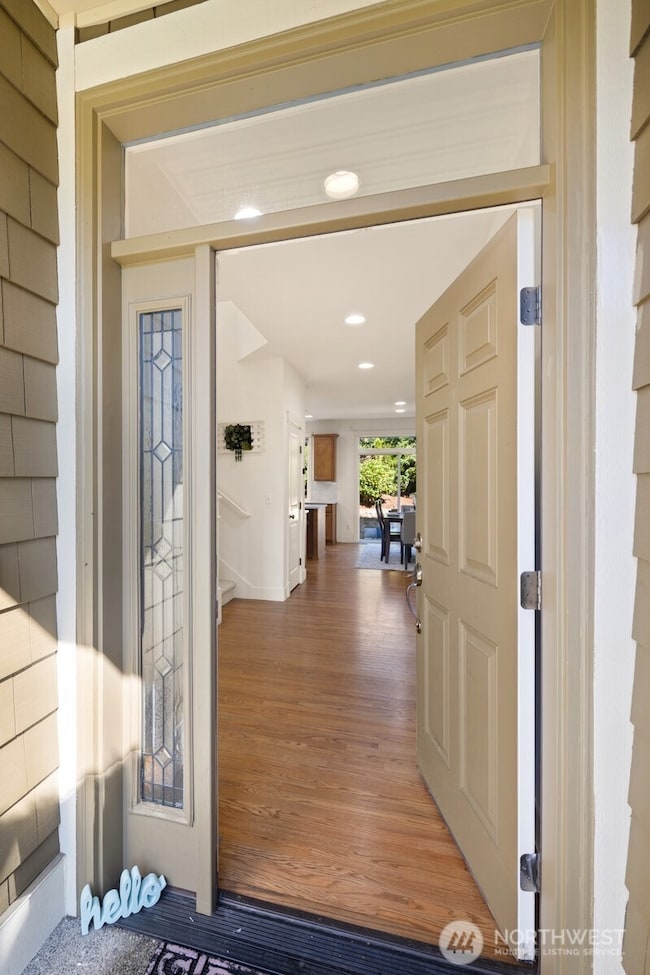
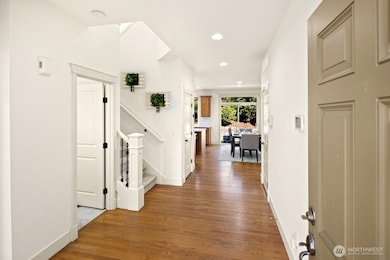
  • Wood Flooring
  • Tambark Creek Elementary School Rated 9+
  • Territorial View
  • Walk-In Pantry

About This Home

As of March 2019

Stunning 4 bedroom, 2.75 bath home located in the sought after Carriage Park development. Features include 2,317sqft of open interior living space, main floor den & 3/4 bath ideal for guests, inviting kitchen with granite tile counters & SS appliances & open family rm with cozy gas fire. Restful master suite w/ elegant 5pc tiled bath. Private fully fenced backyard with patio. Ideal lot location surrounded by open space & parks, just minutes from the Mill Creek Town Center and all major routes.

Last Agent to Sell the Property

Deepti Gupta

Kelly Right RE of Seattle LLC License #135005 Listed on: 04/24/2025

Kelly Right RE of Seattle LLC

Last Buyer's Agent

Cassandra Kerk

RE/MAX Eastside Brokers, Inc. License #13723

Source: Northwest Multiple Listing Service (NWMLS)

MLS#: 2364055

Northwest Multiple Listing Service (NWMLS)

Range of Values:

--
Value Increase
--
Percent Increase
--
Adjusted for Inflation
Collateral Analytics

Collateral Analytics Collateral Analytics AVMs (Automated Valuation Model) employ a number of statistical approaches combined with neighborhood-specific comparable selection guarantees the most up-to-date and precise valuations.

Not Available

Collateral Analytics does not have data for the current month. Please view the chart for historical values.

ICE

ICE Mortgage Technology ICE Mortgage Technology’s AVM (Automated Valuation Model) is a state-of-the-art online residential property valuation tool that provides a quick and accurate estimate of the value of almost any home in the U.S.

Not Available

ICE Mortgage Technology does not have data for the current month. Please view the chart for historical values.

First American

First American First American Data & Analytics’ next-generation AVM combines unrivaled data assets with a blended ensemble of valuation models to produce highly accurate, reliable valuations you can trust.

Not Available

First American does not have data for the current month. Please view the chart for historical values.

Quantarium

Quantarium Quantarium’s valuation service, repeatedly proven the industry’s most accurate and comprehensive, is supercharged with a self-learning and auto-tuning AI engine that continually becomes smarter and more accurate as it processes daily inputs from the industry’s leading RE data lake.

Not Available

Quantarium does not have data for the current month. Please view the chart for historical values.

Average Value
Not Available
List Price
Sold Price
Create a Home Valuation Report for This Property
The Home Valuation Report is an in-depth analysis detailing your home's value as well as a comparison with similar homes in the area

Home Details

Home Type

  • Single Family

Est. Annual Taxes

  • $11,744

Year Built

  • Built in 2007

Lot Details

  • 4,792 Sq Ft Lot
  • Property is Fully Fenced
  • Level Lot
  • Property is in very good condition

HOA Fees

  • $46 Monthly HOA Fees

Parking

  • 2 Car Attached Garage
  • Driveway
  • Off-Street Parking

Home Design

  • Craftsman Architecture
  • Poured Concrete
  • Composition Roof
  • Wood Siding
  • Cement Board or Planked
  • Wood Composite

Interior Spaces

  • 2,317 Sq Ft Home
  • 2-Story Property
  • Skylights
  • Gas Fireplace
  • French Doors
  • Territorial Views

Kitchen

  • Walk-In Pantry
  • Stove
  • Microwave
  • Dishwasher
  • Disposal

Flooring

  • Wood
  • Carpet
  • Ceramic Tile

Bedrooms and Bathrooms

  • 4 Bedrooms
  • Bathroom on Main Level

Laundry

  • Dryer
  • Washer

Home Security

  • Home Security System
  • Storm Windows

Schools

  • Tambark Creek Elementary School
  • Gateway Mid Middle School
  • Henry M. Jackson Hig High School

Utilities

  • Forced Air Heating and Cooling System
  • Water Heater
  • High Speed Internet
  • High Tech Cabling

Additional Features

  • Patio
  • Property is near public transit and bus stop

Listing and Financial Details

  • Tax Lot 39
  • Assessor Parcel Number 01019100003900

Community Details

Overview

  • Mclarin Management Carriage Park HOA
  • Secondary HOA Phone (425) 249-0548
  • Built by Murray Franklin
  • Bothell Subdivision
  • The community has rules related to covenants, conditions, and restrictions

Recreation

  • Community Playground
  • Trails

Home Details

Home Type

Single Family

Est. Annual Taxes

$11,744

Year Built

Built in 2007

Lot Details

4,792 Sq Ft Lot

HOA Fees

$46 per month

Parking

2

Listing Details

  • Property Type: Residential
  • Property Sub Type: Single Family Residence
  • StyleCode: 12 - 2 Story
  • Year Built: 2007
  • Inclusions: Dishwasher(s),Dryer(s),Garbage Disposal,Microwave(s),Refrigerator(s),Stove(s)/Range(s),Washer(s)
  • MLS Status: Sold
  • Standard Status: Closed
  • Architectural Style: Craftsman
  • Building Name: Carriage Park
  • Unit Levels: Two
  • New Construction: No
  • Structure Type: House
  • CalculatedSquareFootage: 2317
  • EffectiveYearBuiltSource: Public Records
  • SeniorExemption: false
  • SOCComments: Thank you for your hard work!
  • Special Features: None

Interior Features

  • Fireplaces: 1
  • Basement: None
  • Appliances: Dishwasher(s), Disposal, Dryer(s), Microwave(s), Refrigerator(s), Stove(s)/Range(s), Washer(s)
  • Full Bathrooms: 2
  • Three Quarter Bathrooms: 1
  • Total Bedrooms: 4
  • Fireplace Features: Gas
  • Fireplace: Yes
  • Flooring: Ceramic Tile, Hardwood, Carpet
  • Interior Amenities: Bath Off Primary, Ceramic Tile, Double Pane/Storm Window, Fireplace, French Doors, High Tech Cabling, Security System, Skylight(s), Walk-In Pantry, Water Heater
  • Living Area: 2317
  • Main Level Bathrooms: 1
  • BathsFullMain: 0
  • SquareFootageFinished: 2317
  • SquareFootageUnfinished: 0
  • BathsFullLower: 0
  • BathsFullUpper: 2
  • BathsHalfLower: 0
  • BathsHalfMain: 0
  • BathsHalfUpper: 0
  • BathsThreeQuarterLower: 0
  • BathsThreeQuarterMain: 1
  • BathsThreeQuarterUpper: 0
  • BedroomsLower: 0
  • BedroomsUpper: 4
  • AppliancesIncluded: Dishwasher(s),Dryer(s),Garbage Disposal,Microwave(s),Refrigerator(s),Stove(s)/Range(s),Washer(s)

Exterior Features

  • Roof: Composition
  • View: Territorial
  • Lot Features: Paved, Sidewalk
  • View: Yes
  • Waterfront: No
  • Builder Name: Murray Franklin
  • Construction Type: Cement Plank, Wood
  • Exterior Features: Cement Planked, Wood, Wood Products
  • Foundation Details: Poured Concrete
  • Property Condition: Very Good
  • BusLineNearby: true

Garage/Parking

  • Attached Garage: Yes
  • Carport Y N: No
  • Covered Parking Spaces: 2
  • Garage Spaces: 2
  • Garage Yn: Yes
  • Open Parking: No
  • Parking Features: Driveway, Attached Garage, Off Street
  • Total Parking Spaces: 2

Utilities

  • Sewer: Available, Sewer Connected
  • Water Source: Public
  • Security: Fully Fenced, Security System
  • Cooling: Central A/C
  • Cooling Y N: Yes
  • Heating: Forced Air
  • Heating Yn: Yes
  • PowerCompany: PUD/PSE
  • SewerCompany: Silver Lake
  • WaterCompany: Silver Lake
  • WaterHeaterLocation: Garage
  • WaterHeaterType: Tank

Condo/Co-op/Association

  • Community Features: CCRs, Playground, Trail(s)
  • Senior Community: No
  • Association Fee: 46
  • Association Fee Frequency: Monthly
  • Phone: 425-249-0548
  • Association: Yes
  • AssociationContactName: McLarin Management - Carriage Park HOA

Fee Information

  • NWM_OtherDuesOrFeesYN: false

Schools

  • Junior High Dist: Everett
  • High School: Henry M. Jackson Hig
  • Middle Or Junior School: Gateway Mid

Lot Info

  • Parcel Number: 01019100003900
  • Topography: Level
  • Land Lease: No
  • Lot Size Acres: 0.11
  • Lot Size Sq Ft: 4792
  • Irrigation Water Rights: No
  • ShowMapLink: true
  • SiteFeatures: Fenced-Fully,Gas Available,High Speed Internet,Patio
  • MLSLotSizeSource: Realist - Buyers to verify
  • ZoningJurisdiction: County
  • LotNumber: 39

Green Features

  • Power Production Type: Natural Gas

Tax Info

  • Year: 2025
  • Tax Annual Amount: 11743.8

Multi Family

  • EnergySource: Natural Gas

MLS Schools

  • Elementary School: Tambark Creek Elementary

Ownership History

We collect this data history from publicly available records. To have your information removed, we recommend requesting removal directly through your county’s website.

Date Name Owned For Owner Type

Purchase Details

Listed on
Apr 24, 2025
Closed on
May 28, 2025
Sold by
Thirumalachari Balamuralikrisshna and Srinivasan Sarojha
Bought by
Seller's Agent
Deepti Gupta
Kelly Right RE of Seattle LLC
Buyer's Agent
Cassandra Kerk
RE/MAX Eastside Brokers, Inc.
List Price
$1,275,000
Sold Price
$1,315,000
Premium/Discount to List
$40,000
3.14%
Views
8
Current Estimated Value
$1,171,773

Home Financials for this Owner

Home Financials are based on the most recent Mortgage that was taken out on this home.
Estimated Appreciation
-$143,227
Avg. Annual Appreciation
-8.49%
Original Mortgage
$1,050,677
Outstanding Balance
$1,035,910
Interest Rate
6.13%
Mortgage Type
New Conventional
Estimated Equity
$135,863

Purchase Details

Listed on
Jan 10, 2019
Closed on
Mar 21, 2019
Sold by
Soylu Kaan and Soylu Funda
Bought by
Thirumalachari Balamuralikrisshna and Srinivasan Sarojha
Seller's Agent
David Bhak
John L. Scott Mill Creek
Buyer's Agent
Reid Roberts
Kelly Right RE of Seattle LLC
List Price
$665,000
Sold Price
$641,000
Premium/Discount to List
-$24,000
-3.61%

Home Financials for this Owner

Home Financials are based on the most recent Mortgage that was taken out on this home.
Avg. Annual Appreciation
12.33%
Original Mortgage
$512,800
Interest Rate
3.62%
Mortgage Type
Adjustable Rate Mortgage/ARM

Purchase Details

Closed on
Jul 17, 2007
Sold by
Windsor Premier Homes Inc
Bought by
Soylu Kaan and Soylu Funda

Home Financials for this Owner

Home Financials are based on the most recent Mortgage that was taken out on this home.
Original Mortgage
$416,000
Interest Rate
6.12%
Mortgage Type
Purchase Money Mortgage
Source: Public Records

Home Values in the Area

Source: Public Records

Average Home Value in this Area


Source: Public Records

Agents Specializing in Bothell, WA

See All Agents

Purchase History

We collect this data history from publicly available records. To have your information removed, we recommend requesting removal directly through your county’s website.

Date Buyer Sale Price Title Company
$1,315,000 Ticor Title
Thirumalachari Balamuralikrisshna $641,000 First American Title
Soylu Kaan $519,990 Chicago Title
Source: Public Records

Mortgage History

We collect this data history from publicly available records. To have your information removed, we recommend requesting removal directly through your county’s website.

Date Status Borrower Loan Amount
Open $1,050,677
Previous Owner Thirumalachari Balamuralikrisshna $512,800
Previous Owner Soylu Kaan $416,000
Source: Public Records

Property History

We collect this data history from publicly available records. To have your information removed, we recommend requesting removal directly through your county’s website.

Date Event Price List to Sale Price per Sq Ft Prior Sale
03/28/2019 03/28/19 Sold $641,000 -0.6% $277 / Sq Ft View Prior Sale
02/25/2019 02/25/19 Pending -- -- --
02/02/2019 02/02/19 Price Changed $645,000 -3.0% $278 / Sq Ft
01/10/2019 01/10/19 For Sale $665,000 -- $287 / Sq Ft
Source: Northwest Multiple Listing Service (NWMLS)

Tax History

We collect this data history from publicly available records. To have your information removed, we recommend requesting removal directly through your county’s website.

Year Tax Paid Tax Assessment Tax Assessment Total Assessment is a certain percentage of the fair market value that is determined by local assessors to be the total taxable value of land and additions on the property. Land Improvement
2026 $9,966 $1,078,300 $695,800 $382,500
2025 $9,504 $1,051,300 $597,800 $453,500
2024 $9,504 $1,010,800 $568,400 $442,400
2023 $9,155 $1,067,100 $625,700 $441,400
2022 $7,091 $714,200 $339,500 $374,700
2020 $7,907 $669,900 $308,800 $361,100
2019 $7,392 $628,600 $270,800 $357,800
2018 $6,601 $510,600 $223,300 $287,300
2017 $5,684 $443,100 $172,900 $270,200
2016 $5,207 $418,400 $159,600 $258,800
2015 $5,308 $404,700 $152,000 $252,700
2013 $4,689 $316,100 $112,000 $204,100
Source: Public Records

Agents Affiliated with this Home

  • Section Image
  • Section Image
  • Section Image
  • Section Image
See All Agents

Map

Source: Northwest Multiple Listing Service (NWMLS)

MLS Number: 2364055

Northwest Multiple Listing Service (NWMLS)

APN: 010191-000-039-00

Your Personal Tour Guide

Ask me questions while you tour the home.