$450,000

16633 Cimmaron Dr Stagecoach, TX 77355

Estimated payment $2,557/month

Total Views 42,250
5 Beds
2 Baths
2,105 Sq Ft
$214 Price per Sq Ft

Highlights

  • Traditional Architecture
  • Soaking Tub
  • Breakfast Bar
  • Family Room Off Kitchen
  • Double Vanity
  • Living Room

About This Home

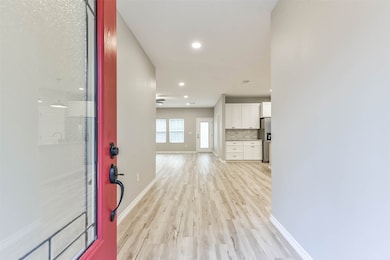
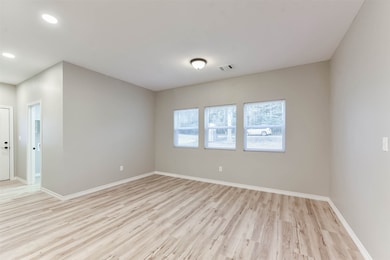
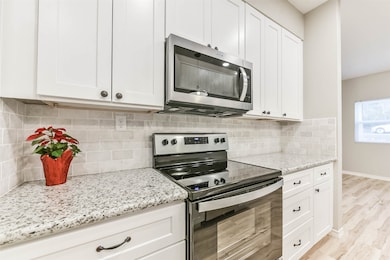
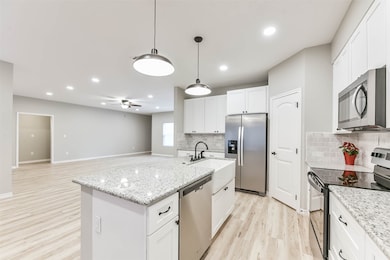
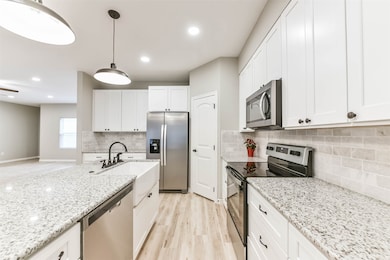
INVESTOR SPECIAL–TENANT OCCUPIED! Add a strong income-producing property to your portfolio with this well-maintained home featuring a functional layout and desirable upgrades. A charming red front door welcomes you into a spacious entry that opens to a bright dining area and inviting open-concept living space. The kitchen overlooks the living room, creating a seamless flow ideal for everyday living and entertaining. Four secondary bedrooms are tucked away in their own wing and share a full bath with a tub/shower combo and separate vanity area. Privately located near the rear of the home, the primary suite offers a spacious retreat with dual sinks, extended vanity space, abundant cabinetry, and a soaking tub/shower combination. Luxury vinyl plank flooring, soft carpet, and ceiling fans throughout enhance comfort and appeal. An attached garage provides convenient access, while the lot with mature trees offers shade and outdoor enjoyment. A fantastic investment opportunity!

Listing Agent

Lynn Blair

Blair Realty Group License #0652455 Listed on: 11/08/2025

Home Details

Home Type

  • Single Family

Est. Annual Taxes

  • $1,027

Year Built

  • Built in 2021

Lot Details

  • 43,534 Sq Ft Lot
  • Additional Parcels

Parking

  • 2 Car Garage

Home Design

  • Traditional Architecture
  • Slab Foundation
  • Composition Roof
  • Cement Siding

Interior Spaces

  • 2,105 Sq Ft Home
  • 1-Story Property
  • Family Room Off Kitchen
  • Living Room
  • Utility Room

Kitchen

  • Breakfast Bar
  • Kitchen Island

Flooring

  • Carpet
  • Tile

Bedrooms and Bathrooms

  • 5 Bedrooms
  • 2 Full Bathrooms
  • Double Vanity
  • Soaking Tub
  • Bathtub with Shower
  • Separate Shower

Schools

  • J.L. Lyon Elementary School
  • Magnolia Junior High School
  • Magnolia West High School

Utilities

  • Central Heating and Cooling System
  • Heating System Uses Gas

Community Details

  • Stagecoach Farms Subdivision

Home Details

Home Type

Single Family

Est. Annual Taxes

$1,027

Year Built

Built in 2021

Lot Details

1.0 Acres

Parking

2

Listing Details

  • Property Sub Type: Detached
  • Prop. Type: Residential
  • Building Stories: 1
  • Year Built: 2021
  • Lot Size Acres: 0.9994
  • Subdivision Name: Stagecoach Farms
  • Architectural Style: Traditional
  • Garage Yn: Yes
  • Unit Levels: One
  • New Construction: No
  • UniversalParcelId: urn:reso:upi:2.0:US:48339:162960
  • Special Features: None
  • Stories: 1

Interior Features

  • Full Bathrooms: 2
  • Total Bedrooms: 5
  • Flooring: Carpet, Tile
  • Interior Amenities: Breakfast Bar, Double Vanity, Kitchen Island, Kitchen/Family Room Combo, Pantry, Soaking Tub, Separate Shower, Tub Shower
  • Living Area: 2105.0
  • Dining Room Type: Living Room, Utility Room

Exterior Features

  • Disclosures: Seller Disclosure
  • Roof: Composition
  • Lot Features: Subdivision
  • Pool Private: No
  • Construction Type: Cement Siding
  • Foundation Details: Slab

Garage/Parking

  • Garage Spaces: 2.0
  • Parking Features: Garage

Utilities

  • Cooling: Central Air, Electric
  • Cooling Y N: Yes
  • Heating: Central, Gas
  • Heating Yn: Yes
  • Sewer: Public Sewer
  • Water Source: Public

Schools

  • Elementary School: J.L. LYON ELEMENTARY SCHOOL
  • Junior High Dist: 36 - Magnolia
  • High School: MAGNOLIA WEST HIGH SCHOOL
  • Middle Or Junior School: MAGNOLIA JUNIOR HIGH SCHOOL

Lot Info

  • Additional Parcels Description: 90200603600
  • Additional Parcels: Yes

Tax Info

  • Tax Year: 2024
  • Tax Annual Amount: 1027.0

Map

Range of Values:

--
Value Increase
--
Percent Increase
--
Adjusted for Inflation
Collateral Analytics

Collateral Analytics Collateral Analytics AVMs (Automated Valuation Model) employ a number of statistical approaches combined with neighborhood-specific comparable selection guarantees the most up-to-date and precise valuations.

Not Available

Collateral Analytics does not have data for the current month. Please view the chart for historical values.

ICE

ICE Mortgage Technology ICE Mortgage Technology’s AVM (Automated Valuation Model) is a state-of-the-art online residential property valuation tool that provides a quick and accurate estimate of the value of almost any home in the U.S.

Not Available

ICE Mortgage Technology does not have data for the current month. Please view the chart for historical values.

First American

First American First American Data & Analytics’ next-generation AVM combines unrivaled data assets with a blended ensemble of valuation models to produce highly accurate, reliable valuations you can trust.

Not Available

First American does not have data for the current month. Please view the chart for historical values.

Quantarium

Quantarium Quantarium’s valuation service, repeatedly proven the industry’s most accurate and comprehensive, is supercharged with a self-learning and auto-tuning AI engine that continually becomes smarter and more accurate as it processes daily inputs from the industry’s leading RE data lake.

Not Available

Quantarium does not have data for the current month. Please view the chart for historical values.

Average Value
Not Available
List Price
Sold Price
Create a Home Valuation Report for This Property
The Home Valuation Report is an in-depth analysis detailing your home's value as well as a comparison with similar homes in the area

Property History

We collect this data history from publicly available records. To have your information removed, we recommend requesting removal directly through your county’s website.

Date Event Price List to Sale Price per Sq Ft
11/08/2025 11/08/25 For Sale $450,000 -- $214 / Sq Ft
Source: Houston Association of REALTORS®

About the Listing Agent

Lynn Blair

Blair Realty Group

(346) 550-8772

Section Image

My name is Lynn Blair. I am the mother of 2 beautiful children! I was an elementary school teacher for over a decade in Cy-Fair and continue to substitute if I have a free moment. I also coach Special Olympics Track and Swimming for the Cy-Fair school district and foster for the local Cypress dog rescue, Cypress Lucky Mutts. Aside from my love of children and animals, I have always had a passion for real estate. I have been an investor along with my husband (whom is a realtor as well) since

Lynn's Other Listings

  • 20715 Nala Bear Dr, Hockley, TX 77447

    $299,000 $16K PRICE DROP

    • 5 Beds
    • 2.5 Baths
    • 2,588 Sq Ft
    • 20715 Nala Bear Dr
    • Hockley, TX

    Welcome to Your New Beginning in Bauer Landing! This beautiful two-story brick home is the perfect match for first-time home buyers ready to put down roots. With 5 bedrooms and 2.5 baths, there’s space for everyone to spread out and enjoy. The bright, open-concept layout features a spacious family room, a private primary suite on the main floor, and a large game room upstairs surrounded by four

    Lynn Blair Blair Realty Group

    Section Image
  • 9550 Louis Phillip St, Magnolia, TX 77354

    $249,900 $9K PRICE DROP

    • 4 Beds
    • 2 Baths
    • 1,386 Sq Ft
    • 9550 Louis Phillip St
    • Magnolia, TX

    Welcome to this beautifully maintained KB Home in Creekside Court! The inviting brick elevation opens to an airy, open-concept layout with tile flooring throughout the main living areas and a spacious great room—perfect for everyday living and entertaining. The kitchen is thoughtfully designed with granite countertops, stainless steel appliances, 42” cabinetry, pendant lighting, and ample

    Lynn Blair Blair Realty Group

    Section Image
  • 20331 Penny Blume Dr, Hockley, TX 77447

    $260,000 $19K PRICE DROP

    • 3 Beds
    • 2 Baths
    • 1,807 Sq Ft
    • 20331 Penny Blume Dr
    • Hockley, TX

    Welcome home to Bauer Landing — where space, style, and HOME comes together! This beautiful home sits on a large lot with great curb appeal and no back neighbors. Inside, you’ll find an inviting interior with neutral paint tones, dark cabinetry, and granite countertops that complement the updated kitchen and bathroom fixtures. The kitchen features stainless steel appliances, while tile flooring

    Lynn Blair Blair Realty Group

    Section Image
  • 14907 E Lime Blossom Ct, Cypress, TX 77433

    $425,000 $25K PRICE DROP

    • 4 Beds
    • 3.5 Baths
    • 2,747 Sq Ft
    • 14907 E Lime Blossom Ct
    • Cypress, TX

    Welcome to this spacious two-story home offering 4 bedrooms, 3 full bathrooms, and a convenient half bath. As you enter, a formal dining room sits to the left, while the laundry room and half bath are on the right for easy access. Through the dining room, the kitchen features wooden cabinets, black granite countertops, abundant storage, and a walk-in pantry. The living room offers LVP, a large

    Lynn Blair Blair Realty Group

    Section Image
  • 20322 Maple Village Dr, Cypress, TX 77433

    $349,900

    • 4 Beds
    • 2 Baths
    • 2,328 Sq Ft
    • 20322 Maple Village Dr
    • Cypress, TX

    INVESTORS ONLY- Step into this inviting one-story 4-bedroom home, just a short walk from the neighborhood pool and park. A classic red-brick exterior welcomes you into a bright, open layout with high ceilings and natural light. A private library with built-ins adds character, while the formal dining room offers space for hosting. The island kitchen features gas cooking, abundant cabinets,

    Lynn Blair Blair Realty Group

    Section Image
  • 20330 Concord Hill Dr, Cypress, TX 77433

    $279,000 $20K PRICE DROP

    • 3 Beds
    • 2 Baths
    • 1,890 Sq Ft
    • 20330 Concord Hill Dr
    • Cypress, TX

    Opportunity is knocking in Fairfield! Nestled among mature trees and established landscaping, this 3-bedroom, 2-bath home offers a functional layout and endless potential for buyers ready to make it their own. A versatile front room off the entry can serve as a home office, study, formal dining area, or flex space. The spacious living room features a cozy fireplace and flows into the kitchen and

    Lynn Blair Blair Realty Group

    Section Image
  • 21131 Lady of The Lake Ln, Cypress, TX 77433

    $429,900 Open Sun 1PM - 3PM

    • 4 Beds
    • 3.5 Baths
    • 2,703 Sq Ft
    • 21131 Lady of The Lake Ln
    • Cypress, TX

    Welcome to your next chapter in sought-after Bridgeland! This stunning two-story Beazer home blends style, function, and everyday living. A charming front porch and beautiful glass-paneled wood door create an inviting first impression, while a private office off the entry offers the perfect work-from-home space. The heart of the home is the bright open kitchen, dining, and living area designed

    Lynn Blair Blair Realty Group

    Section Image
  • 12900 Walden Rd Unit 812H, Montgomery, TX 77356

    $92,500 $3K PRICE DROP

    • 2 Beds
    • 2 Baths
    • 866 Sq Ft
    • 12900 Walden Rd
    • Unit 812H
    • Montgomery, TX

    PRICED TO SELL! Lake life, golf course views, and endless potential! This spacious condo offers the largest floor plan in the complex and is full of charm just waiting for your personal touch. The bright, open living area features a soaring vaulted ceiling and flows to a private balcony overlooking the golf course and pool. The eat-in kitchen includes a pantry and convenient stackable

    Lynn Blair Blair Realty Group

    Section Image
  • 12115 Stableway Ct, Houston, TX 77065

    $255,000 $10K PRICE DROP

    • 3 Beds
    • 2 Baths
    • 1,656 Sq Ft
    • 12115 Stableway Ct
    • Houston, TX

    Welcome home to this charming, beautifully maintained residence where timeless character meets thoughtful updates. From the moment you step inside, you're welcomed by a spacious living room centered around a cozy fireplace, while double French doors frame backyard views and fill the home with natural light. The updated kitchen features granite countertops, crisp white cabinetry, stainless steel

    Lynn Blair Blair Realty Group

    Section Image

Source: Houston Association of REALTORS®

MLS Number: 73361265

Houston Association of REALTORS®

APN: 9020-06-03600

Your Personal Tour Guide

Ask me questions while you tour the home.