NOT LISTED FOR SALE
3 Beds
5.5 Baths
4,991 Sq Ft
0.52 Acre Lot

Sale Details

Date Sold: July 18, 2023

Last sale price $2,350,000 $471 Per Sq Ft

126 Days on Market

Highlights

  • Lake Front
  • Fitness Center
  • Heated In Ground Pool
  • Golf Course Community
  • Gated with Attendant
  • 0.52 Acre Lot

About This Home

As of July 2023

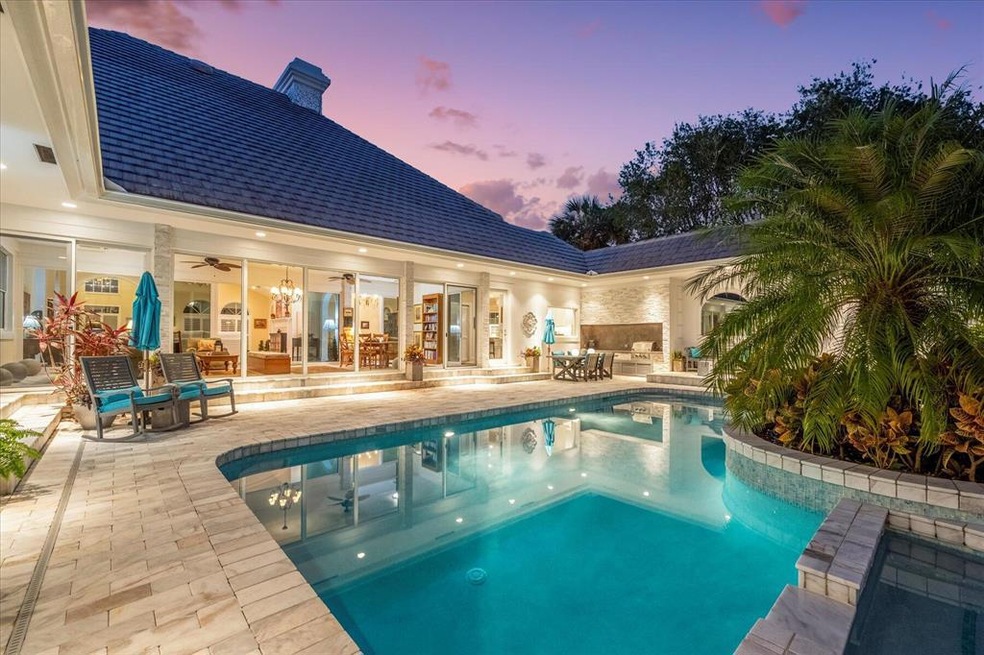
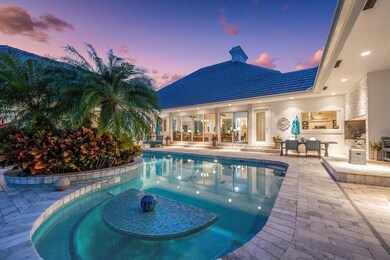
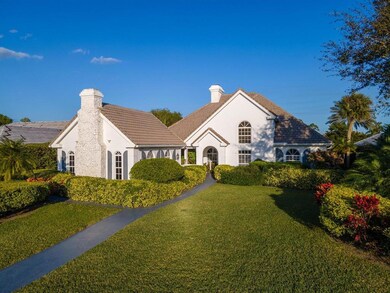
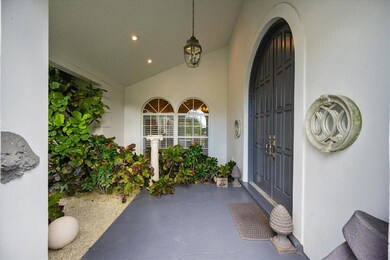
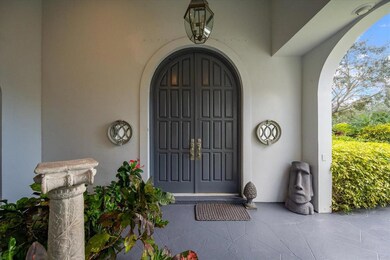
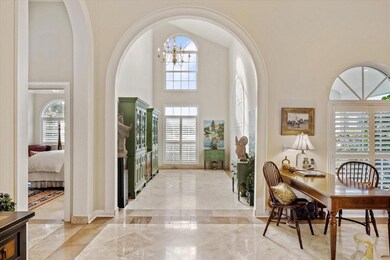
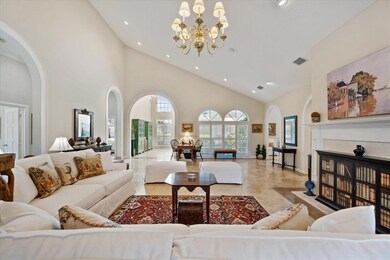
Located in Breakers West, one of West Palm Beach's finest country club communities, this elegant, renovated estate boasts almost 5,000 SF living area and is situated on prime .52 acre lot with stunning lake views. This home has great curb appeal with its French farmhouse architecture and offers 3 Bedrooms+ Office/possible 4th Bedroom, 5.5 Baths and 2 car+golf cart garage. Impressive 10FT arched front doors welcome you into a light-filled foyer and spacious Great Room with vaulted ceilings and 2-sided fireplace. There are vaulted ceilings, marble flooring in main living areas & bedrooms, and hardwood flooring in Kitchen and Breakfast room. H-shaped footprint of this residence offers privacy for the bedrooms while the main living areas have views of the pool/patio area. The Chef's kitchen has white Shaker cabinets, 9FT island with stone countertops, 2 farm-style sinks, SubZero refrig, Bosch gas range with warming drawer, KitchenAid convection wall oven and separate microwave and Bosch dishwasher. Adjoining the kitchen is a large breakfast room with ample room for large farm-style table. Lovely Primary Bedroom boasts separate His and Her Bathrooms and walk-in closets.Her Bath has white cabinets and light marble counters as well as a marble shower and separate soaking tub. His Bath features its own marble shower, vanity and toilet. Two Guest Suites each have their own baths and custom fitted walk-in closets. The large office could serve as a possible 4th bedroom. The gorgeous pool and patio area has a classic of Palm Beach feel with its white marble deck and 16' x 34' heated pool with spa and built-in mosaic tile table. For easy entertaining, there is a built-in gas grill with vented hood along with separate pool bath with shower. All new quiet pool equipment and pool heater are screened by landscaping. The fenced yard is lushly landscaping and boasts gorgeous lake views. Complete storm protection package includes 20 impact windows/doors and the remaining windows/doors are protected by ArmorScreen translucent storm covers. 4 AC systems replaced within last 5 years. Whole house water filtration system included. HOA fees includes alarm monitoring, security with 2-manned gates, basic cable, and common area maintenance. Breakers West, with its 670 acres of wooded areas, manicured lawns and 2 manned guard gates, is unique in Palm Beach County. It offers non-mandatory Golf and Social/Sport memberships at either Breakers West or Mayacoo Lakes Country Club. Amenities such as golf, tennis, pickle ball, pool, gym and clubhouse dining as well as The Breakers Beach club are available with membership. Breakers West is conveniently located to many destinations such as PBI, downtown West Palm Beach financial center, Kravis Center, Norton Museum, Palm Beach/Worth Ave shopping as well as Wellington's equestrian amenities.

Last Agent to Sell the Property

SARAH MAHONEY

Douglas Elliman Wellington License #536493 Listed on: 02/08/2023

Douglas Elliman Wellington

Last Buyer's Agent

Kelsey Martin

Berkeley Realty LLC License #3538844

Berkeley Realty LLC

Home Details

Home Type

  • Single Family

Est. Annual Taxes

  • $13,319

Year Built

  • Built in 1985

Lot Details

  • 22,651 Sq Ft Lot
  • Lake Front
  • West Facing Home
  • Fenced
  • Paved or Partially Paved Lot
  • Sprinkler System
  • Property is zoned RS

HOA Fees

  • $436 Monthly HOA Fees

Parking

  • 2.5 Car Attached Garage
  • Garage Door Opener
  • Golf Cart Garage

Home Design

  • Flat Roof Shape
  • Tile Roof
  • Concrete Roof

Interior Spaces

  • 4,991 Sq Ft Home
  • 1-Story Property
  • Bar
  • Cathedral Ceiling
  • Fireplace
  • Plantation Shutters
  • Single Hung Metal Windows
  • Arched Windows
  • Sliding Windows
  • Entrance Foyer
  • Formal Dining Room
  • Storage
  • Lake Views
  • Pull Down Stairs to Attic

Kitchen

  • Breakfast Area or Nook
  • Breakfast Bar
  • Oven
  • Gas Range
  • Microwave
  • Dishwasher
  • Kitchen Island
  • Disposal

Flooring

  • Wood
  • Marble

Bedrooms and Bathrooms

  • 3 Main Level Bedrooms
  • En-Suite Bathroom
  • Closet Cabinetry
  • Dual Sinks
  • Roman Tub
  • Separate Shower in Primary Bathroom
  • Soaking Tub

Laundry

  • Dryer
  • Washer
  • Laundry Tub

Home Security

  • Security System Owned
  • Fire and Smoke Detector

Pool

  • Heated In Ground Pool
  • Heated Spa
  • In Ground Spa

Outdoor Features

  • Patio
  • Outdoor Living Area
  • Outdoor Kitchen
  • Built-In Barbecue

Utilities

  • Forced Air Zoned Heating and Cooling System
  • Gas Water Heater
  • Water Softener is Owned
  • Cable TV Available

Listing and Financial Details

  • Assessor Parcel Number 00424330040000770

Community Details

Overview

  • Association fees include common areas, cable TV, security
  • Breakers West Subdivision

Amenities

  • Sauna
  • Clubhouse

Recreation

  • Golf Course Community
  • Tennis Courts
  • Community Basketball Court
  • Pickleball Courts
  • Recreation Facilities
  • Community Playground
  • Fitness Center
  • Community Pool
  • Community Spa
  • Putting Green

Security

  • Gated with Attendant

Home Details

Home Type

Single Family

Est. Annual Taxes

$13,319

Year Built

Built in 1985

Lot Details

0.52 Acres

HOA Fees

$436 per month

Parking

2

Listing Details

  • Prop. Type: Residential
  • Property Sub Type: Single Family Residence
  • Property Sub Type Additional: Single Family Residence
  • Directions: Okeechobee Blvd 7 miles west of I-95 or 3 miles west of Florida Turnpike and 1/2 mile east of SR-7/441. Turn onto Flagler Parkway to Guard Gate. Take 1st right onto Breakers West Blvd.
  • MaximumNumberOfPets: 2
  • Year Built: 1985
  • Unit Levels: One
  • New Construction: No
  • Building Stories: 1
  • Pets No Pets Comments: Other Pet Restrictions:Maximum 2 pets
  • DelayedMarketingYN: No
  • Special Features: VirtualTour
  • Stories: 1

Interior Features

  • Interior Amenities: Attic, Breakfast Bar, Breakfast Area, Bathtub, Closet Cabinetry, Cathedral Ceiling(s), Dining Area, Separate/Formal Dining Room, Dual Sinks, Entrance Foyer, Garden Tub/Roman Tub, Kitchen Island, Main Level Primary, Multiple En Suite Bathrooms, Pantry, Pull Down Attic Stairs, Storage, Soaking Tub, Separate Shower, Vaulted Ceiling(s), Bar
  • Main Level Bedrooms: 3
  • Private Spa: Yes
  • Furnished: Unfurnished
  • Spa Features: Heated, In Ground
  • Appliances: Cooktop, Dryer, Dishwasher, Electric Water Heater, Disposal, Gas Range, Gas Water Heater, Microwave, Oven, Refrigerator, Water Softener Owned, Water Heater, Washer
  • Full Bathrooms: 5
  • Half Bathrooms: 1
  • Total Bedrooms: 3
  • Entry Location: Entry Level Living Area Y
  • Fireplace: Yes
  • Flooring: Marble, Wood
  • Living Area: 4991.0
  • Stories: 1
  • Window Features: Arched, Metal, Plantation Shutters, Single Hung, Sliding

Exterior Features

  • Exterior Features: Built-in Barbecue, Barbecue, Outdoor Kitchen, Outdoor Living Area
  • View: Lake
  • Fencing: Fenced
  • Lot Features: Sprinklers Automatic, Sprinkler System
  • Pool Features: Heated, In Ground, Association
  • Pool Private: Yes
  • Road Surface Type: Paved
  • View: Yes
  • Waterfront Features: Lake Front
  • Waterfront: Yes
  • Construction Type: Block
  • Direction Faces: West
  • Patio And Porch Features: Patio
  • Property Condition: Resale
  • Roof: Concrete, Flat, Tile

Garage/Parking

  • Covered Parking Spaces: 2.5
  • Attached Garage: Yes
  • Garage Spaces: 2.5
  • Garage Yn: Yes
  • Parking Features: Attached, Garage, Golf Cart Garage, Garage Door Opener

Utilities

  • Laundry Features: Inside, Laundry Tub
  • Security: Security System Owned, Gated with Guard, Gated Community, Smoke Detector(s), Security Guard
  • Cooling: Central Air, Electric, Zoned
  • Cooling Y N: Yes
  • Heating: Central, Electric, Zoned
  • Heating Yn: Yes
  • Sewer: Public Sewer
  • Utilities: Cable Available, Sewer Available, Water Available
  • Water Source: Public

Condo/Co-op/Association

  • Association Fee: 436.0
  • Phone: 561-790-0016
  • Pets Allowed: Yes
  • Community Features: Home Owners Association, Gated, Street Lights, Sidewalks
  • Senior Community: No
  • Amenities: Beach Rights, Basketball Court, Clubhouse, Fitness Center, Golf Course, Playground, Pickleball, Pool, Putting Green(s), Recreation Facilities, Sauna, Spa/Hot Tub, Sidewalks, Tennis Court(s)
  • Association Fee Frequency: Monthly
  • Association: Yes
  • Pets Allowed: Breed Restrictions, Number Limit, Yes

Fee Information

  • Association Fee Includes: Common Areas, Cable TV, Security

Lot Info

  • Parcel #: 00424330040000770
  • Lot Size Acres: 0.52
  • Lot Size: .52 acre
  • Mobile Dim Units: Feet
  • Zoning: RS

Tax Info

  • Tax Year: 2022
  • Tax Annual Amount: 13319.3

Multi Family

  • Number Of Units In Community: 540
Create a Home Valuation Report for This Property
The Home Valuation Report is an in-depth analysis detailing your home's value as well as a comparison with similar homes in the area

Home Values in the Area

Source: Public Records

Average Home Value in this Area


Source: Public Records

Property History

We collect this data history from publicly available records. To have your information removed, we recommend requesting removal directly through your county’s website.

Date Event Price List to Sale Price per Sq Ft
07/18/2023 07/18/23 Sold $2,350,000 -3.3% $471 / Sq Ft
06/15/2023 06/15/23 Pending -- -- --
02/08/2023 02/08/23 For Sale $2,430,000 -- $487 / Sq Ft
Source: BeachesMLS (Greater Fort Lauderdale)

Agents Affiliated with this Home

  • Section Image
  • Section Image
See All Agents

Map

Source: BeachesMLS (Greater Fort Lauderdale)

MLS Number: R10864621

BeachesMLS (Greater Fort Lauderdale)
Your Personal Tour Guide

Ask me questions while you tour the home.