
Grace Chicca
Compass
(202) 883-3413
111 Total Sales
1 in Gaithersburg
$488,000 Price


Estimated Value: $534,000 - $745,000
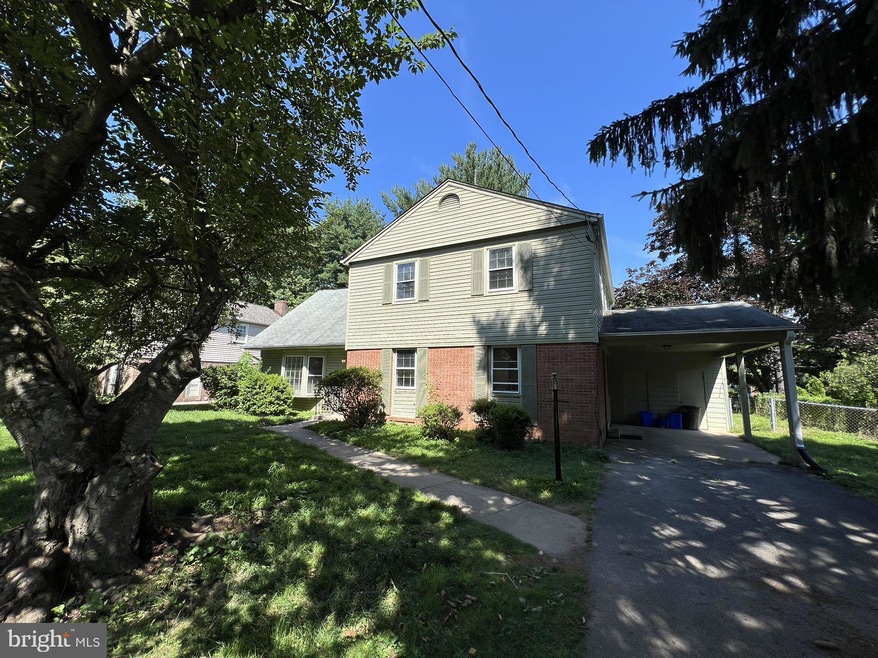
Welcome to 16640 S Westland Dr in the highly desirable community of Walnut Hill. This five bedroom and three full bathroom split level has been fully renovated in 2022. Step inside and be greeted by gleaming hardwood floors and fresh paint throughout, creating a bright and inviting atmosphere. A fully renovated kitchen that's a chef's dream, featuring sparkling stainless steel appliances and sleek granite countertops. Five generously sized bedrooms, each offering a peaceful haven to unwind. Three modern full bathrooms, ensuring convenience and comfort for everyone. A finished basement that expands your living space, perfect for a home theater, playroom, or additional living area.Water heater, furnace and A/C replaced new in 2022. Easy access to I-270, shopping, Shady Grove Metro Station, MARC Train and bus service.
Last Agent to Sell the Property
(301) 355-6104 save6info@gmail.com Save 6, Incorporated License #33633 Listed on: 09/13/2024
Last Buyer's Agent
(202) 608-1880 capitolhill@penfedrealty.com Berkshire Hathaway HomeServices PenFed Realty
We collect this data history from publicly available records. To have your information removed, we recommend requesting removal directly through your county’s website.
Grace Chicca
Compass
(202) 883-3413
111 Total Sales
1 in Gaithersburg
$488,000 Price
Laurinda Massey
Realty Advantage of Maryland LLC
(202) 803-8536
66 Total Sales
3 in Gaithersburg
$155K - $510K Price Range
Carolina Medrano
Fairfax Realty Premier
(240) 702-1350
54 Total Sales
3 in Gaithersburg
$210K - $415K Price Range
Diana Carrasco
RLAH @properties
(202) 883-6436
73 Total Sales
3 in Gaithersburg
$130K - $250K Price Range
Joe Smith
Next Step Realty
(443) 214-3147
197 Total Sales
2 in Gaithersburg
$585K - $605K Price Range
German Llerena
RLAH @properties
(301) 679-7213
69 Total Sales
1 in Gaithersburg
$641,990 Price
We collect this data history from publicly available records. To have your information removed, we recommend requesting removal directly through your county’s website.
| Date | Buyer | Sale Price | Title Company |
|---|---|---|---|
| $625,000 | Universal Title | ||
| Lz Investments Llc | $375,000 | Icon Title |
We collect this data history from publicly available records. To have your information removed, we recommend requesting removal directly through your county’s website.
| Date | Status | Borrower | Loan Amount |
|---|---|---|---|
| Previous Owner | $606,250 | ||
| Previous Owner | Sileo Olga | $75,000 | |
| Previous Owner | Sileo Olga | $75,000 |
We collect this data history from publicly available records. To have your information removed, we recommend requesting removal directly through your county’s website.
| Date | Event | Price | List to Sale | Price per Sq Ft |
|---|---|---|---|---|
| 10/04/2024 10/04/24 | Sold | $625,000 | -3.7% | $278 / Sq Ft |
| 09/17/2024 09/17/24 | Pending | -- | -- | -- |
| 09/13/2024 09/13/24 | For Sale | $649,000 | -- | $288 / Sq Ft |
We collect this data history from publicly available records. To have your information removed, we recommend requesting removal directly through your county’s website.
| Year | Tax Paid | Tax Assessment Tax Assessment Total Assessment is a certain percentage of the fair market value that is determined by local assessors to be the total taxable value of land and additions on the property. | Land | Improvement |
|---|---|---|---|---|
| 2025 | $4,430 | $471,567 | ||
| 2024 | $5,532 | $441,633 | $0 | $0 |
| 2023 | $4,445 | $411,700 | $224,100 | $187,600 |
| 2022 | $3,428 | $394,800 | $0 | $0 |
| 2021 | $3,222 | $377,900 | $0 | $0 |
| 2020 | $3,044 | $361,000 | $193,500 | $167,500 |
| 2019 | $3,029 | $361,000 | $193,500 | $167,500 |
| 2018 | $3,605 | $361,000 | $193,500 | $167,500 |
| 2017 | $3,659 | $363,800 | $0 | $0 |
| 2016 | -- | $352,200 | $0 | $0 |
| 2015 | $3,798 | $340,600 | $0 | $0 |
| 2014 | $3,798 | $329,000 | $0 | $0 |
Seller's Agent in 2024
Lawrence Lessin
Save 6, Incorporated
(301) 355-6104
668 Total Sales
Buyer's Agent in 2024
Helaine Reaves
BHHS PenFed (actual)
(301) 980-8644
22 Total Sales
Source: Bright MLS
MLS Number: MDMC2148366
APN: 09-00795371
Disclaimer: Certain information contained herein is derived from information provided by parties other than Homes.com. All information provided is deemed reliable, but is not guaranteed to be accurate and should be independently verified.
The data relating to real estate for sale on this website appears in part through the BRIGHT Internet Data Exchange program, a voluntary cooperative exchange of property listing data between licensed real estate brokerage firms, and is provided by BRIGHT through a licensing agreement.
Listing information is from various brokers who participate in the Bright MLS IDX program and not all listings may be visible on the site.
The property information being provided on or through the website is for the personal, non-commercial use of consumers and such information may not be used for any purpose other than to identify prospective properties consumers may be interested in purchasing.
Some properties which appear for sale on the website may no longer be available because they are for instance, under contract, sold or are no longer being offered for sale.
Property information displayed is deemed reliable but is not guaranteed.
Copyright 2026 Bright MLS, Inc.
Ask me questions while you tour the home.