
Gary Shaw
RE/MAX SELECT
(505) 405-2765
50 Total Sales
1 in Solar Village-Mid-Unser
$1,050,000 Price
Estimated Value: $319,000 - $340,379
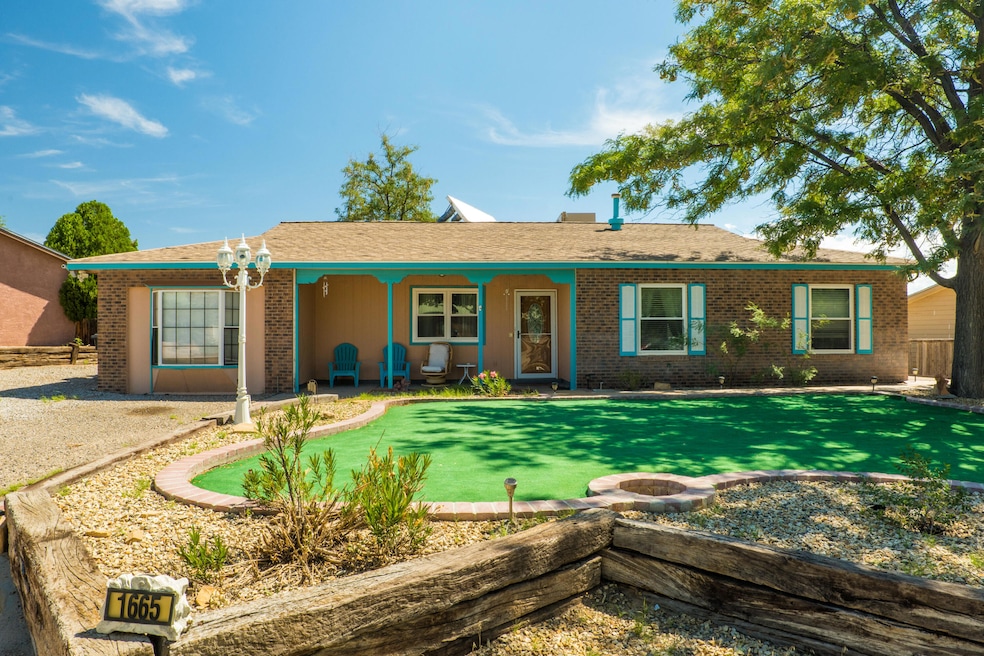
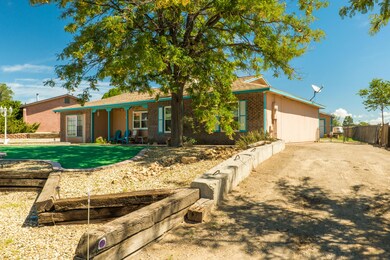
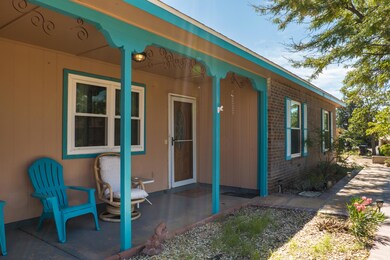
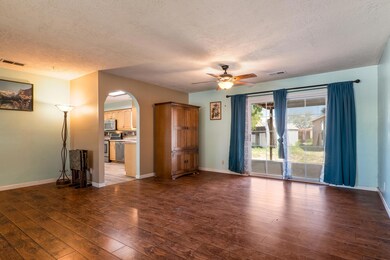
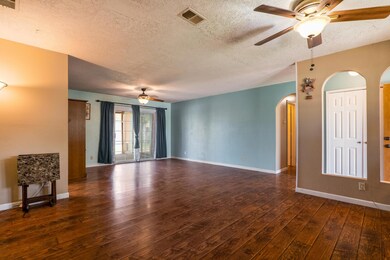
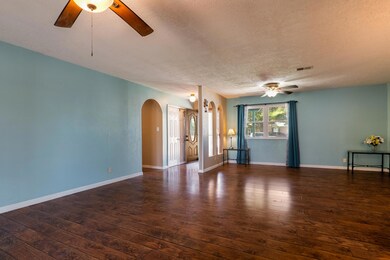
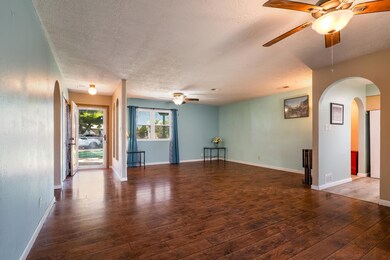
Splendid 4 Bedroom Single Story Home w/ No HOA! New Champion Vinyl Windows! Oversized 0.24-acre lot- Backyard Access/Side Gate, room for RV, Boat/Trailer parking. Detached Pull-Through Two Car Garage w/ workbenches, shelves + ample power for your tools. Bonus Storage with multiple Sheds and 2 attics. Private covered Back Yard Patio that connects to a Hot Tub Spa room. Remodeled Kitchen. updated Bathrooms Vanities, Deep-Jetted Tub and new flooring in most rooms. Large Laundry Room with Bonus refrigerator. Front Yard has Low Maintenance Landscaping. Located near Walmart, Premier Movie Theater, restaurants and more! Don't wait... Celebrate the New Year in your New Home!
Last Agent to Sell the Property
Kellogg Agency Sales License #51448 Listed on: 08/13/2022
We collect this data history from publicly available records. To have your information removed, we recommend requesting removal directly through your county’s website.
Gary Shaw
RE/MAX SELECT
(505) 405-2765
50 Total Sales
1 in Solar Village-Mid-Unser
$1,050,000 Price
Sandi Pressley
Coldwell Banker Legacy
(505) 381-5241
906 Total Sales
12 in Solar Village-Mid-Unser
$89K - $563K Price Range
Veronica Gonzales
Keller Williams Realty
(505) 985-7169
348 Total Sales
6 in Solar Village-Mid-Unser
$252K - $600K Price Range
Mark Carlisle
Berkshire Hathaway Home Svc NM
(505) 560-3375
214 Total Sales
12 in Solar Village-Mid-Unser
$68K - $670K Price Range
Cassandra Morrison
Real Broker, LLC
(505) 207-5589
145 Total Sales
3 in Solar Village-Mid-Unser
$179K - $250K Price Range
John Sabourin
Home Authority
(505) 805-2050
88 Total Sales
1 in Solar Village-Mid-Unser
$295,000 Price
We collect this data history from publicly available records. To have your information removed, we recommend requesting removal directly through your county’s website.
| Date | Buyer | Sale Price | Title Company |
|---|---|---|---|
| -- | Fidelity National Title |
We collect this data history from publicly available records. To have your information removed, we recommend requesting removal directly through your county’s website.
| Date | Status | Borrower | Loan Amount |
|---|---|---|---|
| Open | $13,407 | ||
| Open | $270,000 |
We collect this data history from publicly available records. To have your information removed, we recommend requesting removal directly through your county’s website.
| Date | Event | Price | List to Sale | Price per Sq Ft |
|---|---|---|---|---|
| 01/06/2023 01/06/23 | Sold | -- | -- | -- |
| 11/25/2022 11/25/22 | Pending | -- | -- | -- |
| 11/17/2022 11/17/22 | Price Changed | $296,000 | -3.0% | $155 / Sq Ft |
| 10/07/2022 10/07/22 | Price Changed | $305,000 | -3.1% | $160 / Sq Ft |
| 09/21/2022 09/21/22 | Price Changed | $314,900 | -1.3% | $165 / Sq Ft |
| 08/19/2022 08/19/22 | For Sale | $319,000 | -- | $167 / Sq Ft |
We collect this data history from publicly available records. To have your information removed, we recommend requesting removal directly through your county’s website.
| Year | Tax Paid | Tax Assessment Tax Assessment Total Assessment is a certain percentage of the fair market value that is determined by local assessors to be the total taxable value of land and additions on the property. | Land | Improvement |
|---|---|---|---|---|
| 2025 | $3,522 | $97,731 | $17,000 | $80,731 |
| 2024 | $1,322 | $94,885 | $17,000 | $77,885 |
| 2023 | $1,322 | $38,156 | $7,696 | $30,460 |
| 2022 | $1,281 | $37,044 | $7,508 | $29,536 |
| 2021 | $1,269 | $35,966 | $7,457 | $28,509 |
| 2020 | $1,230 | $34,919 | $0 | $0 |
| 2019 | $1,200 | $33,902 | $0 | $0 |
| 2018 | $1,094 | $32,914 | $0 | $0 |
| 2017 | $1,046 | $31,956 | $0 | $0 |
| 2016 | $1,136 | $31,025 | $0 | $0 |
| 2014 | $1,098 | $31,025 | $0 | $0 |
| 2013 | -- | $29,025 | $7,504 | $21,521 |
Seller's Agent in 2023
Audra Dodson
Kellogg Agency Sales
(505) 980-9353
4 in this area
56 Total Sales
Buyer's Agent in 2023
Christopher McCord
Keller Williams Realty
(505) 463-1315
1 in this area
9 Total Sales
Source: Southwest MLS (Greater Albuquerque Association of REALTORS®)
MLS Number: 1020877
APN: 1-011-069-104-037
Disclaimer: Certain information contained herein is derived from information provided by parties other than Homes.com. All information provided is deemed reliable, but is not guaranteed to be accurate and should be independently verified.
IDX information is provided exclusively for personal, non-commercial use, and may not be used for any purpose other than to identify prospective properties consumers may be interested in purchasing. Information is deemed reliable but not guaranteed.
Ask me questions while you tour the home.