
Dan Eddy
Eddy Properties, LLC
(317) 593-8194
109 Total Sales
1 in Valparaiso
$245,000 Price


Estimated Value: $372,000 - $406,218
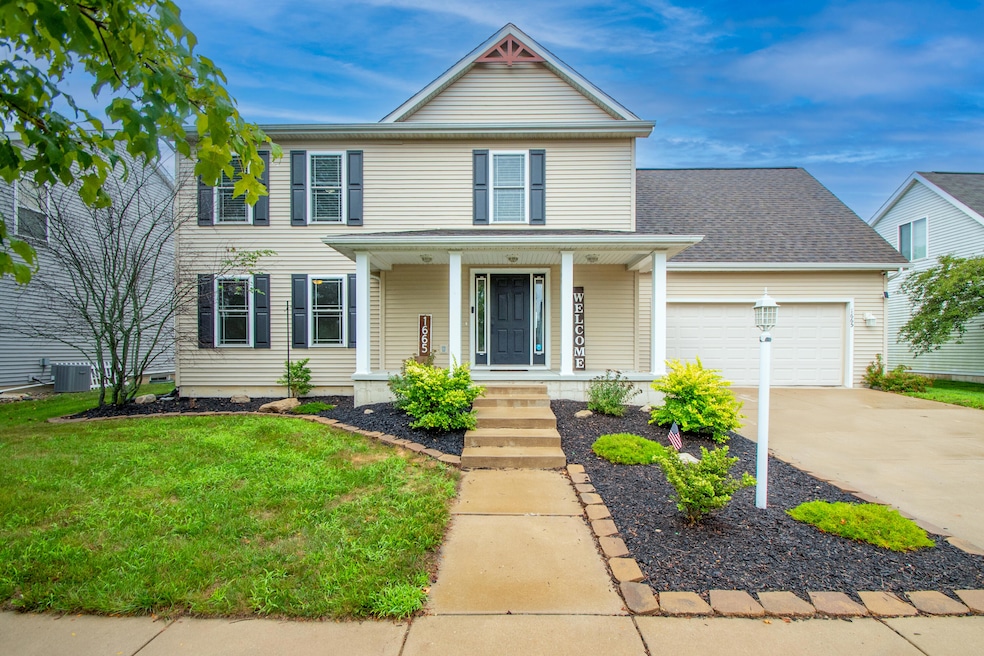
Beautiful 2 story with a newly finished basement. Open concept kitchen/dining/living area. Huge unfinished bonus room above garage. All appliances stay. HOA only 250 annually.
Last Agent to Sell the Property
Listing Leaders License #RB18000357 Listed on: 07/31/2025
We collect this data history from publicly available records. To have your information removed, we recommend requesting removal directly through your county’s website.
Dan Eddy
Eddy Properties, LLC
(317) 593-8194
109 Total Sales
1 in Valparaiso
$245,000 Price
John Reagan
@properties Christie's International R.E.
(219) 500-6983
95 Total Sales
2 in Valparaiso
$497K - $525K Price Range
Brent Wright
McColly Real Estate
(219) 248-2295
297 Total Sales
22 in Valparaiso
$155K - $908K Price Range
Jim Moore
Key Realty Indiana, LLC
(219) 356-3719
111 Total Sales
5 in Valparaiso
$245K - $409K Price Range
Erika Avitia
@properties Christie's International Real Estate
(877) 761-3762
82 Total Sales
1 in Valparaiso
$255,000 Price
Terri Phegley
Cornerstone Real Estate Agency
(219) 355-3647
176 Total Sales
1 in Valparaiso
$245,000 Price
We collect this data history from publicly available records. To have your information removed, we recommend requesting removal directly through your county’s website.
| Date | Buyer | Sale Price | Title Company |
|---|---|---|---|
| -- | Chicago Title | ||
| Brindley Justin P | $267,000 | Liberty Title & Escrow Co | |
| New Song Fellowship Inc | -- | Fidelity Natl Title Ins Co | |
| Coolman Communities Inc | -- | Fidelity Natl Title Ins Co |
We collect this data history from publicly available records. To have your information removed, we recommend requesting removal directly through your county’s website.
| Date | Status | Borrower | Loan Amount |
|---|---|---|---|
| Open | $368,182 | ||
| Closed | Brindley Justin P | $253,650 | |
| Previous Owner | New Song Fellowship Inc | $176,440 | |
| Previous Owner | Coolman Communities Inc | $158,700 |
We collect this data history from publicly available records. To have your information removed, we recommend requesting removal directly through your county’s website.
| Date | Event | Price | List to Sale | Price per Sq Ft | Prior Sale |
|---|---|---|---|---|---|
| 10/17/2025 10/17/25 | Sold | $375,000 | 0.0% | $147 / Sq Ft | |
| 09/02/2025 09/02/25 | Pending | -- | -- | -- | |
| 08/29/2025 08/29/25 | Price Changed | $374,900 | -1.3% | $147 / Sq Ft | |
| 08/17/2025 08/17/25 | Price Changed | $379,900 | -2.6% | $149 / Sq Ft | |
| 08/08/2025 08/08/25 | Price Changed | $389,900 | -2.5% | $153 / Sq Ft | |
| 07/31/2025 07/31/25 | For Sale | $399,900 | +49.8% | $157 / Sq Ft | |
| 07/10/2020 07/10/20 | Sold | $267,000 | 0.0% | $134 / Sq Ft | View Prior Sale |
| 07/10/2020 07/10/20 | Pending | -- | -- | -- | |
| 01/20/2020 01/20/20 | For Sale | $267,000 | -- | $134 / Sq Ft |
We collect this data history from publicly available records. To have your information removed, we recommend requesting removal directly through your county’s website.
| Year | Tax Paid | Tax Assessment Tax Assessment Total Assessment is a certain percentage of the fair market value that is determined by local assessors to be the total taxable value of land and additions on the property. | Land | Improvement |
|---|---|---|---|---|
| 2025 | $4,733 | $420,000 | $50,100 | $369,900 |
| 2024 | $4,564 | $383,500 | $50,100 | $333,400 |
| 2023 | $4,236 | $367,800 | $46,800 | $321,000 |
| 2022 | $4,216 | $335,600 | $46,800 | $288,800 |
| 2021 | $3,776 | $289,700 | $46,800 | $242,900 |
| 2020 | $3,507 | $265,600 | $44,600 | $221,000 |
| 2019 | $20 | $263,600 | $44,600 | $219,000 |
| 2018 | $20 | $253,500 | $44,600 | $208,900 |
| 2017 | $68 | $255,200 | $44,600 | $210,600 |
| 2016 | $20 | $256,600 | $47,000 | $209,600 |
| 2014 | $39 | $241,400 | $43,500 | $197,900 |
| 2013 | -- | $252,700 | $48,700 | $204,000 |
Seller's Agent in 2025
Daniel Ward
Listing Leaders
(219) 794-4882
31 Total Sales
Seller Co-Listing Agent in 2025
Nicole Ward
Listing Leaders
(219) 680-0710
20 Total Sales
Buyer's Agent in 2025
Judy Rooney-Davis
Century 21 Affiliated
(219) 628-1657
57 Total Sales
Seller's Agent in 2020
Bart Vickrey
Listing Leaders
(219) 405-3768
130 Total Sales
Source: Northwest Indiana Association of REALTORS®
MLS Number: 825273
APN: 64-09-26-331-003.000-004
Disclaimer: Certain information contained herein is derived from information provided by parties other than Homes.com. All information provided is deemed reliable, but is not guaranteed to be accurate and should be independently verified.
All data is obtained from various sources and may not have been verified by broker or MLS GRID. Supplied Open House Information is subject to change without notice. All information should be independently reviewed and verified for accuracy. Properties may or may not be listed by the office/agent presenting the information. Some IDX listings have been excluded from this website. Copyright 2026 Multiple Listing Service of the Northwest Indiana Realtors Association Multiple Listing Service (NIRA MLS). All rights reserved. IDX information is provided exclusively for personal, non-commercial use, and may not be used for any purpose other than to identify prospective properties consumers may be interested in purchasing. Information is deemed reliable but not guaranteed.
Listings courtesy of Northwest Indiana Association of REALTORS® as distributed by MLS GRID.
Based on information submitted to the MLS GRID
Ask me questions while you tour the home.