
Robert Paez
PAEZ REALTY COMPANY
(909) 347-5160
122 Total Sales
9 in La Habra
$80K - $153K Price Range
Estimated Value: $1,533,000 - $1,648,508
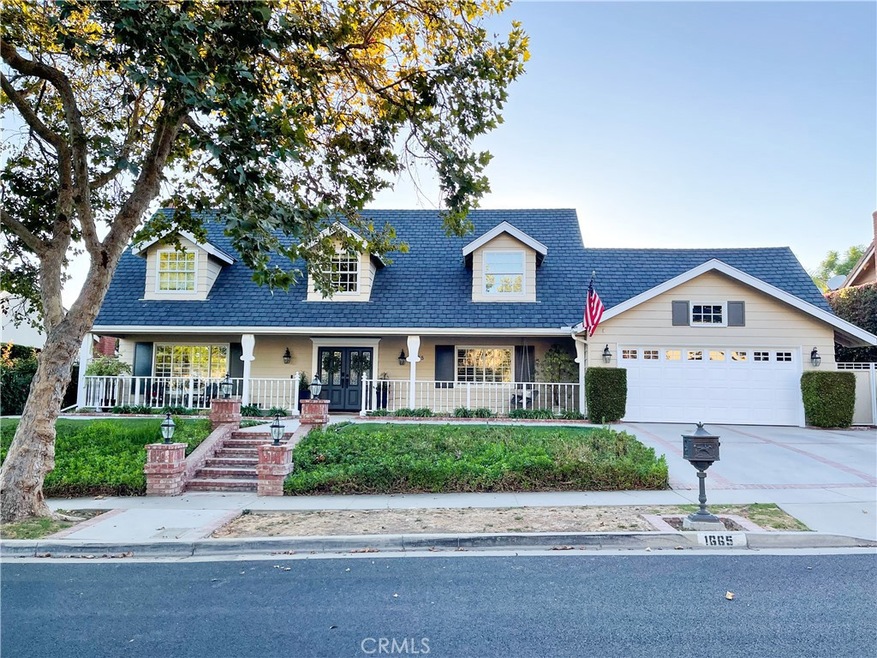
PICTURE PERFECT HOME LOCATED IN THE WELL SOUGHT-AFTER NORTH HILLS COMMUNITY IN BREA! This beautifully maintained home features 5 bedrooms, 2.5 bathrooms with 3,090 sq. feet of living space--ready for a family of any size to call home. Enter through double doors and into a grand foyer with travertine flooring where you are welcomed with an open floor plan concept. The spacious kitchen has been perfectly designed with custom wood cabinetry, butcher block cutting station, granite countertops and dual-ovens. The backyard has been beautifully renovated and is the perfect spot for family gatherings. It features a large covered patio, a custom BBQ area, and a built in fire pit with seating! The backyard is complete with a remodeled pool that has impressive waterfalls, spacious Baja shelf with umbrella holder, adjacent spa and lighting throughout it. Centrally located to shopping, dining, and entertainment.
Last Agent to Sell the Property
Luis Aguiar
Royalty Realty Investments License #01892747 Listed on: 09/07/2021
We collect this data history from publicly available records. To have your information removed, we recommend requesting removal directly through your county’s website.
Robert Paez
PAEZ REALTY COMPANY
(909) 347-5160
122 Total Sales
9 in La Habra
$80K - $153K Price Range
Alan Cirson
The Cirson Team
(949) 569-5527
65 Total Sales
2 in La Habra
$825,000 Price Range
Justine Howard
Coldwell Banker Realty
(949) 822-9869
13 Total Sales
2 in La Habra
$728,000 Price Range
MEGANN CENTENO
OMEGA REAL ESTATE
(951) 339-3935
318 Total Sales
2 in La Habra
$430K - $880K Price Range
Joseph Cordi
Coldwell Banker Realty
(949) 209-2821
20 Total Sales
1 in La Habra
$436,500 Price
Linda Corpuz
Villa Realty Group
(562) 501-4366
33 Total Sales
1 in La Habra
$680,000 Price
We collect this data history from publicly available records. To have your information removed, we recommend requesting removal directly through your county’s website.
| Date | Buyer | Sale Price | Title Company |
|---|---|---|---|
| $1,365,000 | California Best Title | ||
| -- | -- | ||
| $327,500 | American Title Co |
We collect this data history from publicly available records. To have your information removed, we recommend requesting removal directly through your county’s website.
| Date | Status | Borrower | Loan Amount |
|---|---|---|---|
| Open | $152,985 | ||
| Closed | $203,000 | ||
| Open | $822,000 | ||
| Previous Owner | $215,000 | ||
| Previous Owner | $25,000 | ||
| Previous Owner | $212,500 |
We collect this data history from publicly available records. To have your information removed, we recommend requesting removal directly through your county’s website.
| Date | Event | Price | List to Sale | Price per Sq Ft |
|---|---|---|---|---|
| 10/08/2021 10/08/21 | Sold | $1,365,000 | +14.7% | $442 / Sq Ft |
| 09/07/2021 09/07/21 | For Sale | $1,190,000 | -- | $385 / Sq Ft |
We collect this data history from publicly available records. To have your information removed, we recommend requesting removal directly through your county’s website.
| Year | Tax Paid | Tax Assessment Tax Assessment Total Assessment is a certain percentage of the fair market value that is determined by local assessors to be the total taxable value of land and additions on the property. | Land | Improvement |
|---|---|---|---|---|
| 2026 | $17,096 | $1,477,518 | $1,231,504 | $246,014 |
| 2025 | $16,381 | $1,448,548 | $1,207,357 | $241,191 |
| 2024 | $16,381 | $1,420,146 | $1,183,684 | $236,462 |
| 2023 | $16,014 | $1,392,300 | $1,160,474 | $231,826 |
| 2022 | $15,937 | $1,365,000 | $1,137,719 | $227,281 |
| 2021 | $5,710 | $474,322 | $250,465 | $223,857 |
| 2020 | $5,655 | $469,459 | $247,897 | $221,562 |
| 2019 | $5,498 | $460,254 | $243,036 | $217,218 |
| 2018 | $5,404 | $451,230 | $238,271 | $212,959 |
| 2017 | $5,306 | $442,383 | $233,599 | $208,784 |
| 2016 | $5,179 | $433,709 | $229,018 | $204,691 |
| 2015 | $5,032 | $427,195 | $225,578 | $201,617 |
| 2014 | $4,884 | $418,827 | $221,159 | $197,668 |
L
Seller's Agent in 2021
Luis Aguiar
Royalty Realty Investments
Buyer's Agent in 2021
Jose Guevara
Better Homes and Gardens RE
(562) 556-0501
35 Total Sales
Source: California Regional Multiple Listing Service (CRMLS)
MLS Number: DW21196509
APN: 303-044-02
Disclaimer: Certain information contained herein is derived from information provided by parties other than Homes.com. All information provided is deemed reliable, but is not guaranteed to be accurate and should be independently verified.
The multiple listing data appearing on this website, or contained in reports produced therefrom, is owned and copyrighted by California Regional Multiple Listing Service, Inc. ("CRMLS") and is protected by all applicable copyright laws. Information provided is for viewer's personal, non-commercial use and may not be used for any purpose other than to identify prospective properties the viewer may be interested in purchasing. All listing data, including but not limited to square footage and lot size is believed to be accurate, but the listing Agent, listing Broker and CRMLS and its affiliates do not warrant or guarantee such accuracy. The viewer should independently verify the listed data prior to making any decisions based on such information by personal inspection and/or contacting a real estate professional.
Based on information from California Regional Multiple Listing Service, Inc. and /or other sources. All data, including all measurements and calculations of area, is obtained from various sources and has not been, and will not be, verified by broker or MLS. All information should be independently reviewed and verified for accuracy. Properties may or may not be listed by the office/agent presenting the information
Ask me questions while you tour the home.