
Paul Christopher West
EXP REALTY, LLC
(503) 444-8612
92 Total Sales
4 in Florence
$253K - $585K Price Range

Estimated Value: $310,000 - $346,174
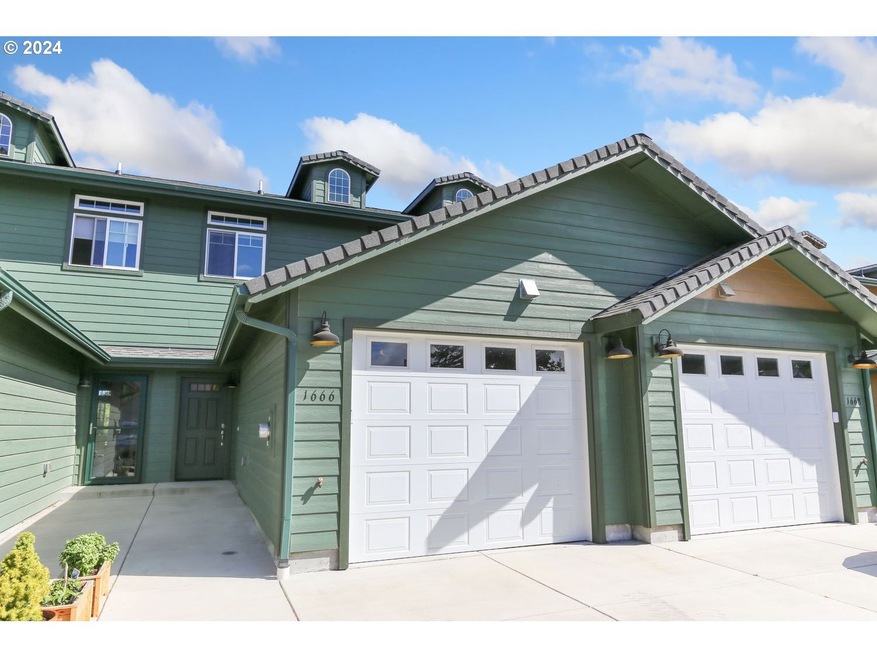
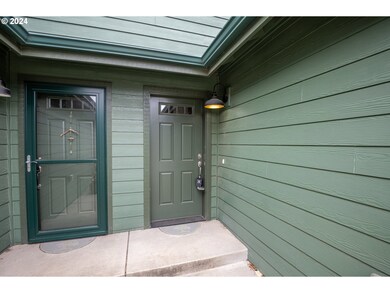
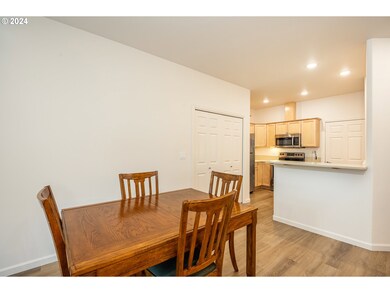
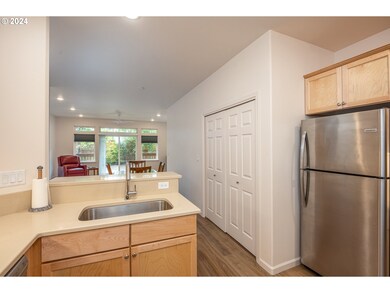
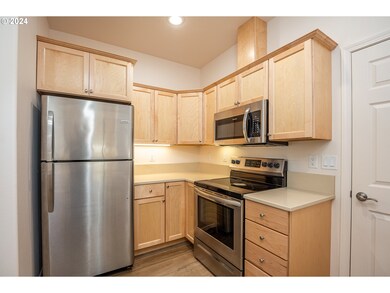
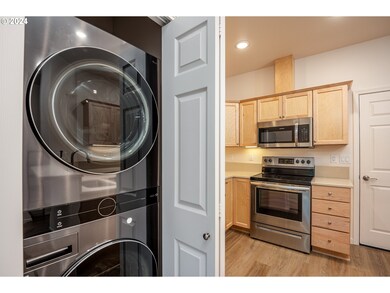
Discover coastal elegance in this meticulously crafted 2020 townhome in Florence, Oregon. This 1,350 square foot residence seamlessly blends contemporary design with practical comfort, offering an ideal low-maintenance lifestyle without compromising on quality.As you enter, step into a light-filled, open-concept living area where large windows and sliding glass doors create a seamless connection between indoor and outdoor spaces. The heart of the home is its kitchen, equipped with sleek quartz countertops, high-end stainless steel appliances, and stylish Medallion cabinets. High-quality waterproof laminate flooring flows throughout, adding both practicality and elegance. The open layout effortlessly connects the living space to the private patio, perfect for enjoying morning coffee or visiting with friends.Ascend to the upper level to find two well-designed bedrooms. The primary suite is a true retreat, featuring double closets for ample storage, a private en-suite bathroom, and a slider opening to a secluded patio - another great spot to relax and enjoy the coastal air. The second bedroom impresses with a spacious walk-in closet and its own full bathroom, making it ideal for guests or family members.Throughout the home, you'll appreciate the attention to detail, from the high-quality waterproof laminate flooring to the plush carpeting in select areas. A ductless heat pump ensures year-round comfort, while the attached, finished, and insulated garage provides secure parking and additional storage.Situated in the Oak Street Commons community, this townhome offers the perfect blend of privacy and connection. You're just moments away from Florence's local amenities, allowing you to enjoy all this coastal town has to offer. Don't miss the chance to make this exceptional property your own.
Last Agent to Sell the Property
Heart and Home Real Estate Brokerage Phone: 541-253-4090 License #201244122 Listed on: 08/12/2024
Co-Listed By
Heart and Home Real Estate Brokerage Phone: 541-253-4090 License #201204693
We collect this data history from publicly available records. To have your information removed, we recommend requesting removal directly through your county’s website.
Paul Christopher West
EXP REALTY, LLC
(503) 444-8612
92 Total Sales
4 in Florence
$253K - $585K Price Range
Shanna McCord
Fathom Realty Oregon, LLC
(541) 759-7969
77 Total Sales
34 in Florence
$96K - $1.1M Price Range
Andy Johnson
Coldwell Banker Coast Real Est
(541) 305-7415
92 Total Sales
49 in Florence
$80K - $835K Price Range
Katie Hensley
RE/MAX Ultimate Coastal Properties
(541) 373-6308
172 Total Sales
1 in Florence
$705,000 Price
Melinda Abresch
Premiere Property Group, LLC
(541) 981-6602
80 Total Sales
1 in Florence
$215,000 Price
Chad Harvey
HARVEY REALTY GROUP INC
(971) 272-8661
76 Total Sales
1 in Florence
$535,000 Price
We collect this data history from publicly available records. To have your information removed, we recommend requesting removal directly through your county’s website.
| Date | Buyer | Sale Price | Title Company |
|---|---|---|---|
| $317,000 | First American Title | ||
| -- | None Listed On Document | ||
| $279,000 | First American Title |
We collect this data history from publicly available records. To have your information removed, we recommend requesting removal directly through your county’s website.
| Date | Status | Borrower | Loan Amount |
|---|---|---|---|
| Previous Owner | $209,250 |
We collect this data history from publicly available records. To have your information removed, we recommend requesting removal directly through your county’s website.
| Date | Event | Price | List to Sale | Price per Sq Ft | Prior Sale |
|---|---|---|---|---|---|
| 09/20/2024 09/20/24 | Sold | $317,000 | -2.5% | $235 / Sq Ft | |
| 08/30/2024 08/30/24 | Pending | -- | -- | -- | |
| 08/12/2024 08/12/24 | For Sale | $325,000 | +16.5% | $241 / Sq Ft | |
| 04/16/2021 04/16/21 | Sold | $279,000 | 0.0% | $207 / Sq Ft | View Prior Sale |
| 03/25/2021 03/25/21 | Pending | -- | -- | -- | |
| 09/25/2020 09/25/20 | For Sale | $279,000 | -- | $207 / Sq Ft |
We collect this data history from publicly available records. To have your information removed, we recommend requesting removal directly through your county’s website.
| Year | Tax Paid | Tax Assessment Tax Assessment Total Assessment is a certain percentage of the fair market value that is determined by local assessors to be the total taxable value of land and additions on the property. | Land | Improvement |
|---|---|---|---|---|
| 2025 | $2,552 | $187,050 | ||
| 2024 | $2,478 | $181,602 | ||
| 2023 | $2,478 | $176,313 | ||
| 2022 | $2,312 | $171,178 | $0 | $0 |
| 2021 | $2,265 | $166,193 | $0 | $0 |
| 2020 | $163 | $11,915 | $0 | $0 |
Seller's Agent in 2024
Eric Smith
Heart and Home Real Estate
(541) 952-2118
109 Total Sales
Seller Co-Listing Agent in 2024
John Romito
Heart and Home Real Estate
(541) 253-4090
153 Total Sales
Buyer's Agent in 2024
Timothy Sapp
TR Hunter Real Estate
(541) 999-8230
135 Total Sales
Seller's Agent in 2021
John Barnett
Coldwell Banker Coast Real Est
(541) 729-8089
221 Total Sales
Seller Co-Listing Agent in 2021
Wanda Johnson
Coldwell Banker Coast Real Est
(541) 999-1670
13 Total Sales
Source: Regional Multiple Listing Service (RMLS)
MLS Number: 24410795
APN: 1905866
Disclaimer: Certain information contained herein is derived from information provided by parties other than Homes.com. All information provided is deemed reliable, but is not guaranteed to be accurate and should be independently verified.
The content relating to real estate for sale on this web site comes in part from the IDX program of the RMLS™ of Portland, Oregon. Real estate listings held by brokerage firms other than Ten-X are marked with the RMLS™ logo, and detailed information about these properties includes the names of the listing brokers. Listing content is copyright © 2026 RMLS™, Portland, Oregon. Some properties which appear for sale on this web site may subsequently have sold or may no longer be available. All information provided is deemed reliable but is not guaranteed and should be independently verified.
Ask me questions while you tour the home.