
Laura Stebbins
Keller Williams Premiere Properties
(708) 292-8806
85 Total Sales
1 in North Aurora
$329,000 Price

Estimated Value: $412,000 - $461,000
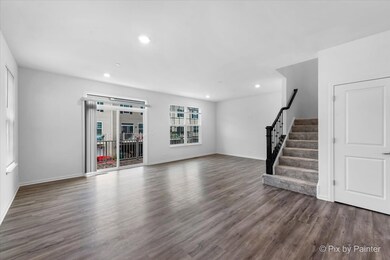
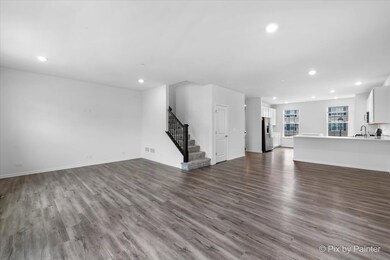
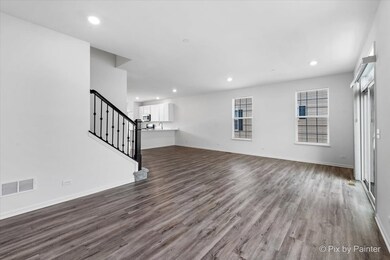

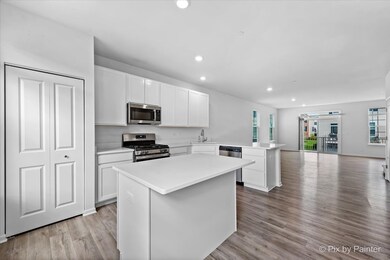
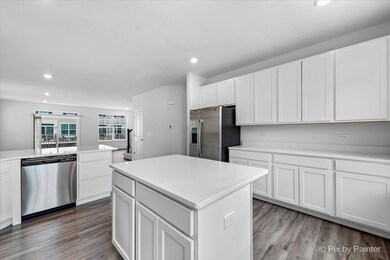
END UNIT, Chelsea Model, LIKE NEW ONLY LIVED IN 4 MONTHS boasts a pretty kitchen with island and breakfast bar, and is open to the dining and living room. The master suite has a big walk in closet, beautiful private bath with a dual vanity and linen closet. Finished lower level is perfect for a home office, play room or extra family room. Enjoy peace of mind with the remainder of the 10 year structural warranty. HOME INCLUDES: WiFi-certified home with a Ring Video Doorbell, Honeywell Smart Thermostat, Flo by Moen Smart Water Shutoff, myQ Smart Garage Control, Eeros wifi whole home guarantee, 200 amp electrical svc., GE Stainless Steel appliances, 9' ceilings on main floor, decorative railings, painted two panel interior doors, 42" kitchen cabinets, quartz kitchen counters, and luxury vinyl plank flooring. HOME IS LIKE NEW, ONLY LIVED IN A TOTAL OF 4 MONTHS!
Last Agent to Sell the Property
Keller Williams Inspire - Geneva License #475204586 Listed on: 09/28/2023
We collect this data history from publicly available records. To have your information removed, we recommend requesting removal directly through your county’s website.
Laura Stebbins
Keller Williams Premiere Properties
(708) 292-8806
85 Total Sales
1 in North Aurora
$329,000 Price
Rafay Qamar
Real Broker LLC
(833) 359-9113
1,071 Total Sales
1 in North Aurora
$400,000 Price
Dalia Metzger
@properties Christie's International Real Estate
(630) 556-8762
102 Total Sales
1 in North Aurora
$324,100 Price
Sandy Ortiz-Ramirez
Realty of America, LLC
(773) 572-0782
146 Total Sales
1 in North Aurora
$275,000 Price
Tiana Key
Redhawk Realty IL
(708) 859-6233
75 Total Sales
2 in North Aurora
$219K - $220K Price Range
Robert Rohrback
Keller Williams Infinity
(331) 202-1371
65 Total Sales
1 in North Aurora
$689,000 Price
We collect this data history from publicly available records. To have your information removed, we recommend requesting removal directly through your county’s website.
| Date | Buyer | Sale Price | Title Company |
|---|---|---|---|
| $415,000 | None Listed On Document | ||
| Chua Margaret | $394,000 | Meltzer Purtill & Stelle Llc |
We collect this data history from publicly available records. To have your information removed, we recommend requesting removal directly through your county’s website.
| Date | Status | Borrower | Loan Amount |
|---|---|---|---|
| Open | $220,500 | ||
| Closed | Davis Joshua | $215,000 |
We collect this data history from publicly available records. To have your information removed, we recommend requesting removal directly through your county’s website.
| Date | Event | Price | List to Sale | Price per Sq Ft | Prior Sale |
|---|---|---|---|---|---|
| 11/20/2023 11/20/23 | Sold | $412,000 | -0.7% | $189 / Sq Ft | |
| 10/03/2023 10/03/23 | Pending | -- | -- | -- | |
| 10/03/2023 10/03/23 | Price Changed | $415,000 | -2.4% | $191 / Sq Ft | |
| 09/28/2023 09/28/23 | For Sale | $425,000 | +7.9% | $195 / Sq Ft | |
| 07/18/2022 07/18/22 | Sold | $393,865 | +4.9% | $181 / Sq Ft | View Prior Sale |
| 01/27/2022 01/27/22 | Pending | -- | -- | -- | |
| 12/28/2021 12/28/21 | For Sale | $375,365 | -- | $173 / Sq Ft |
We collect this data history from publicly available records. To have your information removed, we recommend requesting removal directly through your county’s website.
| Year | Tax Paid | Tax Assessment Tax Assessment Total Assessment is a certain percentage of the fair market value that is determined by local assessors to be the total taxable value of land and additions on the property. | Land | Improvement |
|---|---|---|---|---|
| 2025 | $10,486 | $149,160 | $14,293 | $134,867 |
| 2024 | $10,486 | $137,120 | $13,139 | $123,981 |
| 2023 | $10,291 | $127,931 | $11,925 | $116,006 |
| 2022 | $5,998 | $71,431 | $175 | $71,256 |
Seller's Agent in 2023
Laura Basil
Keller Williams Inspire - Geneva
(630) 640-6999
23 Total Sales
Buyer's Agent in 2023
Carie Holzl
Keller Williams Infinity
(630) 299-4459
326 Total Sales
Buyer Co-Listing Agent in 2023
Stacy Schoester
Keller Williams Infinity
(630) 256-8164
99 Total Sales
Seller's Agent in 2022
Tim Binning
RE/MAX
(630) 202-5940
372 Total Sales
Seller Co-Listing Agent in 2022
Dawn Bolender
RE/MAX
(847) 791-4022
209 Total Sales
Buyer's Agent in 2022
Robert Bakas
Keller Williams Premiere Properties
(630) 915-8313
225 Total Sales
Source: Midwest Real Estate Data (MRED)
MLS Number: 11891616
APN: 12-36-180-020
Disclaimer: Certain information contained herein is derived from information provided by parties other than Homes.com. All information provided is deemed reliable, but is not guaranteed to be accurate and should be independently verified.
All data is obtained from various sources and may not have been verified by broker or MLS GRID. Supplied Open House Information is subject to change without notice. All information should be independently reviewed and verified for accuracy. Properties may or may not be listed by the office/agent presenting the information. Some IDX listings have been excluded from this website.
Listings courtesy of Midwest Real Estate Data (MRED) as distributed by MLS GRID.
Based on information submitted to the MLS GRID
Ask me questions while you tour the home.