
Julie Christensen
Responds Quickly
Compass
(612) 260-5113
114 Total Sales
1 in Falcon Heights
$415,000 Price
Estimated Value: $289,867
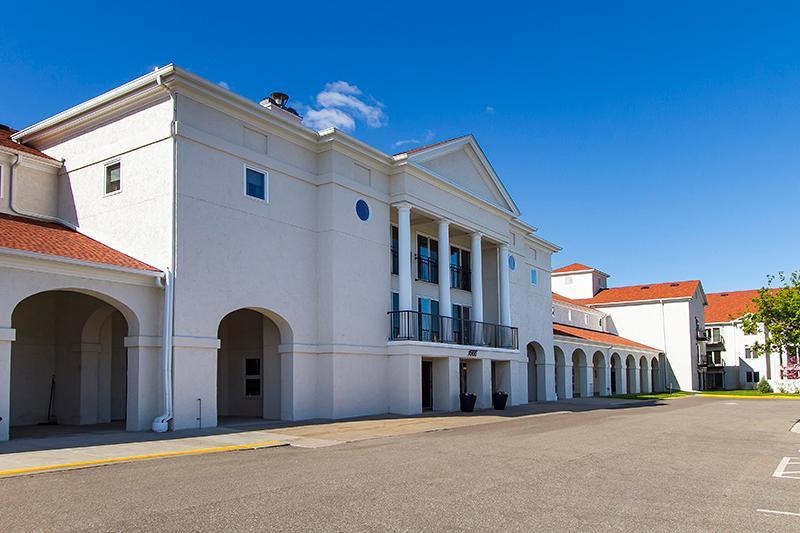
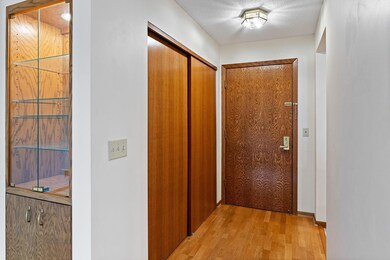
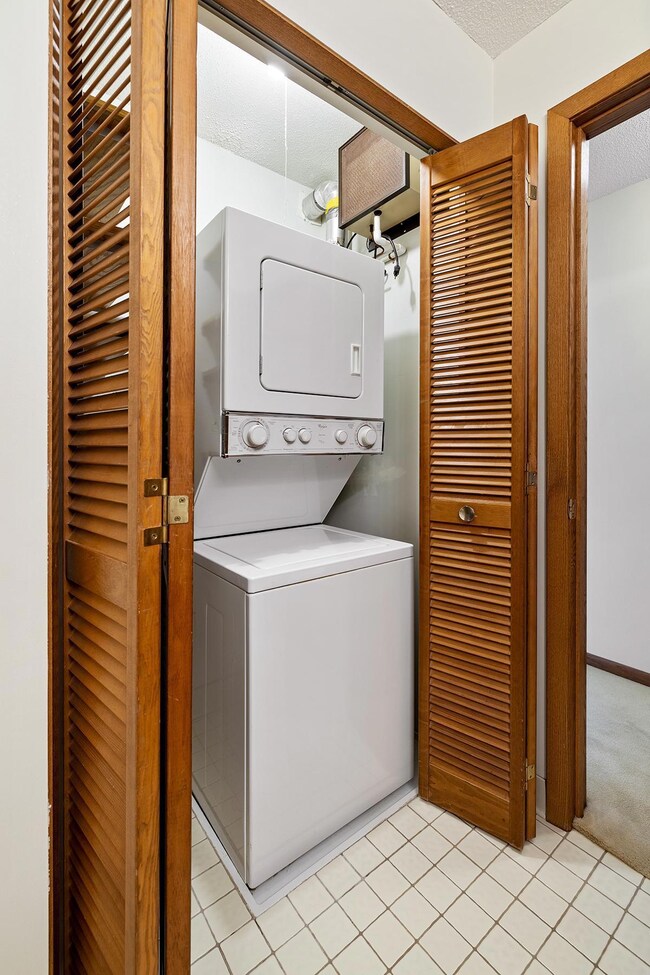
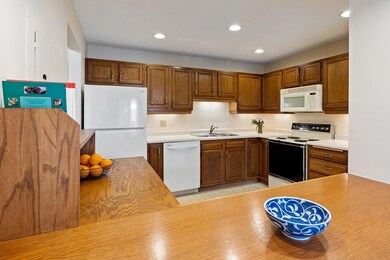
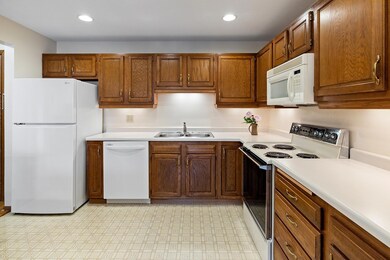
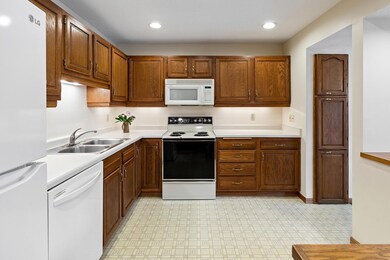
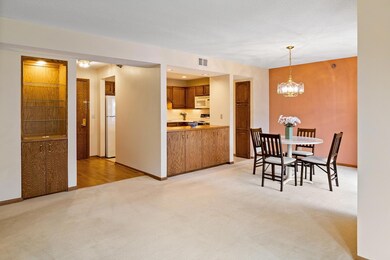
Carefree condo living at its best in the U of MN community of 1666 Coffman. This Lamberton floor plan features over 1350 finished square feet of living with 2 bedroom, 2 bath, den/study, and tons of built in storage. Main bedroom with ensuite bath and dressing room closets. Western exposure with lovely views of the 10the green at the U of Mn golf course see pictures. Walking distance to the Saint Paul Campus of the University of Minnesota, on the intracampus bus line, next door to the fantastic Bell Museum. Walk to the shoppng on Como Avenue in the village. Shopping and dining in Saint Anthony Park features a grocery store, hardware store, post office, bottle shop, 3 restaurants, bank, beauty and barber shop and much, much more. Wecome home to community with convenience, location, location, location!
We collect this data history from publicly available records. To have your information removed, we recommend requesting removal directly through your county’s website.
Julie Christensen
Compass
(612) 260-5113
114 Total Sales
1 in Falcon Heights
$415,000 Price
Rochelle Johnson-Brown
Edina Realty, Inc.
(612) 431-9232
164 Total Sales
1 in Falcon Heights
$360,000 Price
Laura Heppner
Keller Williams Classic Realty
(763) 742-1651
51 Total Sales
1 in Falcon Heights
$333,500 Price
Jennifer Wilson
Wits Realty
(612) 445-3525
97 Total Sales
1 in Falcon Heights
$300,000 Price
Rhonda Greshowak
Real Broker, LLC
(651) 615-2141
48 Total Sales
1 in Falcon Heights
$406,000 Price
Kristopher Jacobsen
Eos Realty, LLC
(612) 294-9681
120 Total Sales
1 in Falcon Heights
$440,000 Price
We collect this data history from publicly available records. To have your information removed, we recommend requesting removal directly through your county’s website.
| Date | Buyer | Sale Price | Title Company |
|---|---|---|---|
| $155,000 | -- |
We collect this data history from publicly available records. To have your information removed, we recommend requesting removal directly through your county’s website.
| Date | Event | Price | List to Sale | Price per Sq Ft |
|---|---|---|---|---|
| 09/25/2023 09/25/23 | Sold | $304,750 | -0.1% | $220 / Sq Ft |
| 06/13/2023 06/13/23 | For Sale | $305,000 | -- | $221 / Sq Ft |
We collect this data history from publicly available records. To have your information removed, we recommend requesting removal directly through your county’s website.
| Year | Tax Paid | Tax Assessment Tax Assessment Total Assessment is a certain percentage of the fair market value that is determined by local assessors to be the total taxable value of land and additions on the property. | Land | Improvement |
|---|---|---|---|---|
| 2026 | $3,770 | $311,600 | $1,000 | $310,600 |
| 2025 | $3,658 | $294,200 | $1,000 | $293,200 |
| 2023 | $3,658 | $270,600 | $1,000 | $269,600 |
| 2022 | $3,710 | $264,600 | $1,000 | $263,600 |
| 2021 | $3,434 | $256,400 | $1,000 | $255,400 |
| 2020 | $3,334 | $256,400 | $1,000 | $255,400 |
| 2019 | $3,468 | $239,400 | $1,000 | $238,400 |
| 2018 | $3,416 | $239,400 | $1,000 | $238,400 |
| 2017 | $2,918 | $239,400 | $1,000 | $238,400 |
| 2016 | $3,416 | $0 | $0 | $0 |
| 2015 | $3,272 | $263,100 | $39,500 | $223,600 |
| 2014 | $3,154 | $0 | $0 | $0 |
Seller's Agent in 2023
Barbara Swadburg
Lynden Realty, Ltd.
(651) 271-8919
20 Total Sales
Source: NorthstarMLS
MLS Number: 6386663
APN: 20-29-23-11-0199
Disclaimer: Certain information contained herein is derived from information provided by parties other than Homes.com. All information provided is deemed reliable, but is not guaranteed to be accurate and should be independently verified.
All data is obtained from various sources and may not have been verified by broker or MLS GRID. Supplied Open House Information is subject to change without notice. All information should be independently reviewed and verified for accuracy. Properties may or may not be listed by the office/agent presenting the information. Some IDX listings have been excluded from this website.
Listings courtesy of NorthstarMLS as distributed by MLS GRID.
Based on information submitted to the MLS GRID
Ask me questions while you tour the home.