
Terry Grayson
Responds Quickly
Keller Williams Realty - Cherry Hill
(484) 435-7781
165 Total Sales
1 in Franklin
$225,000 Price

Estimated Value: $387,792
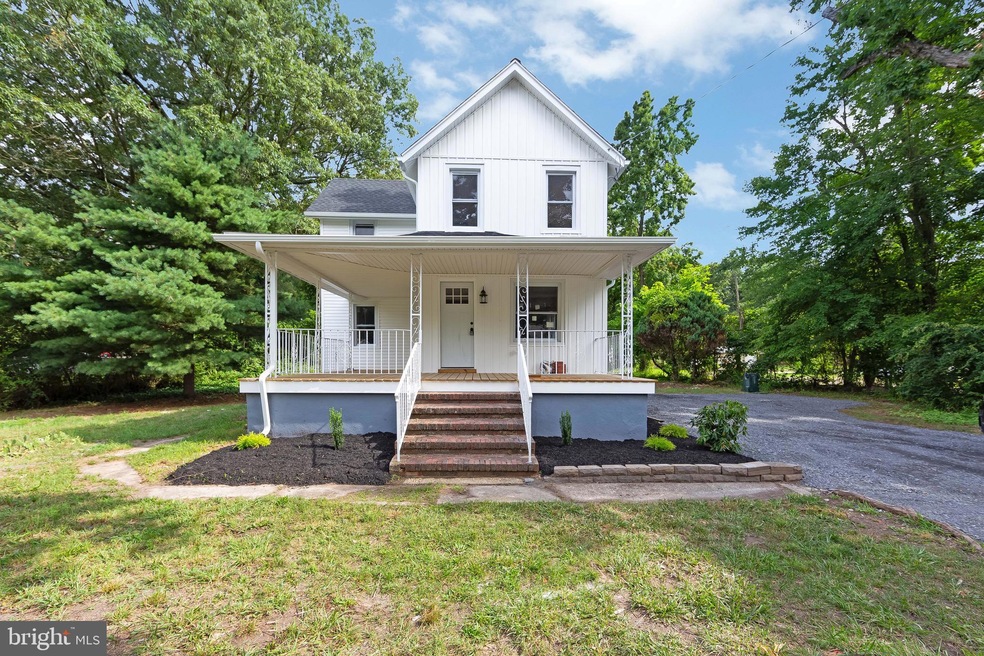
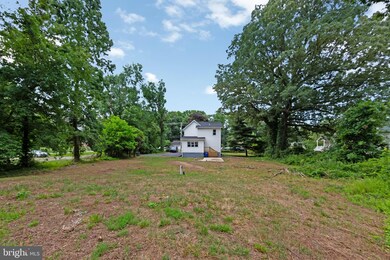
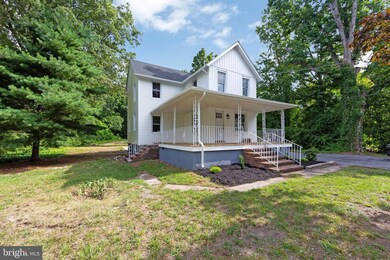
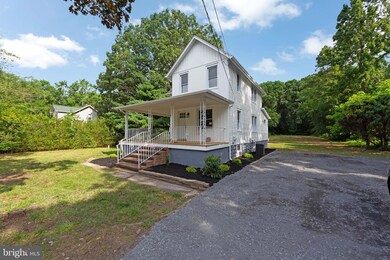
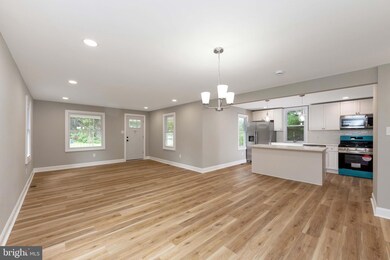
Beautiful renovation is complete, and this 1 acre lot and rebuilt house is ready for you to call home!
Like-new construction features: NEW roof, framing, windows, gutters, siding, insulation, plumbing, water heater, heating system, central AC unit, ductwork, electrical panel with full rewire, well system, and more!
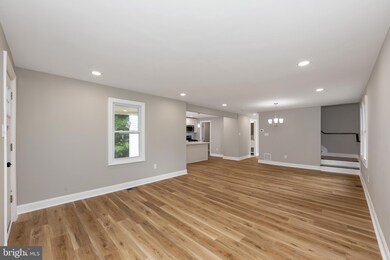
Interior is architecturally designed for an open concept with a new kitchen, pantry and island for seating that overlooks the dining area and family room. Full bathroom downstairs tucked away for privacy. An additional living room overlooks the backyard. Upstairs is a 2nd floor laundry room, full bathroom and 3 large bedrooms.
This home will come with a survey, septic certificate, well water certificate and certificate of occupancy. No detail was missed on this one, make your appointment today!
Last Agent to Sell the Property
(856) 316-1100 klrw984@kw.com Keller Williams Realty - Moorestown Listed on: 07/24/2024
Last Buyer's Agent
(856) 322-0200 raygaber@comcast.net RealtyMark Properties License #1646780
We collect this data history from publicly available records. To have your information removed, we recommend requesting removal directly through your county’s website.
Terry Grayson
Keller Williams Realty - Cherry Hill
(484) 435-7781
165 Total Sales
1 in Franklin
$225,000 Price
Brenda Richmond
Keller Williams Realty - Moorestown
(856) 617-5062
87 Total Sales
1 in Franklin
$630,000 Price
Dave Beach
Real Broker, LLC
(856) 843-4364
403 Total Sales
27 in Franklin
$25K - $750K Price Range
Connie Curci
RE/MAX Of Cherry Hill
(856) 531-7313
225 Total Sales
2 in Franklin
$435K - $455K Price Range
Jack Yerkes
Century 21 Rauh & Johns
(856) 263-5989
121 Total Sales
3 in Franklin
$130K - $540K Price Range
Tracy Troiani
Fathom Realty NJ, LLC
(856) 363-3382
41 Total Sales
2 in Franklin
$265K - $465K Price Range
We collect this data history from publicly available records. To have your information removed, we recommend requesting removal directly through your county’s website.
| Date | Buyer | Sale Price | Title Company |
|---|---|---|---|
| $345,000 | Core Title | ||
| Ruchle Pmi Llc | $60,000 | Sjs Title | |
| Whitman Gertrude | $65,000 | -- |
We collect this data history from publicly available records. To have your information removed, we recommend requesting removal directly through your county’s website.
| Date | Status | Borrower | Loan Amount |
|---|---|---|---|
| Open | $338,751 | ||
| Previous Owner | Ruchle Pmi Llc | $200,000 |
We collect this data history from publicly available records. To have your information removed, we recommend requesting removal directly through your county’s website.
| Date | Event | Price | List to Sale | Price per Sq Ft |
|---|---|---|---|---|
| 10/07/2024 10/07/24 | Sold | $345,000 | -2.8% | $216 / Sq Ft |
| 08/27/2024 08/27/24 | Pending | -- | -- | -- |
| 08/26/2024 08/26/24 | Price Changed | $354,900 | -1.4% | $222 / Sq Ft |
| 08/19/2024 08/19/24 | Price Changed | $359,900 | -1.4% | $225 / Sq Ft |
| 08/12/2024 08/12/24 | Price Changed | $364,900 | -0.7% | $228 / Sq Ft |
| 08/09/2024 08/09/24 | Price Changed | $367,500 | -0.6% | $230 / Sq Ft |
| 08/05/2024 08/05/24 | Price Changed | $369,900 | -0.6% | $231 / Sq Ft |
| 08/01/2024 08/01/24 | Price Changed | $372,000 | -0.8% | $233 / Sq Ft |
| 07/24/2024 07/24/24 | For Sale | $374,900 | -- | $234 / Sq Ft |
We collect this data history from publicly available records. To have your information removed, we recommend requesting removal directly through your county’s website.
| Year | Tax Paid | Tax Assessment Tax Assessment Total Assessment is a certain percentage of the fair market value that is determined by local assessors to be the total taxable value of land and additions on the property. | Land | Improvement |
|---|---|---|---|---|
| 2026 | $6,751 | $171,700 | $34,900 | $136,800 |
| 2025 | $6,751 | $171,700 | $34,900 | $136,800 |
| 2024 | $4,631 | $124,000 | $34,900 | $89,100 |
| 2023 | -- | $124,000 | $34,900 | $89,100 |
| 2022 | -- | $124,000 | $34,900 | $89,100 |
| 2021 | $569 | $124,000 | $34,900 | $89,100 |
| 2020 | $0 | $124,000 | $34,900 | $89,100 |
| 2019 | $0 | $124,000 | $34,900 | $89,100 |
| 2018 | $0 | $124,000 | $34,900 | $89,100 |
| 2017 | $0 | $124,000 | $34,900 | $89,100 |
| 2016 | $0 | $124,000 | $34,900 | $89,100 |
| 2015 | -- | $124,000 | $34,900 | $89,100 |
| 2014 | -- | $124,000 | $34,900 | $89,100 |
Seller's Agent in 2024
Michael Ruehle
Keller Williams Realty - Moorestown
(609) 472-0344
99 Total Sales
Buyer's Agent in 2024
Tonya Garrison
RealtyMark Properties
(856) 723-5023
7 Total Sales
Source: Bright MLS
MLS Number: NJGL2045480
APN: 05-03801-0000-00029
Disclaimer: Certain information contained herein is derived from information provided by parties other than Homes.com. All information provided is deemed reliable, but is not guaranteed to be accurate and should be independently verified.
The data relating to real estate for sale on this website appears in part through the BRIGHT Internet Data Exchange program, a voluntary cooperative exchange of property listing data between licensed real estate brokerage firms, and is provided by BRIGHT through a licensing agreement.
Listing information is from various brokers who participate in the Bright MLS IDX program and not all listings may be visible on the site.
The property information being provided on or through the website is for the personal, non-commercial use of consumers and such information may not be used for any purpose other than to identify prospective properties consumers may be interested in purchasing.
Some properties which appear for sale on the website may no longer be available because they are for instance, under contract, sold or are no longer being offered for sale.
Property information displayed is deemed reliable but is not guaranteed.
Copyright 2026 Bright MLS, Inc.
Ask me questions while you tour the home.