
Seller's Agent in 2023
Deanna Mazzotta
Keller Williams RE Hawley
(570) 493-5637
204 Total Sales

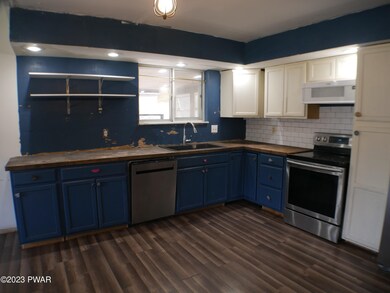
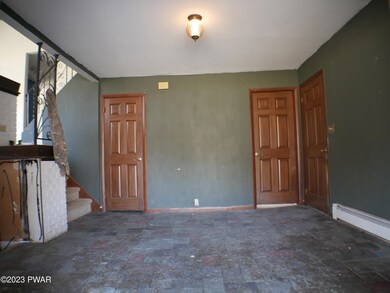
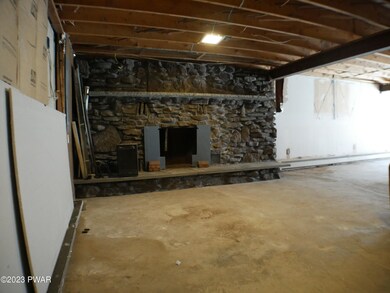
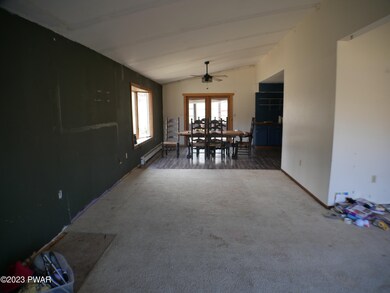
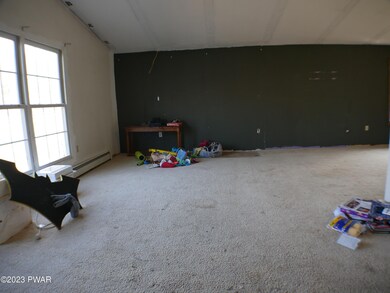
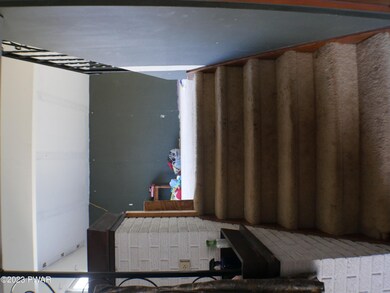
Take a look at this lovely 4 bed, 3 bath home settled on over 3 acres of land. With a built it 2 car garage; you'll never have to clean your car off in the winter again! It also has 2 fireplaces, so be ready to snuggle up. And in the nicer weather- a large, flat yard is perfect for entertaining.Live a life you love with this home- contact us today!, Beds Description: 1 BED 2nd, Beds Description: 2+Bed1st, Beds Description: 1 BED 2nd, Baths: 1 Bath Level L, Baths: 2 Bath Lev 2
Last Agent to Sell the Property
Keller Williams RE Hawley License #RS287335 Listed on: 04/05/2023
Co-Listed By
Nadine Krisa Peckins
Keller Williams Scranton Wilkes-Barre License #RS348943
Last Buyer's Agent
NON-MEMBER
NON-MEMBER OFFICE
We collect this data history from publicly available records. To have your information removed, we recommend requesting removal directly through your county’s website.
| Date | Event | Price | List to Sale | Price per Sq Ft |
|---|---|---|---|---|
| 05/05/2023 05/05/23 | Sold | $172,500 | -- | $75 / Sq Ft |
| 04/12/2023 04/12/23 | Pending | -- | -- | -- |
We collect this data history from publicly available records. To have your information removed, we recommend requesting removal directly through your county’s website.
| Year | Tax Paid | Tax Assessment Tax Assessment Total Assessment is a certain percentage of the fair market value that is determined by local assessors to be the total taxable value of land and additions on the property. | Land | Improvement |
|---|---|---|---|---|
| 2025 | $1,394 | $142,746 | ||
| 2024 | $1,377 | $138,724 | ||
| 2023 | $1,377 | $134,684 | $0 | $0 |
| 2022 | $1,339 | $130,762 | $0 | $0 |
| 2021 | $1,404 | $126,954 | $0 | $0 |
| 2020 | $1,370 | $125,202 | $0 | $0 |
| 2019 | $1,343 | $122,388 | $0 | $0 |
| 2018 | $1,338 | $120,106 | $0 | $0 |
| 2017 | $1,332 | $117,636 | $0 | $0 |
| 2016 | $1,248 | $115,217 | $0 | $0 |
| 2015 | $1,232 | $114,417 | $0 | $0 |
| 2014 | $1,222 | $113,509 | $0 | $0 |
Seller's Agent in 2023
Deanna Mazzotta
Keller Williams RE Hawley
(570) 493-5637
204 Total Sales
NK
Seller Co-Listing Agent in 2023
Nadine Krisa Peckins
Keller Williams Scranton Wilkes-Barre
N
Buyer's Agent in 2023
NON-MEMBER
NON-MEMBER OFFICE
Source: Pike/Wayne Association of REALTORS®
MLS Number: PWBPW230860
Disclaimer: Certain information contained herein is derived from information provided by parties other than Homes.com. All information provided is deemed reliable, but is not guaranteed to be accurate and should be independently verified.
All data is obtained from various sources and may not have been verified by broker or MLS GRID. Supplied Open House Information is subject to change without notice. All information should be independently reviewed and verified for accuracy. Properties may or may not be listed by the office/agent presenting the information. Some IDX listings have been excluded from this website. IDX information is provided exclusively for personal, non-commercial use, and may not be used for any purpose other than to identify prospective properties consumers may be interested in purchasing. Information is deemed reliable but not guaranteed.
Listings courtesy of Pike/Wayne Association of REALTORS® as distributed by MLS GRID.
Based on information submitted to the MLS GRID
Ask me questions while you tour the home.