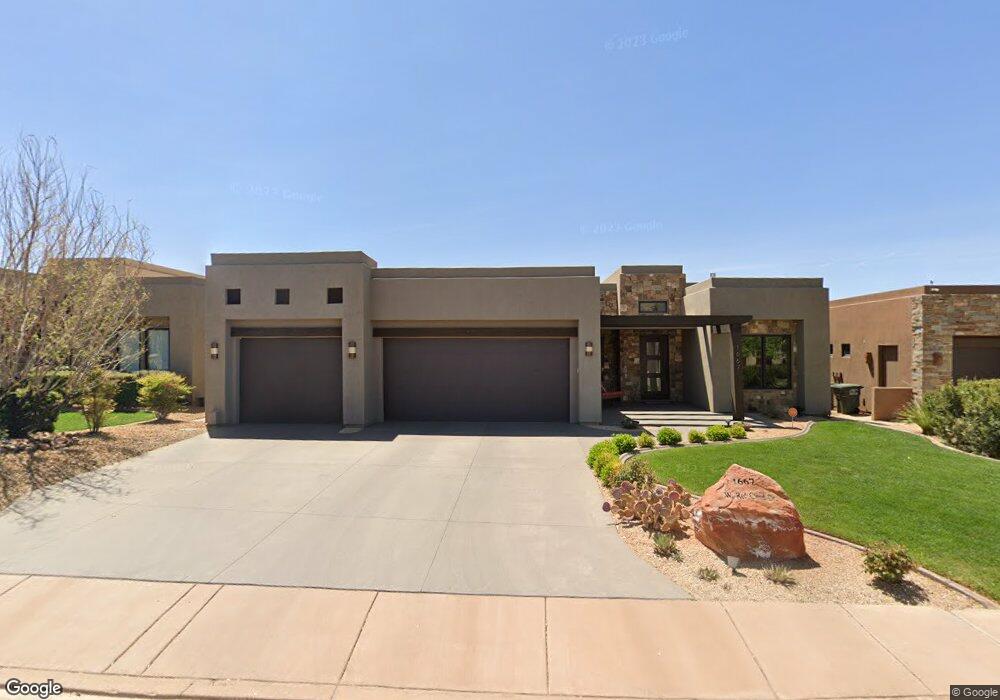
NOT LISTED FOR SALE

Estimated Value: $742,000 - $1,048,352

5 Beds
3 Baths
3,624 Sq Ft
$243/Sq Ft Est. Value

Sale Details

Date Sold: November 9, 2018

Current estimated payment $5,194 / mo

116 Days on Market

Highlights

  • Water Views
  • Second Kitchen
  • Heated Pool and Spa
  • Golf Course Community
  • Home Theater
  • Updated Kitchen

About This Home

As of November 2018

Own your own private resort home! Gorgeous views of The Ledges Golf Course and the Red Rocks of Snow Canyon. Located on 10th Tee just a short walk to the Club House. Features:Bosch appliances, granite, Caesar-stone counter-tops, 2 family rooms, wine cellar and a walkout basement. Outdoors you will find a large custom pool, spa, fireplace, covered pergola with a full built-in kitchen and much more.

Last Agent to Sell the Property

MICHELLE MACKELPRANG

Summit Sotheby's International Realty License #6396105 Listed on: 06/15/2018

Summit Sotheby's International Realty

Range of Values:

--
Value Increase
--
Percent Increase
--
Adjusted for Inflation
Collateral Analytics

Collateral Analytics Collateral Analytics AVMs (Automated Valuation Model) employ a number of statistical approaches combined with neighborhood-specific comparable selection guarantees the most up-to-date and precise valuations.

Not Available

Collateral Analytics does not have data for the current month. Please view the chart for historical values.

ICE

ICE Mortgage Technology ICE Mortgage Technology’s AVM (Automated Valuation Model) is a state-of-the-art online residential property valuation tool that provides a quick and accurate estimate of the value of almost any home in the U.S.

Not Available

ICE Mortgage Technology does not have data for the current month. Please view the chart for historical values.

First American

First American First American Data & Analytics’ next-generation AVM combines unrivaled data assets with a blended ensemble of valuation models to produce highly accurate, reliable valuations you can trust.

Not Available

First American does not have data for the current month. Please view the chart for historical values.

Quantarium

Quantarium Quantarium’s valuation service, repeatedly proven the industry’s most accurate and comprehensive, is supercharged with a self-learning and auto-tuning AI engine that continually becomes smarter and more accurate as it processes daily inputs from the industry’s leading RE data lake.

Not Available

Quantarium does not have data for the current month. Please view the chart for historical values.

Average Value
Not Available
List Price
Sold Price
Create a Home Valuation Report for This Property
The Home Valuation Report is an in-depth analysis detailing your home's value as well as a comparison with similar homes in the area

Home Details

Home Type

  • Single Family

Est. Annual Taxes

  • $1,345

Year Built

  • Built in 2014

Lot Details

  • 5,227 Sq Ft Lot
  • Property is Fully Fenced
  • Landscaped
  • Property is zoned Single-Family, RED

HOA Fees

  • $90 Monthly HOA Fees

Parking

  • 3 Car Attached Garage

Property Views

  • Water
  • Red Rock
  • Mountain

Home Design

  • Rambler Architecture
  • Flat Roof Shape
  • Stone Siding
  • Log Siding
  • Stucco

Interior Spaces

  • 3,624 Sq Ft Home
  • 2-Story Property
  • Central Vacuum
  • Dry Bar
  • Ceiling Fan
  • Self Contained Fireplace Unit Or Insert
  • Double Pane Windows
  • Shades
  • Plantation Shutters
  • Blinds
  • Entrance Foyer
  • Great Room
  • Home Theater
  • Den

Kitchen

  • Updated Kitchen
  • Second Kitchen
  • Built-In Double Oven
  • Gas Oven
  • Built-In Range
  • Range Hood
  • Microwave
  • Granite Countertops
  • Disposal

Flooring

  • Wood
  • Carpet
  • Tile

Bedrooms and Bathrooms

  • 5 Bedrooms | 2 Main Level Bedrooms
  • Primary Bedroom on Main
  • Walk-In Closet
  • Hydromassage or Jetted Bathtub
  • Bathtub With Separate Shower Stall

Laundry

  • Dryer
  • Washer

Basement

  • Walk-Out Basement
  • Basement Fills Entire Space Under The House
  • Exterior Basement Entry

Home Security

  • Alarm System
  • Fire and Smoke Detector

Eco-Friendly Details

  • Home Energy Score
  • ENERGY STAR Certified Homes
  • Sprinkler System

Pool

  • Heated Pool and Spa
  • Heated In Ground Pool
  • Gunite Pool
  • Fence Around Pool

Outdoor Features

  • Balcony
  • Open Patio
  • Outdoor Gas Grill
  • Porch

Schools

  • Diamond Valley Elementary School
  • Dixie Middle School
  • Dixie High School

Utilities

  • Forced Air Heating and Cooling System
  • Natural Gas Connected
  • Water Softener is Owned
  • Satellite Dish

Additional Features

  • Accessible Entrance
  • Property is near golf course

Listing and Financial Details

  • Assessor Parcel Number SG-LOSG-1-113

Community Details

Overview

  • Ledges Of St. George Subdivision

Amenities

  • Clubhouse

Recreation

  • Golf Course Community
  • Horse Trails
  • Hiking Trails
  • Bike Trail

Home Details

Home Type

Single Family

Est. Annual Taxes

$1,345

Year Built

Built in 2014

Lot Details

5,227 Sq Ft Lot

HOA Fees

$90 per month

Parking

3

Listing Details

  • Property Sub Type: Single Family Residence
  • Prop. Type: Residential
  • Horses: No
  • Lot Size Acres: 0.12
  • Lot Size: 0.0x0.0x0.0
  • Inclusions: Alarm System, Ceiling Fan, Dryer, Fireplace Insert, Gas Grill/BBQ, Hot Tub, Microwave, Range, Range Hood, Refrigerator, Satellite Dish, Washer, Water Softener: Own, Window Coverings
  • Subdivision Name: LEDGES OF ST. GEORGE
  • Directions: Take Bluff / Hwy SR-18 and exit at Ledges Pkwy. Follow the signs toward The Ledges Club House. Right on Red Cloud Dr. to 1675.
  • Above Grade Finished Sq Ft: 1812.0
  • Architectural Style: Rambler/Ranch
  • Carport Y N: No
  • Garage Yn: Yes
  • New Construction: No
  • Property Attached Yn: No
  • Building Stories: 2
  • Year Built: 2014
  • Image Status: All Public
  • Accessory Dwelling Unit: No
  • Primary Bedroom Level: Floor: 1st
  • Special Features: VirtualTour
  • Stories: 2

Interior Features

  • Private Spa: Yes
  • Appliances: Ceiling Fan, Dryer, Gas Grill/BBQ, Microwave, Range Hood, Refrigerator, Satellite Dish, Washer, Water Softener Owned
  • Other Equipment: Alarm System, Fireplace Insert, Hot Tub, Window Coverings
  • Accessibility Features: Accessible Entrance
  • Has Basement: Entrance, Full, Walk-Out Access
  • Full Bathrooms: 2
  • Three Quarter Bathrooms: 1
  • Total Bedrooms: 5
  • Fireplace Features: Insert
  • Fireplaces: 1
  • Fireplace: Yes
  • Flooring: Carpet, Hardwood, Tile
  • Interior Amenities: Alarm: Fire, Alarm: Security, Bar: Dry, Bath: Primary, Bath: Sep. Tub/Shower, Central Vacuum, Closet: Walk-In, Den/Office, Disposal, Floor Drains, Great Room, Jetted Tub, Kitchen: Second, Kitchen: Updated, Oven: Double, Oven: Gas, Oven: Wall, Range: Countertop, Range: Gas, Range/Oven: Built-In, Granite Countertops, Theater Room
  • Living Area: 3624.0
  • Main Level Bedrooms: 2
  • Window Features: Blinds, Plantation Shutters, Shades

Exterior Features

  • Lot Features: Curb & Gutter, Fenced: Full, Road: Paved, Sidewalks, Sprinkler: Auto-Full, View: Mountain, Near Golf Course, Drip Irrigation: Auto-Full, View: Red Rock, View: Water
  • Pool Features: Gunite, Fenced, Heated, In Ground, With Spa
  • Pool Private: Yes
  • Topography: Curb & Gutter, Fenced: Full, Road: Paved, Sidewalks, Sprinkler: Auto-Full, Terrain, Flat, View: Mountain, Adjacent to Golf Course, Drip Irrigation: Auto-Full, View: Red Rock, View: Water
  • View: Mountain(s), View: Red Rock
  • View: Yes
  • Waterfront: No
  • Home Warranty: No
  • Construction Type: Log, Stone, Stucco
  • Exterior Features: Balcony, Basement Entrance, Deck; Covered, Double Pane Windows, Entry (Foyer), Porch: Open, Walkout, Patio: Open
  • Patio And Porch Features: Porch: Open, Patio: Open
  • Property Condition: Blt./Standing
  • Roof: Flat

Garage/Parking

  • Attached Garage: Yes
  • Covered Parking Spaces: 3.0
  • Garage Spaces: 3.0
  • Open Parking: No
  • Total Parking Spaces: 3.0

Utilities

  • Laundry Features: Gas Dryer Hookup
  • Security: Fire Alarm, Security System
  • Cooling: Central Air
  • Cooling Y N: Yes
  • Heating: Forced Air
  • Heating Yn: Yes
  • Sewer: Sewer: Connected
  • Utilities: Natural Gas Connected, Electricity Connected, Sewer Connected, Water Connected
  • Water Source: Culinary

Condo/Co-op/Association

  • Community Features: Clubhouse
  • Senior Community: No
  • Amenities: Biking Trails, Clubhouse, Golf Course, Hiking Trails, Horse Trails, Pet Rules, Pets Permitted
  • Association Fee: 90.0
  • Association Fee Frequency: Monthly
  • Association: Yes

Schools

  • Elementary School: Diamond Valley
  • Junior High Dist: Washington
  • High School: Dixie
  • Middle Or Junior School: Dixie Middle

Lot Info

  • Current Use: Single Family
  • Lot Size Sq Ft: 5227.2
  • Parcel #: SG-LOSG-1-113
  • Zoning Description: RED
  • Zoning: Single-Family

Green Features

  • Green Building Verification Type: ENERGY STAR Certified Homes, Home Energy Score

Tax Info

  • Tax Annual Amount: 1345.0

Ownership History

We collect this data history from publicly available records. To have your information removed, we recommend requesting removal directly through your county’s website.

Date Name Owned For Owner Type

Purchase Details

Closed on
Jan 27, 2023
Sold by
Schutt Rodney and Schutt Cheri
Bought by
Current Estimated Value
$881,838

Purchase Details

Listed on
Jun 15, 2018
Closed on
Nov 9, 2018
Sold by
Middione Joseph and Middione Kim M
Bought by
Schutt Rodney and Schutt Cheri
Seller's Agent
MICHELLE MACKELPRANG
Summit Sotheby's International Realty
List Price
$799,900

Home Financials for this Owner

Home Financials are based on the most recent Mortgage that was taken out on this home.
Avg. Annual Appreciation
2.10%
Original Mortgage
$453,100
Interest Rate
4.7%
Mortgage Type
New Conventional

Purchase Details

Closed on
Jan 23, 2017
Sold by
Middione Joe and Middione Kim
Bought by
Middione Joseph and Middione Kim M

Purchase Details

Closed on
Nov 13, 2014
Sold by
Snow Canyon Homes Llc
Bought by
Middione Joseph and Middione Kim

Home Financials for this Owner

Home Financials are based on the most recent Mortgage that was taken out on this home.
Original Mortgage
$365,000
Interest Rate
3.92%
Mortgage Type
New Conventional

Purchase Details

Closed on
Jul 18, 2013
Sold by
Pnc Bank Na
Bought by
Snow Canyon Homes Llc

Purchase Details

Closed on
Apr 3, 2013
Sold by
Cathers Fred L and Cathers Liann B
Bought by
Pnc Bank Na

Purchase Details

Closed on
May 31, 2007
Sold by
Ledges Red Cloud Llc
Bought by
Cathers Fred L and Cathers Luann B

Home Financials for this Owner

Home Financials are based on the most recent Mortgage that was taken out on this home.
Original Mortgage
$877,500
Interest Rate
8.37%
Mortgage Type
Construction

Purchase Details

Closed on
Nov 13, 2006
Sold by
Ledges Partners Llc
Bought by
Ledges Red Cloud Llc

Purchase Details

Closed on
Oct 19, 2006
Sold by
Ledges Partners Llc
Bought by
Ledges Red Cloud Llc
Source: Public Records

Home Values in the Area

Source: Public Records

Average Home Value in this Area


Source: Public Records

Agents Specializing in The Ledges of Saint George, UT

See All Agents

Purchase History

We collect this data history from publicly available records. To have your information removed, we recommend requesting removal directly through your county’s website.

Date Buyer Sale Price Title Company
-- --
Schutt Rodney -- Southern Utah Title Co
Middione Joseph -- Southern Utah Title Co
Middione Joseph -- First American Title Co Llc
Snow Canyon Homes Llc $230,000 Northern Title Company
Pnc Bank Na -- Etitle Insurance Agency
Cathers Fred L -- Southern Utah Title Co
Ledges Red Cloud Llc -- Accommodation
Ledges Red Cloud Llc -- Southern Utah Title Co
Source: Public Records

Mortgage History

We collect this data history from publicly available records. To have your information removed, we recommend requesting removal directly through your county’s website.

Date Status Borrower Loan Amount
Previous Owner $453,100
Previous Owner Middione Joseph $365,000
Previous Owner Cathers Fred L $877,500
Source: Public Records

Property History

We collect this data history from publicly available records. To have your information removed, we recommend requesting removal directly through your county’s website.

Date Event Price List to Sale Price per Sq Ft
05/12/2023 05/12/23 Off Market -- -- --
11/09/2018 11/09/18 Sold -- -- --
10/10/2018 10/10/18 Pending -- -- --
06/15/2018 06/15/18 For Sale $799,900 -- $221 / Sq Ft
Source: UtahRealEstate.com

Tax History

We collect this data history from publicly available records. To have your information removed, we recommend requesting removal directly through your county’s website.

Year Tax Paid Tax Assessment Tax Assessment Total Assessment is a certain percentage of the fair market value that is determined by local assessors to be the total taxable value of land and additions on the property. Land Improvement
2026 $3,132 $484,055 $118,250 $365,805
2025 $3,198 $475,695 $110,000 $365,695
2023 $3,021 $451,440 $110,000 $341,440
2022 $2,964 $416,405 $96,250 $320,155
2021 $3,391 $710,600 $150,000 $560,600
2020 $2,977 $587,500 $115,000 $472,500
2019 $3,151 $607,500 $126,500 $481,000
2018 $3,093 $307,890 $0 $0
2017 $3,157 $305,085 $0 $0
2016 $3,159 $282,370 $0 $0
2015 $2,990 $466,200 $0 $0
2014 $2,016 $216,260 $0 $0
Source: Public Records

Agents Affiliated with this Home

  • Section Image
See All Agents

Map

Source: UtahRealEstate.com

MLS Number: 1533368

UtahRealEstate.com

APN: 0816772

Your Personal Tour Guide

Ask me questions while you tour the home.