
Bob MacKenzie
Real Estate One Inc -SCS
(989) 368-8826
118 Total Sales
1 in Ferndale
$154,000 Price
Estimated Value: $363,264
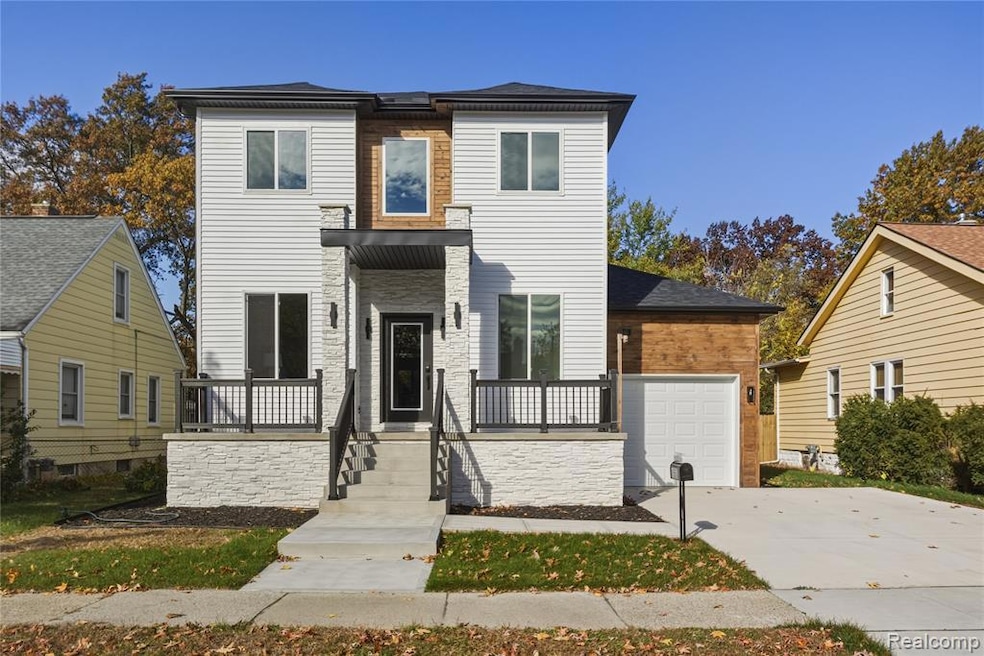
Discover this stunning new-construction masterpiece in the heart of Ferndale at 1668 Albany St — a rare 3-bedroom, 2.5-bath home boasting over 2,600 sq ft of finished living space, including a fully finished basement that redefines luxury and versatility.
Step inside to an open-concept main floor where a chef’s dream kitchen takes center stage: gleaming quartz countertops, a full-height quartz backsplash, a convenient pot filler, and an oversized island with prep sink. A walk-in pantry, mudroom, and sleek glass-front cabinetry blend style with everyday function. Flow seamlessly into the spacious living and dining areas — perfect for hosting or unwinding.
Upstairs, retreat to the lavish primary suite with a huge walk-in closet and spa-inspired bath. Two additional spacious bedrooms and another luxury inspired full bath offer comfort for family or guests.
The fully finished basement is a game-changer — ideal as a family room, home gym, theater, or guest suite. Outside, enjoy a private patio and freshly landscaped yard designed for relaxation and entertaining.
Key Features:
Dedicated home office for seamless remote work
Energy-efficient design with builder’s warranty
Prime location — minutes from downtown Ferndale’s vibrant shops, dining, and nightlife
This is new construction done right — more space, smarter design, and unmatched value in one of Ferndale’s most desirable neighborhoods. Don’t miss this limited opportunity.
Last Agent to Sell the Property
RE/MAX Leading Edge License #6501322055 Listed on: 11/03/2025
Bob MacKenzie
Real Estate One Inc -SCS
(989) 368-8826
118 Total Sales
1 in Ferndale
$154,000 Price
Mark Scully
Berkshire Hathaway HomeServices Kee Realty
(947) 500-2320
85 Total Sales
1 in Ferndale
$220,000 Price
Charles Tamou
Top Agent Realty
(947) 900-8695
345 Total Sales
5 in Ferndale
$105K - $305K Price Range
Roberta Rasmussen
Berkshire Hathaway HomeServices Kee Realty NB
(517) 701-2889
103 Total Sales
1 in Ferndale
$224,500 Price
Susan Niethammer
RE/MAX Platinum
(734) 802-1158
77 Total Sales
2 in Ferndale
$365,000 Price Range
Christine Winans
Berkshire Hathaway HomeServices Kee Realty Bham
(947) 886-8312
130 Total Sales
3 in Ferndale
$110K - $240K Price Range
We collect this data history from publicly available records. To have your information removed, we recommend requesting removal directly through your county’s website.
| Date | Event | Price | List to Sale | Price per Sq Ft |
|---|---|---|---|---|
| 12/11/2025 12/11/25 | Sold | $500,000 | -5.6% | $190 / Sq Ft |
| 11/29/2025 11/29/25 | Pending | -- | -- | -- |
| 11/04/2025 11/04/25 | For Sale | $529,900 | -- | $202 / Sq Ft |
Seller's Agent in 2025
Chris Murphy
RE/MAX
(313) 725-0579
121 Total Sales
Buyer's Agent in 2025
Debra Molitor
Eichner Realty
(734) 846-6388
29 Total Sales
Source: Realcomp
MLS Number: 20251051575
Disclaimer: Certain information contained herein is derived from information provided by parties other than Homes.com. All information provided is deemed reliable, but is not guaranteed to be accurate and should be independently verified.
IDX provided courtesy of Realcomp II Ltd. via Ten-X and MLS
Copyright 2026 Realcomp II Ltd. Shareholders
IDX information is provided exclusively for consumers' personal, noncommercial use and may not be used for any purpose other than to identify prospective properties consumers may be interested in purchasing. The accuracy of all information, regardless of source, is not guaranteed or warranted. All information should be independently verified.
Listing Information presented by local MLS brokerage: Ten-X, local REALTOR®- Arlene Richardson - (888)-952-6393
Ask me questions while you tour the home.