
Raini Gordy
Willis Allen Real Estate
(858) 203-2088
52 Total Sales
2 in Country Club
$662,500 Price Range
Estimated Value: $969,000 - $1,078,722
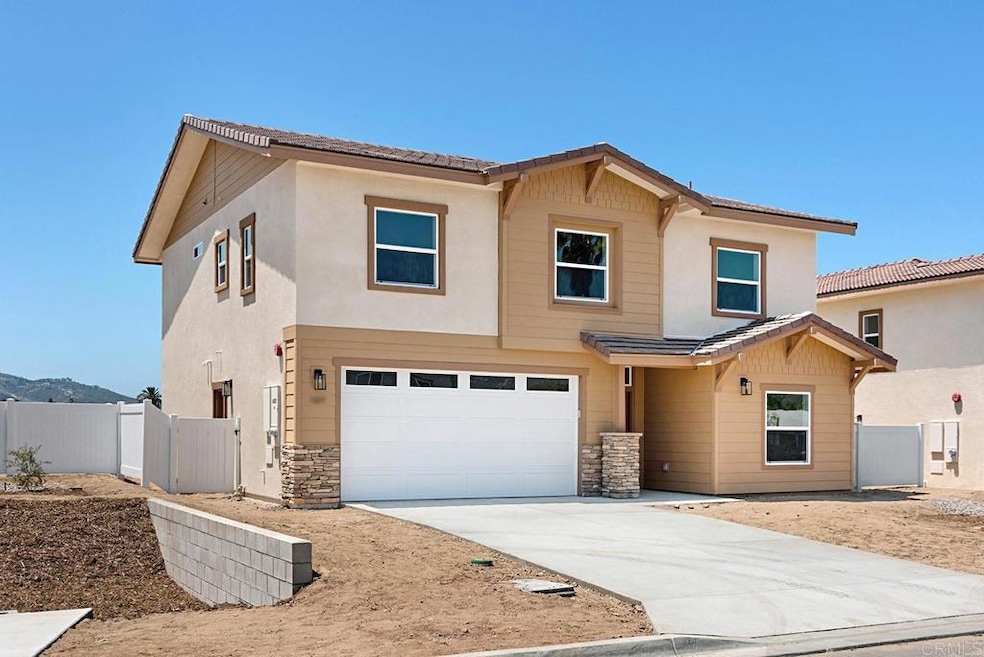
Ask about our Builder/Preferred Lender buy down of interest rate good until March 31, 2023. Come see this BRAND NEW home featuring 4 Bedrooms with one full bed/bath on main floor, plus a large loft that can be converted to a full bedroom, 3 full baths, plus two car attached garage on over 7,000 sqft lot. Come see this incredible cul-de-sac location conveniently on the boarder of San Marcos and Escondido with easy access to two different freeways. Close to the beach and shopping. No Mello Roos for this 14-home subdivision lifted up on a plateau with great views and breezes. Exterior is designed with stucco and siding for curb appeal, plus a beautiful tile roof. Front and side garage door are True fiberglass. Vinyl windows and sliding glass doors all have lifetime frame warranty and feature low e-glass. Interior features a great room concept, painted walls are a neutral gray with super white trim, white shaker cabinets with soft close drawers, stilestone granite counter tops, single basin stainless steel under counter sink. Moen plumbing fixtures throughout, Samsung appliances include dishwasher, range, microwave. LVP flooring is standard on downstairs living and "wet" areas with carpet in all beds, closets, stairs and hallway. Interior doors are 2 panel. There is a whole house fan, per title 24 requirements, programmable thermostat, 9' ceilings, COME see the benefits of Brand-New Construction with lifetime tile roofing and so many other benefits. HOME IS to be complete March 28, 2023. The homes for sale are currently under construction in phase 2. There are now TWO Plan 2 homes available, lots and views vary. This address has stunning black granite, flooring selection still available. The other plan two has gray countertops and will have dove grave luxury vinyl flooring in great room and grey carpets on stairs, beds, closets. All interior and exterior photos are for illustration purposes only and do not match the specific lot or interior countertop or flooring options.
Last Agent to Sell the Property
Kelly Crews Realty, Inc. License #01244432 Listed on: 01/26/2023
Last Buyer's Agent
Myrna Harrison
Keller Williams Realty License #01444925
We collect this data history from publicly available records. To have your information removed, we recommend requesting removal directly through your county’s website.
Raini Gordy
Willis Allen Real Estate
(858) 203-2088
52 Total Sales
2 in Country Club
$662,500 Price Range
Jill Magnuson
Sage Coast Realty
(858) 683-1286
52 Total Sales
1 in Country Club
$845,000 Price
Gregory Kuchan
Compass
(858) 290-4957
73 Total Sales
2 in Country Club
$570K - $605K Price Range
Shannon Dempsey
Allview Real Estate
(951) 447-8574
70 Total Sales
2 in Country Club
$780K - $915K Price Range
Danuta Bala
Danuta Realty Inc.
(442) 244-9163
32 Total Sales
2 in Country Club
$765K - $835K Price Range
Anita deJong
North County Associated Brkrs
(858) 304-8770
34 Total Sales
5 in Country Club
$757K - $980K Price Range
We collect this data history from publicly available records. To have your information removed, we recommend requesting removal directly through your county’s website.
| Date | Buyer | Sale Price | Title Company |
|---|---|---|---|
| $940,000 | Corinthian Title |
We collect this data history from publicly available records. To have your information removed, we recommend requesting removal directly through your county’s website.
| Date | Status | Borrower | Loan Amount |
|---|---|---|---|
| Open | $154,000 | ||
| Open | Arthur 0 Casey Jr Revocable Trust | $684,930 | |
| Previous Owner | Raecorte Development Llc | $3,933,000 |
We collect this data history from publicly available records. To have your information removed, we recommend requesting removal directly through your county’s website.
| Date | Event | Price | List to Sale | Price per Sq Ft |
|---|---|---|---|---|
| 04/25/2023 04/25/23 | Sold | $939,900 | -1.1% | $402 / Sq Ft |
| 03/29/2023 03/29/23 | Pending | -- | -- | -- |
| 03/15/2023 03/15/23 | Price Changed | $949,900 | -1.0% | $407 / Sq Ft |
| 02/12/2023 02/12/23 | Price Changed | $959,900 | +1.1% | $411 / Sq Ft |
| 01/26/2023 01/26/23 | For Sale | $949,900 | -- | $407 / Sq Ft |
We collect this data history from publicly available records. To have your information removed, we recommend requesting removal directly through your county’s website.
| Year | Tax Paid | Tax Assessment Tax Assessment Total Assessment is a certain percentage of the fair market value that is determined by local assessors to be the total taxable value of land and additions on the property. | Land | Improvement |
|---|---|---|---|---|
| 2026 | $11,027 | $997,428 | $541,216 | $456,212 |
| 2025 | $10,802 | $977,871 | $530,604 | $447,267 |
| 2024 | $10,802 | $958,698 | $520,200 | $438,498 |
| 2023 | $4,909 | $435,926 | $85,926 | $350,000 |
| 2022 | $975 | $82,591 | $82,591 | $0 |
| 2021 | $959 | $82,591 | $82,591 | $0 |
| 2020 | $0 | $0 | $0 | $0 |
Seller's Agent in 2023
Kelly Crews
Kelly Crews Realty, Inc.
(760) 670-7062
9 in this area
19 Total Sales
Seller Co-Listing Agent in 2023
Ed Musgrove
Kelly Crews Realty, Inc.
(619) 799-8331
3 in this area
4 Total Sales
MH
Buyer's Agent in 2023
Myrna Harrison
Keller Williams Realty
Source: California Regional Multiple Listing Service (CRMLS)
MLS Number: NDP2300636
APN: 226-230-47
Disclaimer: Certain information contained herein is derived from information provided by parties other than Homes.com. All information provided is deemed reliable, but is not guaranteed to be accurate and should be independently verified.
The multiple listing data appearing on this website, or contained in reports produced therefrom, is owned and copyrighted by California Regional Multiple Listing Service, Inc. ("CRMLS") and is protected by all applicable copyright laws. Information provided is for viewer's personal, non-commercial use and may not be used for any purpose other than to identify prospective properties the viewer may be interested in purchasing. All listing data, including but not limited to square footage and lot size is believed to be accurate, but the listing Agent, listing Broker and CRMLS and its affiliates do not warrant or guarantee such accuracy. The viewer should independently verify the listed data prior to making any decisions based on such information by personal inspection and/or contacting a real estate professional.
Based on information from California Regional Multiple Listing Service, Inc. and /or other sources. All data, including all measurements and calculations of area, is obtained from various sources and has not been, and will not be, verified by broker or MLS. All information should be independently reviewed and verified for accuracy. Properties may or may not be listed by the office/agent presenting the information
Ask me questions while you tour the home.