
Jeff Wills
Homes of Idaho
(208) 306-4214
187 Total Sales
3 in Gem County
$220K - $445K Price Range




Estimated Value: $495,000
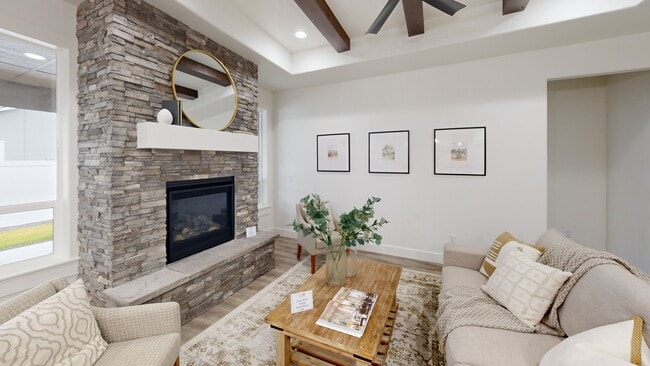
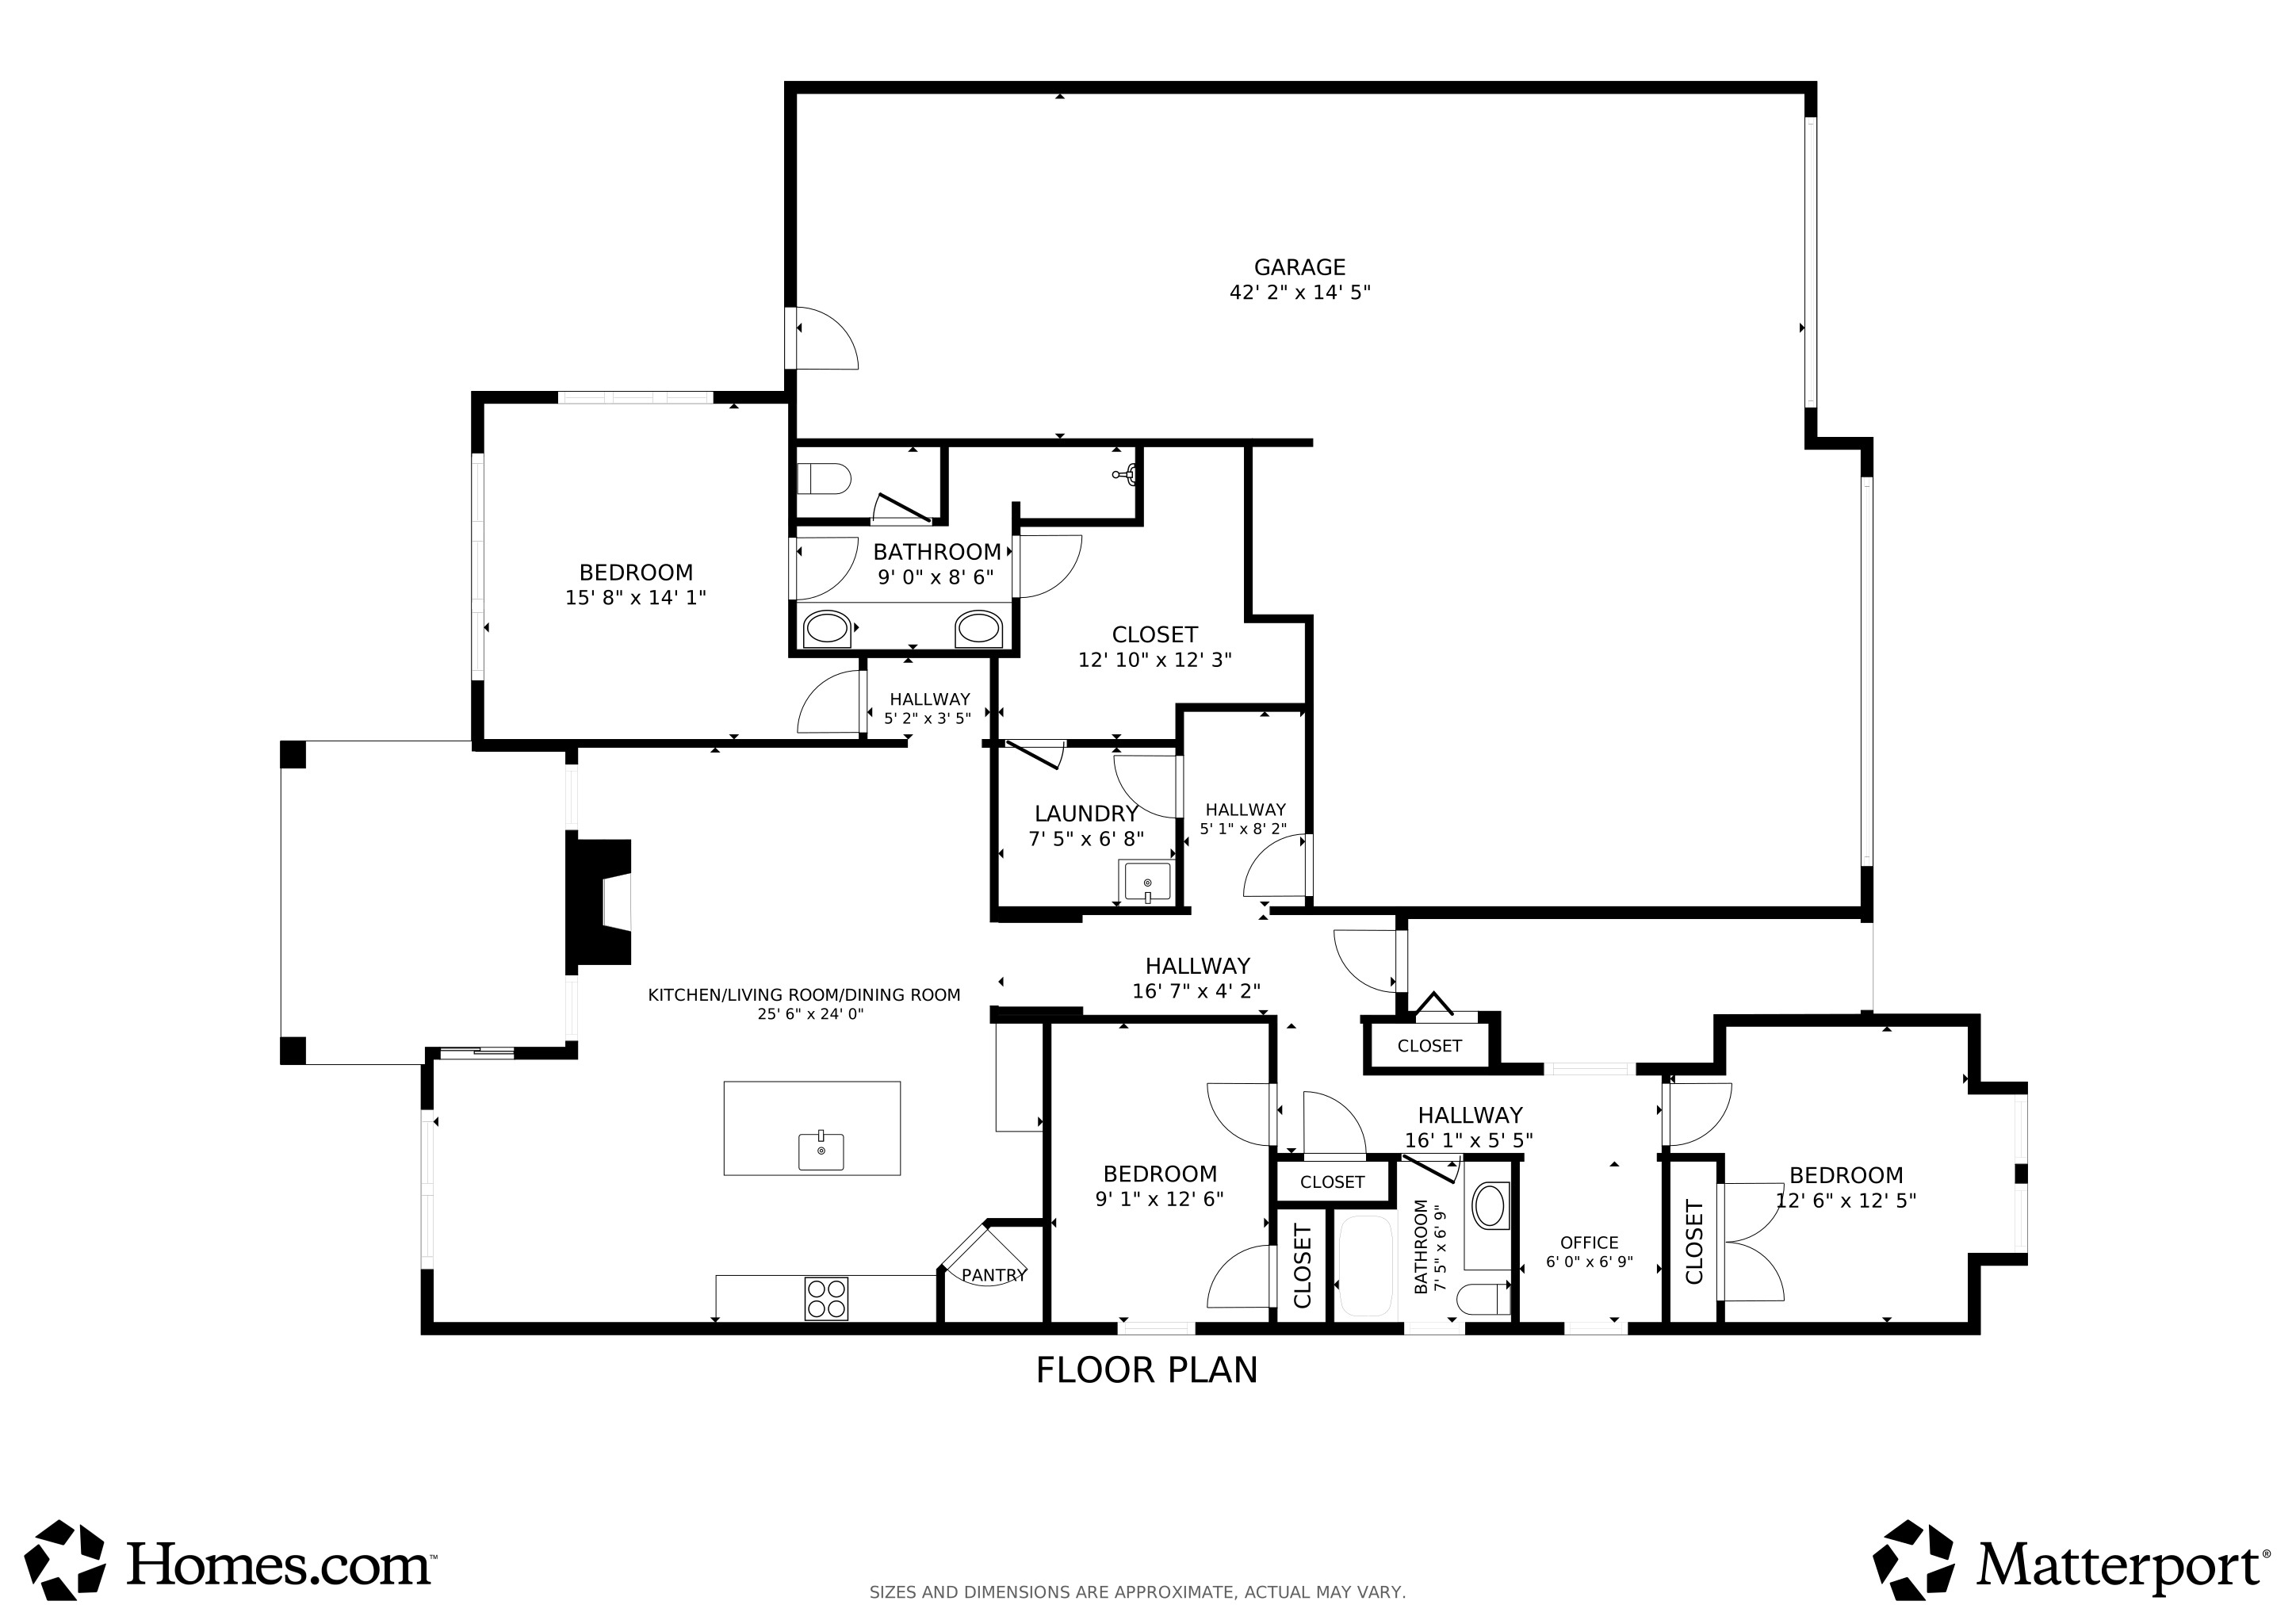
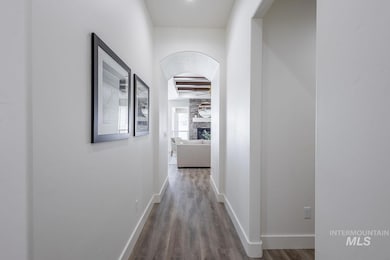
Current Holiday Season Promo! Epoxy Garage and $5K Seller Concession Offered. Discover the charm and convenience of the "Little Gem" by Sunrise Homes! This beautifully designed 1,694-square-foot single-level home offers a smart split-bedroom layout with 3 bedrooms, an office, 2 full bathrooms, and an RV garage. Step inside to an inviting open-concept living space, where a cozy gas fireplace sets the perfect ambiance. The spacious kitchen is a dream for any home chef, featuring quartz countertops, custom cabinetry, and a full tile backsplash for both style and functionality. The master suite serves as a private retreat with its own en-suite bathroom, creating a peaceful escape at the end of the day. Two additional bedrooms provide flexibility for guests, hobbies, or whatever suits your lifestyle. And for those who love adventure, the attached RV garage offers plenty of room for your recreational vehicle, keeping your next getaway just a moment away.
Last Agent to Sell the Property
Aspire Realty Group Brokerage Phone: 208-615-2433 Listed on: 07/21/2025
Jeff Wills
Homes of Idaho
(208) 306-4214
187 Total Sales
3 in Gem County
$220K - $445K Price Range
Niccole Welch
Silvercreek Realty Group
(986) 444-3238
254 Total Sales
149 in Gem County
$65K - $1.3M Price Range
Desiree Julian
Boise Premier Real Estate
(208) 974-5744
42 Total Sales
2 in Gem County
$533K - $875K Price Range
Misty Rose
Fathom Realty
(208) 328-6736
79 Total Sales
2 in Gem County
$305K - $315K Price Range
Nathan Danner
exp Realty, LLC
(208) 556-7526
55 Total Sales
1 in Gem County
$287,000 Price
Alissa Gamble
Keller Williams Realty Boise
(208) 675-9774
342 Total Sales
8 in Gem County
$230K - $910K Price Range
We collect this data history from publicly available records. To have your information removed, we recommend requesting removal directly through your county’s website.
| Date | Event | Price | List to Sale | Price per Sq Ft |
|---|---|---|---|---|
| 01/23/2026 01/23/26 | Sold | -- | -- | -- |
| 12/18/2025 12/18/25 | Pending | -- | -- | -- |
| 12/12/2025 12/12/25 | Price Changed | $499,900 | -2.9% | $295 / Sq Ft |
| 12/08/2025 12/08/25 | Price Changed | $514,900 | -1.0% | $304 / Sq Ft |
| 11/20/2025 11/20/25 | Price Changed | $519,900 | -1.0% | $307 / Sq Ft |
| 07/21/2025 07/21/25 | For Sale | $524,900 | -- | $310 / Sq Ft |
We collect this data history from publicly available records. To have your information removed, we recommend requesting removal directly through your county’s website.
| Year | Tax Paid | Tax Assessment Tax Assessment Total Assessment is a certain percentage of the fair market value that is determined by local assessors to be the total taxable value of land and additions on the property. | Land | Improvement |
|---|---|---|---|---|
| 2025 | $7,548 | $123,365 | $17,460 | $105,905 |
| 2024 | $8,069 | $123,365 | $15,450 | $107,915 |
| 2023 | $7,380 | $109,610 | $13,730 | $95,880 |
| 2022 | $7,292 | $104,120 | $12,000 | $92,120 |
| 2021 | $7,446 | $101,590 | $10,630 | $90,960 |
| 2020 | $6,380 | $85,890 | $9,350 | $76,540 |
| 2019 | $6,369 | $83,970 | $8,230 | $75,740 |
| 2018 | $6,402 | $82,450 | $7,230 | $75,220 |
| 2017 | $6,430 | $80,220 | $6,250 | $73,970 |
| 2016 | $5,540 | $74,300 | $5,440 | $68,860 |
| 2015 | $5,343 | $72,315 | $4,630 | $67,685 |
| 2013 | $1,588 | $46,515 | $3,840 | $42,675 |
| 2010 | $1,588 | $47,095 | $3,730 | $43,365 |
Seller's Agent in 2026
Jameson Shaw
Aspire Realty Group
(208) 283-7931
56 in this area
252 Total Sales
Seller Co-Listing Agent in 2026
Diana Bray
Aspire Realty Group
(208) 513-3515
42 in this area
66 Total Sales
Buyer's Agent in 2026
David Argon
1st Place Realty, LLC
(208) 412-6350
2 in this area
39 Total Sales
Source: Intermountain MLS
MLS Number: 98955315
APN: RPE1125A030130
Disclaimer: Certain information contained herein is derived from information provided by parties other than Homes.com. All information provided is deemed reliable, but is not guaranteed to be accurate and should be independently verified.
IDX information is provided exclusively for consumers’ personal, non-commercial use, that it may not be used for any purpose other than to identify prospective properties consumers may be interested in purchasing. IMLS does not assume any liability for missing or inaccurate data.
Information provided by IMLS is deemed reliable but not guaranteed.
Ask me questions while you tour the home.