

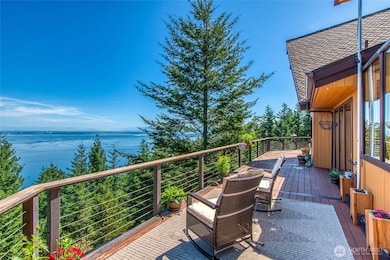


1669 Day Lake Rd Eastsound, WA 98245
Estimated payment $9,872/month
Highlights
- Ocean View
- 10.01 Acre Lot
- Deck
- Orcas Island Middle School Rated 9+
- Fireplace in Primary Bedroom
- Wooded Lot
About This Home
This exceptional estate features a 3,500-square-foot residence with four bedrooms and three bathrooms, complemented by 3,000 square feet of expansive decking, all set on more than 10 acres of pristine land. The property showcases breathtaking panoramic views of the Salish Sea, the outer islands, the Cascade Mountains, Mount Baker, and the Vancouver skyline, all framed by spectacular morning sunrises and stunning Pacific Northwest sunsets. The home’s gourmet kitchen is appointed with rich cherry cabinetry accented by stained glass doors, granite countertops, and custom cabinet hardware. Premium appliances include a double oven and a Thermador cooktop. A well-appointed butler’s pantry extends the kitchen’s functionality and includes a built-in wine cooler, ideal for both everyday living and effortless entertaining. In addition to the main residence, the estate includes three versatile outbuildings: a spacious studio with a loft, a garden equipment building, and a storage shed. Thoughtfully designed for both refined island living and memorable multigenerational entertaining, this remarkable property offers a rare blend of privacy, beauty, and functionality.
Source: Northwest Multiple Listing Service (NWMLS)
MLS#: 2401499

Home Details
Home Type
- Single Family
Est. Annual Taxes
- $5,662
Year Built
- Built in 1994 | Remodeled
Lot Details
- 10.01 Acre Lot
- Northeast Facing Home
- Brush Vegetation
- Sloped Lot
- Wooded Lot
HOA Fees
- $86 Monthly HOA Fees
Parking
- Attached Garage
Property Views
- Ocean
- Strait Views
- Mountain
Home Design
- Poured Concrete
- Composition Roof
- Wood Siding
- Wood Composite
Interior Spaces
- 3,056 Sq Ft Home
- 1.5-Story Property
- Vaulted Ceiling
- Skylights
- 3 Fireplaces
- Wood Burning Fireplace
- Gas Fireplace
- Dining Room
- Loft
- Finished Basement
- Natural lighting in basement
Kitchen
- Butlers Pantry
- Double Oven
- Stove
- Dishwasher
- Wine Refrigerator
- Disposal
Flooring
- Carpet
- Travertine
Bedrooms and Bathrooms
- Fireplace in Primary Bedroom
- Walk-In Closet
- Bathroom on Main Level
- Hydromassage or Jetted Bathtub
Outdoor Features
- Deck
- Outbuilding
Utilities
- Forced Air Heating and Cooling System
- High Efficiency Air Conditioning
- Air Filtration System
- Heat Pump System
- Radiant Heating System
- Generator Hookup
- Propane
- Septic Tank
Community Details
- Association fees include road maintenance
- Buck Mountain Owners Association
- Eastsound Subdivision
- The community has rules related to covenants, conditions, and restrictions
Listing and Financial Details
- Legal Lot and Block 60 / Sec 17
- Assessor Parcel Number 171750060000
Map
Tax History
We collect this data history from publicly available records. To have your information removed, we recommend requesting removal directly through your county’s website.
| Year | Tax Paid | Tax Assessment Tax Assessment Total Assessment is a certain percentage of the fair market value that is determined by local assessors to be the total taxable value of land and additions on the property. | Land | Improvement |
|---|---|---|---|---|
| 2025 | $5,662 | $1,002,130 | $431,310 | $570,820 |
| 2024 | $6,019 | $959,090 | $410,050 | $549,040 |
| 2023 | $6,019 | $1,107,790 | $303,740 | $804,050 |
| 2022 | $5,785 | $1,005,380 | $303,740 | $701,640 |
| 2021 | $5,467 | $774,560 | $253,120 | $521,440 |
| 2020 | $5,659 | $701,540 | $199,310 | $502,230 |
| 2019 | $5,212 | $708,090 | $199,310 | $508,780 |
| 2018 | $4,758 | $1,047,350 | $647,330 | $400,020 |
| 2017 | $3,950 | $592,880 | $247,310 | $345,570 |
| 2016 | $5,938 | $541,950 | $260,330 | $281,620 |
| 2015 | $5,938 | $580,070 | $289,260 | $290,810 |
| 2014 | $5,938 | $702,230 | $289,260 | $412,970 |
| 2012 | $5,938 | $671,850 | $262,960 | $408,890 |
Purchase History
We collect this data history from publicly available records. To have your information removed, we recommend requesting removal directly through your county’s website.
| Date | Type | Sale Price | Title Company |
|---|---|---|---|
| Bargain Sale Deed | $400,000 | Chicago Title | |
| Trustee Deed | $500,800 | None Available | |
| Interfamily Deed Transfer | -- | Accommodation | |
| Interfamily Deed Transfer | -- | San Juan Title Llc | |
| Warranty Deed | $995,000 | San Juan Title Llc | |
| Warranty Deed | $46,997 | San Juan Title Insurance |
Mortgage History
We collect this data history from publicly available records. To have your information removed, we recommend requesting removal directly through your county’s website.
| Date | Status | Loan Amount | Loan Type |
|---|---|---|---|
| Open | $250,000 | Credit Line Revolving | |
| Closed | $308,980 | New Conventional | |
| Closed | $360,000 | New Conventional | |
| Previous Owner | $900,000 | New Conventional | |
| Previous Owner | $40,000 | Credit Line Revolving | |
| Previous Owner | $796,000 | Purchase Money Mortgage |
Source: Northwest Multiple Listing Service (NWMLS)
MLS Number: 2401499
APN: 171750-060-000
Disclaimer: Certain information contained herein is derived from information provided by parties other than Homes.com. All information provided is deemed reliable, but is not guaranteed to be accurate and should be independently verified.
All data is obtained from various sources and may not have been verified by broker or MLS GRID. Supplied Open House Information is subject to change without notice. All information should be independently reviewed and verified for accuracy. Properties may or may not be listed by the office/agent presenting the information. Listing information is provided by the Northwest Multiple Listing Service (NWMLS). Property information is based on available data that may include MLS information, county records, and other sources. Listings marked with the 3 tree icon and provided by NWMLS. All properties are subject to prior sale or withdrawal. IDX information is provided exclusively for consumers’ personal noncommercial use, that it may not be used for any purpose other than to identify prospective properties consumers may be interested in purchasing, that the data is deemed reliable but is not guaranteed by MLS GRID. ©2026 NWMLS.
Based on information submitted to the MLS GRID
Listings courtesy of Northwest Multiple Listing Service (NWMLS) as distributed by MLS GRID
- 65 Aerie Rd
- 354 Helmsmens Way
- 558 Buck Mountain Rd
- 0 Matia View Short Plat Unit Lot 2
- 10 Atticus Ln
- 295 Raccoon Point Rd
- 1656 Eagle Ridge Rd
- 78 Lodge Ln
- 143 Raccoon Point Rd
- 540 Wright Rd
- 105 Windfall Ln
- 306 Windfall Ln
- 127 Montgomery Ln
- 90 Montgomery Ln
- 885 Bartel Rd
- 9 Fossil Bay Dr
- 178 Fossil Bay Dr
- 96 Scenic Ln
- 285 Raptor Rd
- 561 Discovery Way
- 1032 Guard St
- 5125 Labounty Dr
- 3428 W Mcleod Rd
- 3420 W Mcleod Rd
- 1305 Harris Ave
- 3310 Alderwood Ave
- 1900 18th St
- 2001 Larrabee Ave
- 2011 Knox Ave
- 2110 Bill McDonald Pkwy
- 920 22nd St
- 927 22nd St
- 1300 Mahogany Ave
- 2305 Douglas Ave
- 2300 Bill McDonald Pkwy
- 4233 Traverse Dr
- 2401 Taylor Ave
- 4226-4268 Cameo Ln
- 3928 Northwest Ave
- 3408-3412 Northwest Ave
Ask me questions while you tour the home.