NOT LISTED FOR SALE

Estimated Value: $1,202,000 - $1,413,294

2 Beds
2.5 Baths
2,900 Sq Ft
$453/Sq Ft Est. Value

Sale Details

Date Sold: April 15, 2024

Last sale price $1,349,000 $465 Per Sq Ft

Est. 3% decrease in value since last sale

Current estimated payment $7,942 / mo

19 Days on Market

Highlights

  • Golf Course Community
  • Fitness Center
  • Private Pool
  • Verrado Middle School Rated A-
  • Gated with Attendant
  • Clubhouse

About This Home

As of April 2024

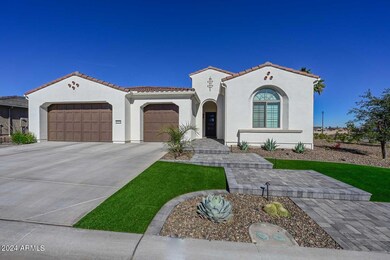
Exclusive Golf Course Living - 2 bedroom,, den and media room, 2.5 bathrooms. Spectacular Home for Sale in PebbleCreek. Enjoy this sought after Avalon model home.
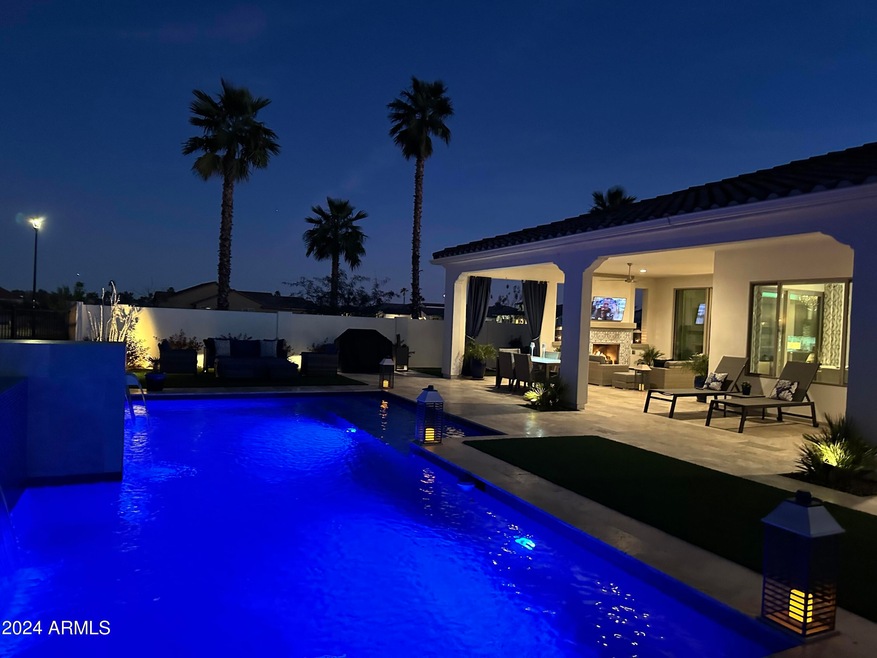

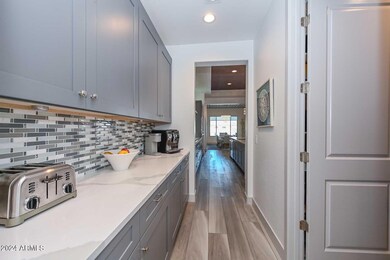
Discover the epitome of luxury living with this exceptional property nestled in the prestigious PebbleCreek community. Boasting 2,900 square feet of meticulously crafted space, this home offers an array of premium features including expansive kitchen and butler kitchen creating a haven for relaxation and entertainment. Stacking patio door feature allows for a larger open space, providing an unobstructed view connecting indoor living space to the outdoors. A second sliding patio door connects the primary bedroom to the covered patio providing easy access to above ground hot tub and swimming pool. Outdoor Entertainment: Enjoy al fresco dining and entertaining with a covered patio that opens up to the meticulously landscaped backyard. This space is designed for making memories with loved ones against the backdrop view of the green on the 7th fairway.
Prime Location: Situated in the highly sought-after PebbleCreek community, this home provides not only a luxurious living experience but also convenient access to the community's amenities, including golf, pickleball, fitness centers, craft rooms and more.

Last Agent to Sell the Property

Arnold Hickey

Phx Pro Realty License #BR642382000 Listed on: 01/31/2024

Last Buyer's Agent

Arnold Hickey

Russ Lyon Sotheby's International Realty License #BR642382000

Russ Lyon Sotheby's International Realty
Create a Home Valuation Report for This Property
The Home Valuation Report is an in-depth analysis detailing your home's value as well as a comparison with similar homes in the area

Home Details

Home Type

  • Single Family

Est. Annual Taxes

  • $283

Year Built

  • Built in 2023

Lot Details

  • 10,735 Sq Ft Lot
  • Desert faces the front and back of the property
  • Wrought Iron Fence
  • Block Wall Fence

HOA Fees

  • $257 Monthly HOA Fees

Parking

  • 3 Car Garage

Home Design

  • Wood Frame Construction
  • Tile Roof
  • Stucco

Interior Spaces

  • 2,900 Sq Ft Home
  • 1-Story Property
  • Gas Fireplace
  • Formal Dining Room
  • Washer Hookup

Kitchen

  • Eat-In Kitchen
  • Breakfast Bar
  • Walk-In Pantry
  • Built-In Oven
  • Gas Cooktop
  • Built-In Microwave
  • Dishwasher
  • Kitchen Island
  • Disposal

Bedrooms and Bathrooms

  • 2 Bedrooms
  • Primary Bathroom is a Full Bathroom

Pool

  • Private Pool
  • Above Ground Spa

Outdoor Features

  • Outdoor Fireplace

Schools

  • Adult Elementary And Middle School
  • Adult High School

Utilities

  • Central Air
  • Heating System Uses Natural Gas

Listing and Financial Details

  • Tax Lot 46
  • Assessor Parcel Number 501-03-325

Community Details

Overview

  • Association fees include ground maintenance, street maintenance
  • Pebblecreek HOA, Phone Number (623) 935-6700
  • Built by Robson
  • Pebblecreek Phase 2 Unit 47A Subdivision

Amenities

  • Clubhouse
  • Community Media Room

Recreation

  • Golf Course Community
  • Tennis Courts
  • Fitness Center
  • Heated Community Pool
  • Community Spa
  • Bike Trail

Security

  • Gated with Attendant

Home Details

Home Type

Single Family

Est. Annual Taxes

$283

Year Built

Built in 2023

Lot Details

10,735 Sq Ft Lot

HOA Fees

$257 per month

Parking

3

Listing Details

  • Property Type: Residential
  • Ownership: Fee Simple
  • Recreation Center Fee: N
  • Total Monthly Fee Equivalent: 257.33
  • Separate Den Office Sep Den Office: Y
  • Year Built: 2023
  • Tax Year: 2023
  • Property Sub Type: Single Family Residence
  • Horses: No
  • Lot Size Acres: 0.25
  • Subdivision Name: PEBBLECREEK PHASE 2 UNIT 47A
  • Property Attached Yn: No
  • General Property Description:PriceSqFt: 465.17
  • Const - Finish:Const - Finish: Stucco
  • Cooling:Cooling: Central Air
  • Special Features: None

Interior Features

  • Basement YN: No
  • Spa Features: Private, Above Ground
  • Appliances: Dishwasher, Disposal, Refrigerator, Gas Cooktop, Microwave
  • Full Bathrooms: 2
  • Half Bathrooms: 1
  • Total Bedrooms: 2
  • Fireplace Features: Gas, Exterior Fireplace
  • Fireplace: Yes
  • Interior Amenities: Full Bth Master Bdrm, Eat-in Kitchen, Breakfast Bar, Kitchen Island, Walk-in Pantry
  • Living Area: 2900.0
  • Stories: 1
  • Dining Area:Dining Area: Formal, Eat-in Kitchen, Dining in LR/GR, Breakfast Bar
  • Kitchen Features:Kitchen Features: Dishwasher, Disposal, Refrigerator, Kitchen Island, Gas Cooktop, Built-in Microwave, Wall Oven(s), Walk-in Pantry
  • Laundry:Laundry: Washer Hookup
  • Master Bathroom:Master Bathroom: Full Bth Master Bdrm

Exterior Features

  • Fencing: Wrought Iron, Block
  • Lot Features: Desert Front, Desert Back
  • Pool Private: Yes
  • Disclosures: Seller Discl Avail
  • Construction Type: Wood Frame, Stucco
  • Roof: Tile
  • General Property Description:Community Pool YN2: Yes
  • General Property Description:Private Pool YN2: Yes
  • Community Pool Features:Community Pool Features: Heated

Garage/Parking

  • Total Covered Spaces: 3.0
  • Garage Spaces: 3.0
  • Open Parking Spaces: 3.0

Utilities

  • Cooling: Central Air
  • Heating: Natural Gas
  • Laundry Features: Washer Hookup
  • Security: Security Guard
  • Cooling Y N: Yes
  • Heating Yn: Yes
  • Water Source: Pvt Water Company
  • Utilities:Utilities: APS, SW Gas

Condo/Co-op/Association

  • Community Features: Guarded Entry, Community Spa Htd, Gated, Golf, Tennis Court(s), Biking/Walking Path, Clubhouse, Community Media Room, Fitness Center, Pickleball
  • Association Fee: 1544.0
  • Association Fee Frequency: Semi-Annually
  • Association Name: PebbleCreek HOA
  • Phone: 6239356700
  • Association: Yes

Association/Amenities

  • Association Fees:HOA DisclosureAddendum Affirmation: Yes
  • Association Fees:HOA Transfer Fee2: 350.0
  • Association Fees:Special Assessment HOA: No
  • Association Fees:PAD Fee YN2: N
  • Association Fees:Cap ImprovementImpact Fee: 3088.0
  • Association Fees:Cap ImprovementImpact Fee _percent_: $
  • Association Fees:Disclosure Fees HOA: 50.0

Fee Information

  • Association Fee Includes: Maintenance Grounds, Street Maint

Schools

  • Elementary School: Adult
  • High School: Adult
  • Junior High Dist: Agua Fria Union High School District
  • Middle Or Junior School: Adult

Lot Info

  • Land Lease: No
  • Lot Size Sq Ft: 10735.0
  • Parcel #: 501-03-325

Building Info

  • Builder Name: Robson

Tax Info

  • Tax Annual Amount: 283.0
  • Tax Book Number: 501.0
  • Tax Lot: 46
  • Tax Map Number: 3.0

Ownership History

We collect this data history from publicly available records. To have your information removed, we recommend requesting removal directly through your county’s website.

Date Name Owned For Owner Type

Purchase Details

Listed on
Jan 31, 2024
Closed on
Apr 17, 2024
Sold by
Avalon Alliance Llc
Bought by
Seller's Agent
Arnold Hickey
Phx Pro Realty
Buyer's Agent
Arnold Hickey
Russ Lyon Sotheby's International Realty
List Price
$1,370,000
Sold Price
$1,349,000
Premium/Discount to List
-$21,000
-1.53%
Views
50
Current Estimated Value
$1,314,574

Home Financials for this Owner

Home Financials are based on the most recent Mortgage that was taken out on this home.
Estimated Appreciation
-$34,426
Avg. Annual Appreciation
-1.08%

Purchase Details

Closed on
Jun 13, 2023
Sold by
Christensen Jill
Bought by
Avalon Alliance

Home Financials for this Owner

Home Financials are based on the most recent Mortgage that was taken out on this home.
Original Mortgage
$100,000
Interest Rate
6.71%
Mortgage Type
Credit Line Revolving

Purchase Details

Closed on
May 24, 2023
Sold by
Trust No 7854
Bought by
Christensen Jill

Home Financials for this Owner

Home Financials are based on the most recent Mortgage that was taken out on this home.
Original Mortgage
$100,000
Interest Rate
6.71%
Mortgage Type
Credit Line Revolving
Source: Public Records

Home Values in the Area

Source: Public Records

Average Home Value in this Area


Source: Public Records

Agents Specializing in PebbleCreek, AZ

See All Agents

Purchase History

We collect this data history from publicly available records. To have your information removed, we recommend requesting removal directly through your county’s website.

Date Buyer Sale Price Title Company
$1,349,000 Lawyers Title Of Arizona
Avalon Alliance -- None Listed On Document
Christensen Jill $1,027,150 Old Republic Title Agency
Source: Public Records

Mortgage History

We collect this data history from publicly available records. To have your information removed, we recommend requesting removal directly through your county’s website.

Date Status Borrower Loan Amount
Previous Owner $100,000
Previous Owner Christensen Jill $443,415
Source: Public Records

Property History

We collect this data history from publicly available records. To have your information removed, we recommend requesting removal directly through your county’s website.

Date Event Price List to Sale Price per Sq Ft
04/15/2024 04/15/24 Sold $1,349,000 0.0% $465 / Sq Ft
02/20/2024 02/20/24 Pending -- -- --
02/09/2024 02/09/24 Price Changed $1,349,000 -1.5% $465 / Sq Ft
01/31/2024 01/31/24 For Sale $1,370,000 -- $472 / Sq Ft
Source: Arizona Regional Multiple Listing Service (ARMLS)

Tax History

We collect this data history from publicly available records. To have your information removed, we recommend requesting removal directly through your county’s website.

Year Tax Paid Tax Assessment Tax Assessment Total Assessment is a certain percentage of the fair market value that is determined by local assessors to be the total taxable value of land and additions on the property. Land Improvement
2025 $5,604 $53,001
2024 $283 $50,477
2023 $283 $5,715 $5,715 $0
2022 $276 $3,660 $3,660 $0
Source: Public Records

Agents Affiliated with this Home

See All Agents

Map

Source: Arizona Regional Multiple Listing Service (ARMLS)

MLS Number: 6656637

Arizona Regional Multiple Listing Service (ARMLS)

APN: 501-03-325

Your Personal Tour Guide

Ask me questions while you tour the home.