NOT LISTED FOR SALE

167 Cherry Fields Clarksville, TN 37042

3 Beds
2.5 Baths
1,700 Sq Ft
2024 Built

Sale Details

Date Sold: October 30, 2024

Last sale price $341,900 $201 Per Sq Ft

11 Days on Market

Highlights

  • New Construction
  • Traditional Architecture
  • Covered Patio or Porch
  • Woodlawn Elementary School Rated A-
  • 1 Fireplace
  • 2 Car Attached Garage

About This Home

As of October 2024

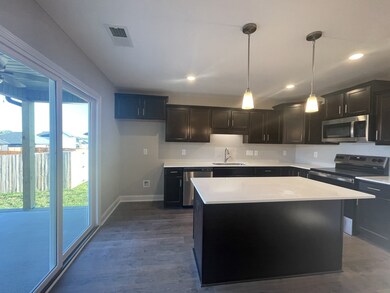
Experience modern living in this meticulously designed 2-story home with an office/formal dining area on the main floor. Greeting guests is effortless with a convenient 1/2 bath. The heart of the home is a spacious kitchen with an island with upgraded counter tops, seamlessly opening to a covered patio. Ascend to the oversized master bedroom, boasting a beautiful tile shower. , transforming the property into more than just a home; it becomes an opportunity for a seamless transition into refined living. Welcome to a lifestyle where elegance meets functionality. Note, showcased media is from a previous build; variations may occur, ensuring your home is uniquely yours. This residence showcases the Federal copyrighted floor plan by Hawkins Homes, ensuring a distinctive layout. Seller is paying up to $15,000 towards buyer closing costs and other buyer needs (rate buy down, blinds, fence, frig etc)

Last Agent to Sell the Property

Jon Vaughn

Coldwell Banker Conroy, Marable & Holleman Brokerage Phone: 9313202204 License #296979 Listed on: 09/19/2024

Coldwell Banker Conroy, Marable & Holleman

Last Buyer's Agent

Nikki Morrison

PCS Worldwide Realty License #325041

Home Details

Home Type

  • Single Family

Est. Annual Taxes

  • $2,159

Year Built

  • Built in 2024 | New Construction

HOA Fees

  • $25 Monthly HOA Fees

Parking

  • 2 Car Attached Garage
  • Garage Door Opener
  • Driveway

Home Design

  • Traditional Architecture
  • Slab Foundation
  • Shingle Roof
  • Vinyl Siding

Interior Spaces

  • 1,700 Sq Ft Home
  • Property has 2 Levels
  • Ceiling Fan
  • 1 Fireplace
  • Fire and Smoke Detector

Kitchen

  • Microwave
  • Dishwasher
  • Disposal

Flooring

  • Carpet
  • Laminate
  • Tile

Bedrooms and Bathrooms

  • 3 Bedrooms
  • Walk-In Closet

Schools

  • Liberty Elementary School
  • New Providence Middle School
  • Northwest High School

Utilities

  • Air Filtration System
  • Central Heating and Cooling System
  • Underground Utilities

Additional Features

  • Covered Patio or Porch
  • Level Lot

Community Details

  • $300 One-Time Secondary Association Fee
  • Association fees include trash
  • Cherry Fields Subdivision

Listing and Financial Details

  • Tax Lot 167

Home Details

Home Type

Single Family

Est. Annual Taxes

$2,159

Year Built

Built in 2024 | New Construction

HOA Fees

$25 per month

Parking

2

Listing Details

  • Prop. Type: Residential
  • Property Sub Type: Single Family Residence
  • Architectural Style: Traditional
  • Year Built: 2024
  • Unit Levels: Two
  • New Construction: Yes
  • Building Stories: 2
  • Year Built Details: NEW
  • ResoPropertyType: Residential
  • ResoBuildingAreaSource: Owner
  • Special Features: 4098
  • Stories: 2

Interior Features

  • Interior Amenities: Air Filter, Ceiling Fan(s), Walk-In Closet(s)
  • Appliances: Disposal, Microwave, Dishwasher
  • Fireplace: Yes
  • Fireplaces: 1
  • Flooring: Carpet, Laminate, Tile
  • Total Bedrooms: 3
  • Full Bathrooms: 2
  • Half Bathrooms: 1
  • Has Basement: Slab
  • Above Grade Finished Sq Ft: 1700
  • Building Area Units: Square Feet
  • Living Area: 1700
  • Living Area Units: Square Feet
  • ResoLivingAreaSource: Owner

Exterior Features

  • Exterior Features: Garage Door Opener
  • Construction Type: Vinyl Siding
  • Patio And Porch Features: Covered Patio, Patio, Covered Porch
  • Pool Private: No
  • Roof: Shingle
  • View: No
  • Waterfront: No

Garage/Parking

  • Attached Garage: Yes
  • Carport Y N: No
  • Covered Parking Spaces: 2
  • Garage Spaces: 2
  • Garage Yn: Yes
  • Parking Features: Attached - Front, Concrete
  • Total Parking Spaces: 2

Utilities

  • Sewer: Public Sewer
  • Water Source: Public
  • Cooling: Electric, Central Air
  • Cooling Y N: Yes
  • Heating: Electric, Central
  • Heating Yn: Yes
  • Security: Fire Alarm
  • Utilities: Electricity Available, Water Available

Condo/Co-op/Association

  • HOA Fee Includes: Trash
  • Association Fee: 25
  • Association #2 Fee: 300
  • Association #2 Fee Frequency: One Time
  • Association Fee Frequency: Monthly
  • Amenities: Underground Utilities
  • Association: Yes
  • Senior Community: No
  • ResoAssociationFeeFrequency: Monthly

Lot Info

  • Lot Features: Level
  • Lot Size Units: Acres
  • Property Attached Yn: No
  • ResoLotSizeUnits: Acres

Multi Family

  • Above Grade Finished Area Units: Square Feet

Tax Info

  • Tax Annual Amount: 2159
  • Tax Lot: 167

MLS Schools

  • Elementary School: Liberty Elementary
  • High School: Northwest High School
  • Middle Or Junior School: New Providence Middle
Create a Home Valuation Report for This Property
The Home Valuation Report is an in-depth analysis detailing your home's value as well as a comparison with similar homes in the area

Property History

We collect this data history from publicly available records. To have your information removed, we recommend requesting removal directly through your county’s website.

Date Event Price List to Sale Price per Sq Ft
10/30/2024 10/30/24 Sold $341,900 0.0% $201 / Sq Ft
09/30/2024 09/30/24 Pending -- -- --
09/19/2024 09/19/24 For Sale $341,900 -- $201 / Sq Ft
Source: Realtracs

Agents Affiliated with this Home

  • Section Image
  • Section Image
See All Agents

Map

Source: Realtracs

MLS Number: 2705681

Realtracs
Your Personal Tour Guide

Ask me questions while you tour the home.