
Lisa Lannon
Great Lakes Real Estate Inc.
(716) 303-4603
97 Total Sales
6 in Wilson
$190K - $275K Price Range

Estimated Value: $181,312
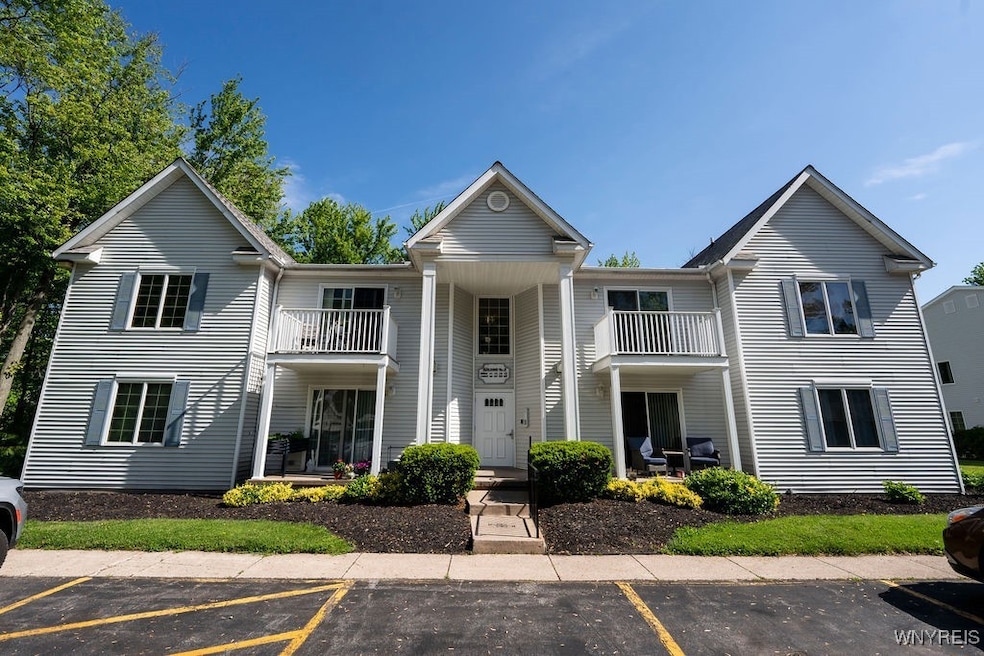
Step into the ease of first-floor living in this coveted end unit, tucked away with a wooded backdrop for maximum privacy. An expansive 19' × 18' living room welcomes you with lots of natural light from the sliding glass door onto your own secluded patio—ideal for morning coffee or evening unwinding. The generous eat-in kitchen boasts extensive counter space and cabinetry, while the laundry room/pantry just off the kitchen keeps you organized. There are two good sized bedrooms with large closets and the bathroom is oversized too. A detached garage sits steps from your front door, and you’ll love the bonus of having basement storage for seasonal gear or hobbies. Comfort, convenience, and a serene setting—all in one move-in-ready home.
Last Agent to Sell the Property
Listing by MJ Peterson Real Estate Inc. Brokerage Phone: 716-417-4509 License #10301214651 Listed on: 06/02/2025
We collect this data history from publicly available records. To have your information removed, we recommend requesting removal directly through your county’s website.
Lisa Lannon
Great Lakes Real Estate Inc.
(716) 303-4603
97 Total Sales
6 in Wilson
$190K - $275K Price Range
James Klossner
Whitetail Properties Real Estate, LLC
(585) 627-0630
93 Total Sales
1 in Wilson
$275,000 Price
Michael Manning
Berkshire Hathaway Homeservices Zambito Realtors
(716) 576-3308
72 Total Sales
10 in Wilson
$225K - $335K Price Range
Alex Haumesser
WNY Metro Roberts Realty
(716) 403-2948
60 Total Sales
2 in Wilson
$396,550 Price Range
Jodi Collins
Great Lakes Real Estate Inc.
(716) 389-5648
47 Total Sales
6 in Wilson
$49K - $295K Price Range
William Zaehringer
eXp Realty
(716) 403-3210
144 Total Sales
4 in Wilson
$222K - $275K Price Range
We collect this data history from publicly available records. To have your information removed, we recommend requesting removal directly through your county’s website.
| Date | Buyer | Sale Price | Title Company |
|---|---|---|---|
| $170,000 | Chicago Title Insurance Compan | ||
| -- | None Available | ||
| -- | -- | ||
| -- | -- | ||
| $75,000 | -- |
We collect this data history from publicly available records. To have your information removed, we recommend requesting removal directly through your county’s website.
| Date | Event | Price | List to Sale | Price per Sq Ft |
|---|---|---|---|---|
| 08/07/2025 08/07/25 | Sold | $170,000 | 0.0% | $147 / Sq Ft |
| 06/05/2025 06/05/25 | Pending | -- | -- | -- |
| 06/02/2025 06/02/25 | For Sale | $170,000 | -- | $147 / Sq Ft |
We collect this data history from publicly available records. To have your information removed, we recommend requesting removal directly through your county’s website.
| Year | Tax Paid | Tax Assessment Tax Assessment Total Assessment is a certain percentage of the fair market value that is determined by local assessors to be the total taxable value of land and additions on the property. | Land | Improvement |
|---|---|---|---|---|
| 2025 | $2,263 | $44,500 | $2,700 | $41,800 |
| 2024 | $2,263 | $44,500 | $2,700 | $41,800 |
| 2023 | $2,214 | $44,500 | $2,700 | $41,800 |
| 2022 | $2,287 | $44,500 | $2,700 | $41,800 |
| 2021 | $2,309 | $44,500 | $2,700 | $41,800 |
| 2020 | $871 | $44,500 | $2,700 | $41,800 |
| 2019 | $1,196 | $44,500 | $2,700 | $41,800 |
| 2018 | $845 | $44,500 | $2,700 | $41,800 |
| 2017 | $1,196 | $44,500 | $2,700 | $41,800 |
| 2016 | $822 | $44,500 | $2,700 | $41,800 |
| 2015 | -- | $44,500 | $2,700 | $41,800 |
| 2014 | -- | $44,500 | $2,700 | $41,800 |
Seller's Agent in 2025
Bridget Miller
MJ Peterson Real Estate Inc.
(716) 417-4509
76 Total Sales
L
Buyer's Agent in 2025
Louis Faery
Hunt Real Estate
(716) 622-9660
180 Total Sales
Source: Western New York Real Estate Information Services (WNYREIS)
MLS Number: B1611430
APN: 294201-023-005-0004-005-024
Disclaimer: Certain information contained herein is derived from information provided by parties other than Homes.com. All information provided is deemed reliable, but is not guaranteed to be accurate and should be independently verified.
The data relating to real estate on this web site comes in part from the Internet Data Exchange (IDX) Program of the CNYIS, UNYREIS and WNYREIS. Real estate listings held by firms other than Homes.com, LLC are marked with the IDX logo and include the Listing Broker’s Firm Name.
Disclaimer: All information deemed reliable but not guaranteed and should be independently verified. All properties
are subject to prior sale, change or withdrawal. Neither the listing broker(s) nor Homes.com, LLC shall be responsible for any typographical errors, misinformation, misprints, and shall be held totally harmless.
© 2026 CNYIS, UNYREIS, WNYREIS. All rights reserved.
Ask me questions while you tour the home.