
Amy Kirsch
Leading Edge Real Estate
(857) 240-2151
66 Total Sales
2 in Oak Grove-Pine Banks
$933K - $1M Price Range
Estimated Value: $656,000 - $791,000
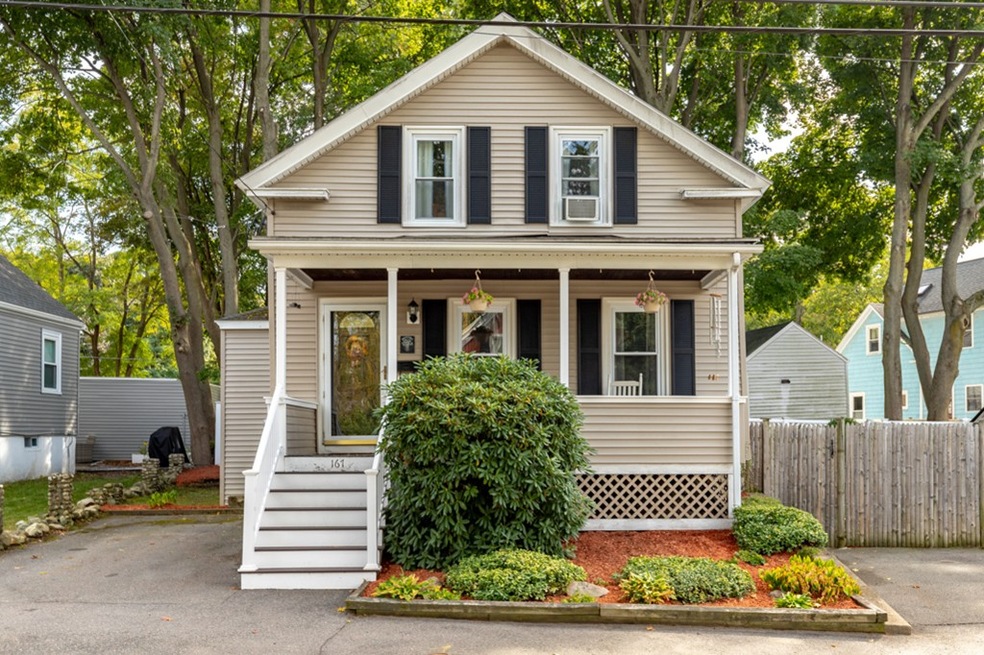
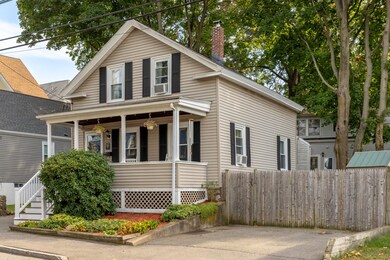
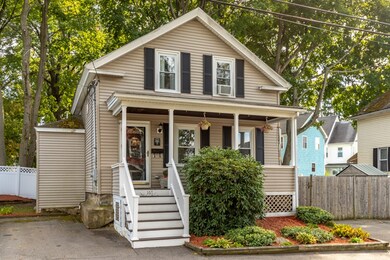
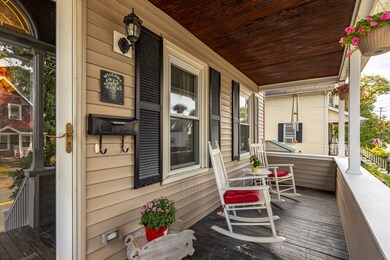
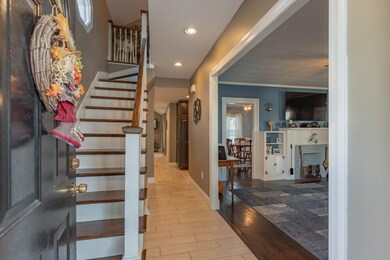
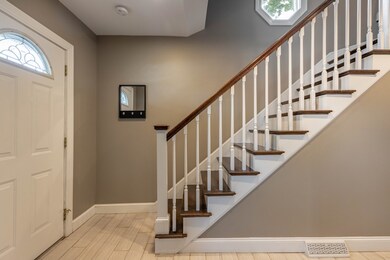
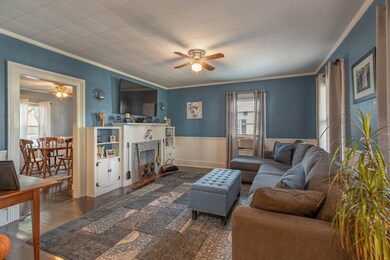
Melrose Antique Colonial. This 1870 Colonial has seen many wonderful updates through the years. Enter at the front farmers porch into the freshly painted entry hall and you get a great view of the open feeling of the first floor. Large living room with fireplace(lined & capped 2014), Formal dining area with built-in hutch and new custom granite kitchen, stainless steel appliances, ceramic tile floor, half bath and easy access to fenced rear yard. Newer windows through-out. Second floor has two bedrooms- master bedroom with walk-in closet area, guest room and full tile bathroom. Newer roof(2010), interior painting and more. Walk to Bus, commuter rail to Boston, schools, stores and downtown restaurants.
Last Buyer's Agent
Angela Cui
Keller Williams Realty
We collect this data history from publicly available records. To have your information removed, we recommend requesting removal directly through your county’s website.
Amy Kirsch
Leading Edge Real Estate
(857) 240-2151
66 Total Sales
2 in Oak Grove-Pine Banks
$933K - $1M Price Range
Paul Conti
Paul Conti Real Estate
(339) 888-9353
112 Total Sales
1 in Oak Grove-Pine Banks
$590,000 Price
Christine Rocha
Residential Realty Group
(339) 210-1740
55 Total Sales
2 in Oak Grove-Pine Banks
$855K - $1.2M Price Range
Virginia Todd
Leading Edge Real Estate
(857) 323-6892
49 Total Sales
1 in Oak Grove-Pine Banks
$670,000 Price
ZhiChao Chen
SPACE CY REALTY LIMITED
(855) 528-1854
143 Total Sales
1 in Oak Grove-Pine Banks
$850,000 Price
Pete Castrichini
Barry Realty Group
(978) 416-5699
25 Total Sales
1 in Oak Grove-Pine Banks
$679,000 Price
We collect this data history from publicly available records. To have your information removed, we recommend requesting removal directly through your county’s website.
| Date | Buyer | Sale Price | Title Company |
|---|---|---|---|
| $550,000 | None Available | ||
| Bowen Scott D | $121,000 | -- | |
| Lupi Lorraine E | $30,000 | -- |
We collect this data history from publicly available records. To have your information removed, we recommend requesting removal directly through your county’s website.
| Date | Status | Borrower | Loan Amount |
|---|---|---|---|
| Closed | $330,000 | ||
| Previous Owner | Bowen Donna L | $114,600 |
We collect this data history from publicly available records. To have your information removed, we recommend requesting removal directly through your county’s website.
| Date | Event | Price | List to Sale | Price per Sq Ft |
|---|---|---|---|---|
| 12/18/2019 12/18/19 | Sold | $550,000 | +10.0% | $418 / Sq Ft |
| 10/01/2019 10/01/19 | Pending | -- | -- | -- |
| 09/24/2019 09/24/19 | For Sale | $499,900 | -- | $380 / Sq Ft |
We collect this data history from publicly available records. To have your information removed, we recommend requesting removal directly through your county’s website.
| Year | Tax Paid | Tax Assessment Tax Assessment Total Assessment is a certain percentage of the fair market value that is determined by local assessors to be the total taxable value of land and additions on the property. | Land | Improvement |
|---|---|---|---|---|
| 2025 | $58 | $583,700 | $319,300 | $264,400 |
| 2024 | $5,534 | $557,300 | $298,700 | $258,600 |
| 2023 | $5,641 | $541,400 | $278,100 | $263,300 |
| 2022 | $5,514 | $521,700 | $267,800 | $253,900 |
| 2021 | $4,843 | $442,300 | $267,800 | $174,500 |
| 2020 | $4,661 | $421,800 | $247,200 | $174,600 |
| 2019 | $4,180 | $386,700 | $226,600 | $160,100 |
| 2018 | $3,944 | $348,100 | $188,000 | $160,100 |
| 2017 | $3,830 | $324,600 | $180,300 | $144,300 |
| 2016 | $3,445 | $279,400 | $154,500 | $124,900 |
| 2015 | $3,427 | $264,400 | $146,800 | $117,600 |
| 2014 | $3,340 | $251,500 | $133,900 | $117,600 |
Seller's Agent in 2019
Steve Gould
Harbor View Real Estate Corp.
(781) 910-4900
1 in this area
10 Total Sales
AC
Buyer's Agent in 2019
Angela Cui
Keller Williams Realty
Source: MLS Property Information Network (MLS PIN)
MLS Number: 72569823
APN: MELR-000006D-000000-000017
Disclaimer: Certain information contained herein is derived from information provided by parties other than Homes.com. All information provided is deemed reliable, but is not guaranteed to be accurate and should be independently verified.
The property listing data and information, or the Images, set forth herein were provided to MLS Property Information Network, Inc. from third party sources, including sellers, lessors and public records, and were compiled by MLS Property Information Network, Inc. The property listing data and information, and the Images, are for the personal, non-commercial use of consumers having a good faith interest in purchasing or leasing listed properties of the type displayed to them and may not be used for any purpose other than to identify prospective properties which such consumers may have a good faith interest in purchasing or leasing. MLS Property Information Network, Inc. and its subscribers disclaim any and all representations and warranties as to the accuracy of the property listing data and information, or as to the accuracy of any of the Images, set forth herein.
Ask me questions while you tour the home.