NOT LISTED FOR SALE

Estimated Value: $331,000 - $355,869

3 Beds
3 Baths
1,546 Sq Ft
$222/Sq Ft Est. Value

Sale Details

Date Sold: December 30, 2015

Last sale price $190,000 $123 Per Sq Ft

Est. 77% increase in value since last sale

Current estimated payment $2,463 / mo

51 Days on Market

Highlights

  • Deck
  • Den
  • Attached Garage
  • Vaulted Ceiling
  • Cul-De-Sac
  • Forced Air Heating and Cooling System

About This Home

As of December 2015

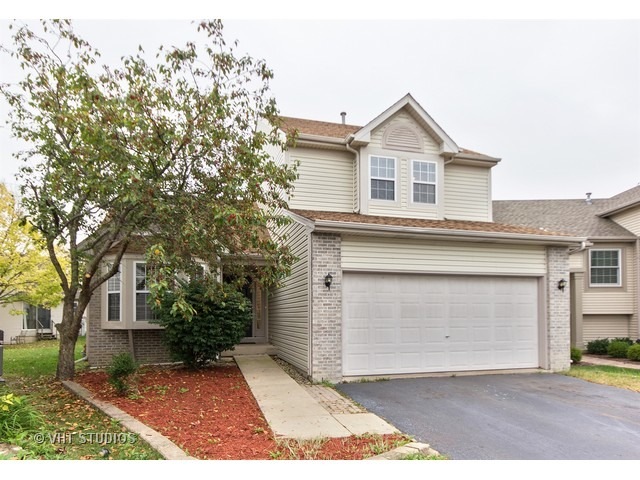
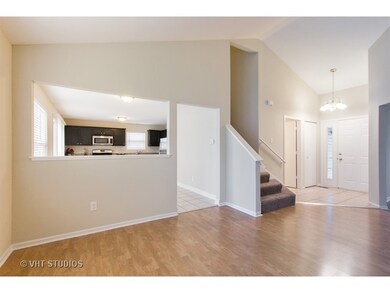
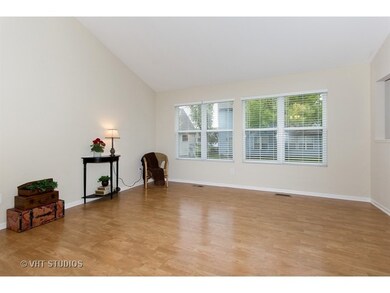
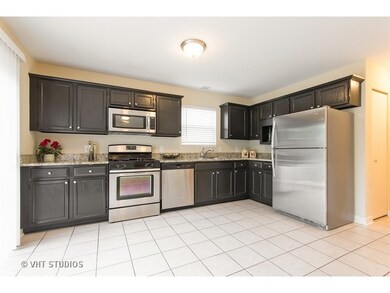
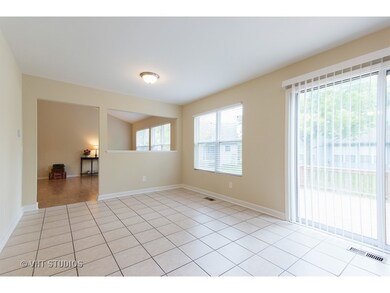
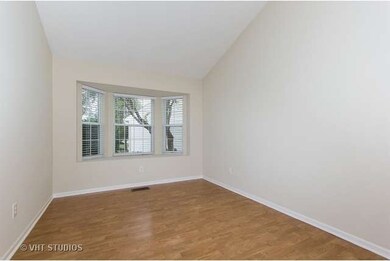
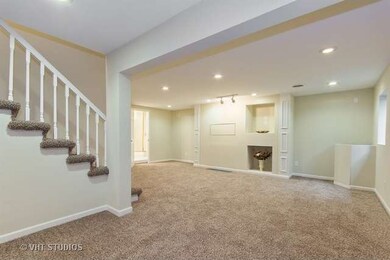
Open vaulted entry offers plenty of sunlight and flows beautifully into the vaulted living room. Super sharp kitchen with dark expresso cabinets, granite counter tops, stainless steel appliances and large eating area. This home shows extremely well with 2" wood blinds, fresh neutral paint and NEW CARPET throughout! REGULAR SALE / QUICK CLOSING AVAILABLE. Stop renting... start owning! Room to enjoy the holidays with your friends and family in the FINISHED BASEMENT. Highly desirable Oswego Schools, a great location with easy access to the library, shopping and dining. ** $50 TARGET GIFT CARD ** to buyer at closing, just in time for holiday shopping!

Last Agent to Sell the Property

Cheryl Thomas

Baird & Warner License #475122934 Listed on: 10/02/2015

Baird & Warner

Last Buyer's Agent

Kate Shields

Coldwell Banker Real Estate Group License #475125345

Coldwell Banker Real Estate Group

Range of Values:

--
Value Increase
--
Percent Increase
--
Adjusted for Inflation
Collateral Analytics

Collateral Analytics Collateral Analytics AVMs (Automated Valuation Model) employ a number of statistical approaches combined with neighborhood-specific comparable selection guarantees the most up-to-date and precise valuations.

Not Available

Collateral Analytics does not have data for the current month. Please view the chart for historical values.

ICE

ICE Mortgage Technology ICE Mortgage Technology’s AVM (Automated Valuation Model) is a state-of-the-art online residential property valuation tool that provides a quick and accurate estimate of the value of almost any home in the U.S.

Not Available

ICE Mortgage Technology does not have data for the current month. Please view the chart for historical values.

First American

First American First American Data & Analytics’ next-generation AVM combines unrivaled data assets with a blended ensemble of valuation models to produce highly accurate, reliable valuations you can trust.

Not Available

First American does not have data for the current month. Please view the chart for historical values.

Quantarium

Quantarium Quantarium’s valuation service, repeatedly proven the industry’s most accurate and comprehensive, is supercharged with a self-learning and auto-tuning AI engine that continually becomes smarter and more accurate as it processes daily inputs from the industry’s leading RE data lake.

Not Available

Quantarium does not have data for the current month. Please view the chart for historical values.

Average Value
Not Available
List Price
Sold Price
Create a Home Valuation Report for This Property
The Home Valuation Report is an in-depth analysis detailing your home's value as well as a comparison with similar homes in the area

Home Details

Home Type

  • Single Family

Year Built

  • 1994

Lot Details

  • 4,792

HOA Fees

  • $15 per month

Parking

  • Attached Garage
  • Driveway
  • Garage Is Owned

Home Design

  • Brick Exterior Construction
  • Slab Foundation
  • Asphalt Shingled Roof
  • Vinyl Siding

Interior Spaces

  • Vaulted Ceiling
  • Dining Area
  • Den
  • Laminate Flooring
  • Laundry on main level

Bedrooms and Bathrooms

  • Dual Sinks
  • Separate Shower

Finished Basement

  • Basement Fills Entire Space Under The House
  • Finished Basement Bathroom

Utilities

  • Forced Air Heating and Cooling System
  • Heating System Uses Gas

Additional Features

  • Deck
  • Cul-De-Sac

Listing and Financial Details

  • $3,000 Seller Concession

Home Details

Home Type

Single Family

Year Built

1994

Lot Details

4,792 Sq Ft Lot

HOA Fees

$15 per month

Parking

2

Listing Details

  • Property Type: Detached Single
  • Age: 21-25 Years
  • Full Bathrooms: 2
  • Half Bathrooms: 1
  • Ownership: Fee Simple w/ HO Assn.
  • Total Full or Half Bathrooms: 2.1
  • Type Detached: 2 Stories
  • Estimated Year Built: 1994
  • Special Features: None
  • Property Sub Type: Detached
  • Year Built: 1994

Interior Features

  • Interior Property Features: Vaulted/Cathedral Ceilings, Wood Laminate Floors, 1st Floor Laundry
  • Number Of Rooms: 8
  • Living Room: Dimensions: 20X15, On Level: Main Level, Flooring: Wood Laminate, Windows: Blinds
  • Equipment: CO Detectors, Sump Pump, Backup Sump Pump;
  • Basement: Full
  • Basement: Finished
  • Basement Bathrooms: Yes
  • Bedrooms All Levels: 3
  • Bathroom Amenities: Separate Shower, Double Sink
  • Above Grade Bedrooms: 3
  • Laundry: Dimensions: 6X8, On Level: Main Level, Flooring: Ceramic Tile, Windows: Blinds
  • Kitchen Type: Dimensions: 10X10, On Level: Main Level, Flooring: Ceramic Tile, Windows: Blinds
  • Additional Rooms: Den, Eating Area
  • Master Bedroom: Dimensions: 14X11, On Level: 2nd Level, Flooring: Carpet, Windows: Blinds
  • Additional Room 1 Name: Den, Dimensions: 13X9, On Level: Main Level, Flooring: Wood Laminate, Windows: Blinds
  • Additional Room 2 Name: Eating Area, Dimensions: 12X9, On Level: Main Level, Flooring: Ceramic Tile
  • Bedroom 2: Dimensions: 11X9, On Level: 2nd Level, Flooring: Carpet, Windows: Blinds
  • Additional Room 3 Name: Other, Dimensions: 10X9, On Level: Basement, Flooring: Carpet
  • Bedroom 3: Dimensions: 13X10, On Level: 2nd Level, Flooring: Carpet, Windows: Blinds
  • Estimated Sq Ft: 1546
  • Family Room: Dimensions: 22X22, On Level: Basement, Flooring: Carpet

Exterior Features

  • Foundation: Concrete
  • Lot Size: Less Than .25 Acre
  • Exterior Building Type: Vinyl Siding, Brick
  • Roof Type: Asphalt/Glass (Shingles)
  • Exterior Property Features: Deck

Garage/Parking

  • Number of Cars: 2
  • Parking: Garage
  • Garage Type: Attached
  • Garage On Site: Yes
  • Number Garage Spaces: 2
  • Driveway: Asphalt
  • Garage Ownership: Owned

Utilities

  • Air Conditioner: Central Air
  • Water: Public
  • Sewer: Sewer-Public
  • Heating Fuel: Gas, Forced Air

Condo/Co-op/Association

  • Fee Frequency: Monthly
  • Assessment Association Fees: 15
  • Management Contact Name: Tim or Diane
  • Management Phone: 630-859-1135

Fee Information

  • Management Company: Hamlet of Season Ridge

Schools

  • Junior High Dist: 308

Lot Info

  • Lot Dimensions: 25X89X47X29X94
  • Lot Description: Cul-de-sac
  • Parcel Identification Number: 0304228005

Tax Info

  • Taxes: 5873.02

Ownership History

We collect this data history from publicly available records. To have your information removed, we recommend requesting removal directly through your county’s website.

Date Name Owned For Owner Type

Purchase Details

Closed on
Jul 28, 2017
Sold by
Osier Drew Russell
Bought by
Current Estimated Value
$336,847

Home Financials for this Owner

Home Financials are based on the most recent Mortgage that was taken out on this home.
Original Mortgage
$197,880
Interest Rate
4.25%
Mortgage Type
New Conventional

Purchase Details

Listed on
Oct 2, 2015
Closed on
Dec 29, 2015
Sold by
Elm Street Homes Llc
Bought by
Oster Drew
Seller's Agent
Cheryl Thomas
Baird & Warner
Buyer's Agent
Kate Shields
Coldwell Banker Real Estate Group
List Price
$205,000
Sold Price
$190,000
Premium/Discount to List
-$15,000
-7.32%

Home Financials for this Owner

Home Financials are based on the most recent Mortgage that was taken out on this home.
Avg. Annual Appreciation
5.70%
Original Mortgage
$180,500
Interest Rate
3.37%
Mortgage Type
Adjustable Rate Mortgage/ARM

Purchase Details

Listed on
May 3, 2013
Closed on
Oct 3, 2013
Sold by
Delacruz Arturo De and La Cruz Noriela De
Bought by
Elm Street Homes Llc
Seller's Agent
Heather Keller
Keller Williams Inspire
Buyer's Agent
Connor Doherty
Pearson Realty Group
List Price
$144,700
Sold Price
$144,700

Home Financials for this Owner

Home Financials are based on the most recent Mortgage that was taken out on this home.
Avg. Annual Appreciation
12.93%

Purchase Details

Closed on
Sep 4, 2003
Sold by
Simelton Michael L and Simelton Latonya V
Bought by
Delacruz Arturo and Delacruz Noriela

Home Financials for this Owner

Home Financials are based on the most recent Mortgage that was taken out on this home.
Original Mortgage
$169,000
Interest Rate
6.33%
Mortgage Type
Purchase Money Mortgage

Purchase Details

Closed on
Apr 1, 1994
Bought by
Simelton Michael L and Simelton Latonya
Source: Public Records

Home Values in the Area

Source: Public Records

Average Home Value in this Area


Source: Public Records

Agents Specializing in Briarcliff Woods, IL

See All Agents

Purchase History

We collect this data history from publicly available records. To have your information removed, we recommend requesting removal directly through your county’s website.

Date Buyer Sale Price Title Company
$206,500 Fidelity National Title
Tesch William $204,000 Fidelity National Title
Oster Drew $190,000 Baird & Warner Title Svcs In
Elm Street Homes Llc $131,000 Multiple
Delacruz Arturo $188,000 First American Title
Simelton Michael L $136,900 --
Source: Public Records

Mortgage History

We collect this data history from publicly available records. To have your information removed, we recommend requesting removal directly through your county’s website.

Date Status Borrower Loan Amount
Open $200,000
Closed Tesch William $197,880
Previous Owner Oster Drew $180,500
Previous Owner Elm Street Homes Llc $207,741,750
Previous Owner Delacruz Noriela $246,500
Previous Owner Delacruz Arturo $53,000
Previous Owner Delacruz Arturo $169,000
Previous Owner Simelton Michael L $39,000
Previous Owner Simelton Michael L --
Source: Public Records

Property History

We collect this data history from publicly available records. To have your information removed, we recommend requesting removal directly through your county’s website.

Date Event Price List to Sale Price per Sq Ft
12/30/2015 12/30/15 Sold $190,000 -- $123 / Sq Ft
Source: Midwest Real Estate Data (MRED)

Tax History

We collect this data history from publicly available records. To have your information removed, we recommend requesting removal directly through your county’s website.

Year Tax Paid Tax Assessment Tax Assessment Total Assessment is a certain percentage of the fair market value that is determined by local assessors to be the total taxable value of land and additions on the property. Land Improvement
2025 $7,181 $104,863 $21,328 $83,535
2024 $7,181 $92,799 $18,874 $73,925
2023 $6,581 $82,123 $16,703 $65,420
2022 $6,581 $76,750 $15,610 $61,140
2021 $6,402 $72,405 $14,726 $57,679
2020 $6,143 $68,957 $14,025 $54,932
2019 $6,345 $70,079 $14,025 $56,054
2018 $5,642 $62,370 $12,482 $49,888
2017 $5,462 $57,484 $11,504 $45,980
2016 $5,230 $54,487 $10,904 $43,583
2015 $5,718 $50,451 $10,096 $40,355
2014 -- $48,982 $9,802 $39,180
2013 -- $50,497 $10,105 $40,392
Source: Public Records

Agents Affiliated with this Home

  • Section Image
  • Section Image
  • Section Image
See All Agents

Map

Source: Midwest Real Estate Data (MRED)

MLS Number: MRD09054885

Midwest Real Estate Data (MRED)

APN: 03-04-228-005

Your Personal Tour Guide

Ask me questions while you tour the home.