
Jesus Cazorla
LPT Realty
(860) 855-7920
84 Total Sales
1 in Plantsville
$485,000 Price
Estimated Value: $399,879
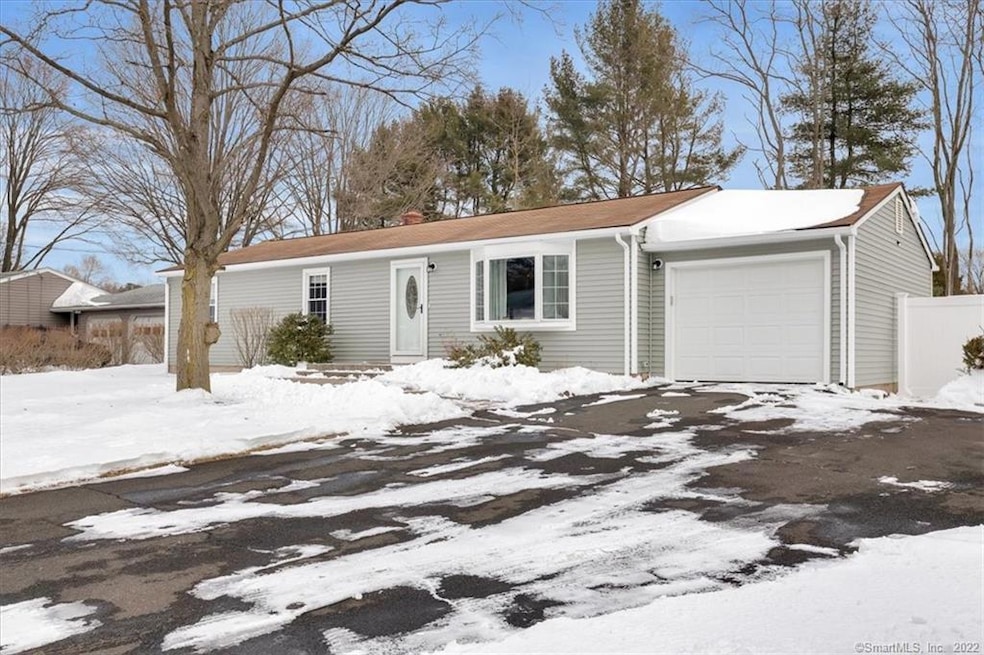
A HOME YOU CAN ENJOY EVERY SEASON. Enjoy this beautiful ranch style home located less than a mile from Mt. Southington where you can buckle up your snow boots and master your skiing and snowboarding skills in the winter and hiking in the summer. You can then dive into your own built-in pool and be the home where all your friends and family want to visit. With an open floor plan, remodeled kitchen, hardwood floors, central air, newer windows and attached garage will make a happy buyer. New sliders lead to a 3-season sunroom with stone fireplace. Enjoy private level yard and all Southington has to offer. Great commuter location. A Must See!
Last Agent to Sell the Property
William Raveis Real Estate License #RES.0153083 Listed on: 02/03/2022
We collect this data history from publicly available records. To have your information removed, we recommend requesting removal directly through your county’s website.
Jesus Cazorla
LPT Realty
(860) 855-7920
84 Total Sales
1 in Plantsville
$485,000 Price
Arlinda Gesner
Arlinda Gesner Realty LLC
(860) 845-1409
95 Total Sales
1 in Plantsville
$345,000 Price
Matthew Egan
Regency Real Estate, LLC
(860) 590-3023
95 Total Sales
1 in Plantsville
$365,000 Price
Annie Q Simard
LPT Realty
(860) 792-4636
72 Total Sales
1 in Plantsville
$275,000 Price
Joe Waters
JW Realty Group LLC
(475) 263-4868
156 Total Sales
2 in Plantsville
$339K - $368K Price Range
Karen Diamantes
Country Manor Realty
(860) 385-6813
85 Total Sales
1 in Plantsville
$551,000 Price
We collect this data history from publicly available records. To have your information removed, we recommend requesting removal directly through your county’s website.
| Date | Buyer | Sale Price | Title Company |
|---|---|---|---|
| $305,000 | None Available | ||
| $165,000 | -- |
We collect this data history from publicly available records. To have your information removed, we recommend requesting removal directly through your county’s website.
| Date | Status | Borrower | Loan Amount |
|---|---|---|---|
| Open | $295,850 | ||
| Previous Owner | $162,011 | ||
| Previous Owner | $60,000 |
We collect this data history from publicly available records. To have your information removed, we recommend requesting removal directly through your county’s website.
| Date | Event | Price | List to Sale | Price per Sq Ft |
|---|---|---|---|---|
| 06/24/2022 06/24/22 | Sold | $305,000 | +1.7% | $254 / Sq Ft |
| 04/26/2022 04/26/22 | Pending | -- | -- | -- |
| 04/20/2022 04/20/22 | For Sale | $299,900 | 0.0% | $250 / Sq Ft |
| 02/08/2022 02/08/22 | Pending | -- | -- | -- |
| 02/03/2022 02/03/22 | For Sale | $299,900 | -- | $250 / Sq Ft |
We collect this data history from publicly available records. To have your information removed, we recommend requesting removal directly through your county’s website.
| Year | Tax Paid | Tax Assessment Tax Assessment Total Assessment is a certain percentage of the fair market value that is determined by local assessors to be the total taxable value of land and additions on the property. | Land | Improvement |
|---|---|---|---|---|
| 2025 | $5,516 | $166,090 | $65,120 | $100,970 |
| 2024 | $5,222 | $166,090 | $65,120 | $100,970 |
| 2023 | $5,042 | $166,090 | $65,120 | $100,970 |
| 2022 | $4,741 | $162,750 | $65,120 | $97,630 |
| 2021 | $4,725 | $162,750 | $65,120 | $97,630 |
| 2020 | $4,796 | $156,580 | $66,450 | $90,130 |
| 2019 | $4,798 | $156,580 | $66,450 | $90,130 |
| 2018 | $4,773 | $156,580 | $66,450 | $90,130 |
| 2017 | $4,773 | $156,580 | $66,450 | $90,130 |
| 2016 | $4,641 | $156,580 | $66,450 | $90,130 |
| 2015 | $4,659 | $159,870 | $63,290 | $96,580 |
| 2014 | $4,534 | $159,870 | $63,290 | $96,580 |
Seller's Agent in 2022
Margaret Curry
William Raveis Real Estate
(860) 918-6862
84 Total Sales
E
Buyer's Agent in 2022
Edwin Lugo
Century 21 Classic Homes
(860) 604-0538
40 Total Sales
Source: SmartMLS
MLS Number: 170464629
APN: SOUT-000061-000000-000105
Disclaimer: Certain information contained herein is derived from information provided by parties other than Homes.com. All information provided is deemed reliable, but is not guaranteed to be accurate and should be independently verified.
IDX information is provided exclusively for personal, non-commercial use, and may not be used for any purpose other than to identify prospective properties consumers may be interested in purchasing. Information is deemed reliable but not guaranteed.
Ask me questions while you tour the home.