
Jackie Smallwood
Reese and Smallwood, Inc.
(762) 252-9892
65 Total Sales
1 in East Paulding County
$305,000 Price
Estimated Value: $386,941
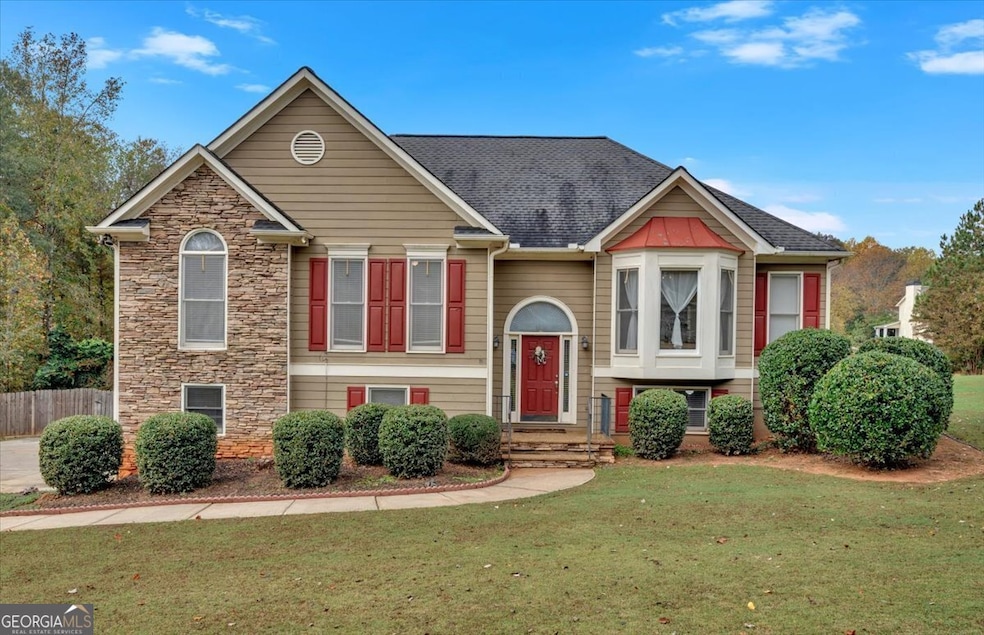
Discover spacious living in this beautiful home located on a large corner lot in Garrison Ridge! With three bedrooms and two bathrooms on the main level, this home offers a welcoming layout, including a generous living space and a separate dining area perfect for gatherings. The terrace level adds versatility with a fourth bedroom, a third bathroom, and a large bonus roomCoideal for guests, a home office, or recreation space. All appliances, including the washer and dryer, stay with the home, making it truly move-in ready. Outside, enjoy a fenced backyard, perfect for pets, play, or relaxing evenings. DonCOt miss this incredible opportunity in Garrison Ridge!
Last Agent to Sell the Property
Atlanta Communities License #381408 Listed on: 11/14/2024
We collect this data history from publicly available records. To have your information removed, we recommend requesting removal directly through your county’s website.
Jackie Smallwood
Reese and Smallwood, Inc.
(762) 252-9892
65 Total Sales
1 in East Paulding County
$305,000 Price
Tara Gaines
eXp Realty, LLC
(770) 999-0987
157 Total Sales
4 in East Paulding County
$281K - $313K Price Range
Jordan McEnery
Keller Williams Realty Atl. Partners
(770) 501-6725
183 Total Sales
2 in East Paulding County
$391,900 Price Range
Janice Overbeck
Keller Williams Realty Atl North
(855) 759-0551
722 Total Sales
22 in East Paulding County
$260K - $530K Price Range
Kelli Phillips
Real Broker, LLC
(770) 762-2740
129 Total Sales
25 in East Paulding County
$299K - $762K Price Range
Michelle Calcagno
Heritage Oaks Realty Westside
(470) 480-0634
106 Total Sales
2 in East Paulding County
$512,500 Price Range
We collect this data history from publicly available records. To have your information removed, we recommend requesting removal directly through your county’s website.
| Date | Buyer | Sale Price | Title Company |
|---|---|---|---|
| $370,000 | -- | ||
| $250,000 | -- | ||
| $198,000 | -- | ||
| $169,000 | -- | ||
| $169,000 | -- | ||
| $155,500 | -- | ||
| $155,500 | -- | ||
| -- | -- |
We collect this data history from publicly available records. To have your information removed, we recommend requesting removal directly through your county’s website.
| Date | Status | Borrower | Loan Amount |
|---|---|---|---|
| Open | $377,955 | ||
| Previous Owner | $245,471 | ||
| Previous Owner | $188,100 | ||
| Previous Owner | $119,500 | ||
| Previous Owner | $144,000 | ||
| Previous Owner | $139,900 |
We collect this data history from publicly available records. To have your information removed, we recommend requesting removal directly through your county’s website.
| Date | Event | Price | List to Sale | Price per Sq Ft | Prior Sale |
|---|---|---|---|---|---|
| 02/25/2025 02/25/25 | Sold | $370,000 | 0.0% | $226 / Sq Ft | |
| 01/24/2025 01/24/25 | Pending | -- | -- | -- | |
| 01/17/2025 01/17/25 | Price Changed | $370,000 | -1.3% | $226 / Sq Ft | |
| 12/10/2024 12/10/24 | Price Changed | $374,900 | 0.0% | $229 / Sq Ft | |
| 11/14/2024 11/14/24 | For Sale | $375,000 | +50.0% | $229 / Sq Ft | |
| 08/25/2020 08/25/20 | Sold | $250,000 | +0.8% | $97 / Sq Ft | View Prior Sale |
| 07/30/2020 07/30/20 | Pending | -- | -- | -- | |
| 07/23/2020 07/23/20 | Price Changed | $247,900 | 0.0% | $96 / Sq Ft | |
| 07/23/2020 07/23/20 | For Sale | $247,900 | +1.2% | $96 / Sq Ft | |
| 07/13/2020 07/13/20 | Pending | -- | -- | -- | |
| 07/09/2020 07/09/20 | For Sale | $244,900 | +23.7% | $95 / Sq Ft | |
| 07/19/2018 07/19/18 | Sold | $198,000 | -1.0% | $118 / Sq Ft | View Prior Sale |
| 06/24/2018 06/24/18 | Pending | -- | -- | -- | |
| 06/19/2018 06/19/18 | Price Changed | $199,900 | -2.5% | $119 / Sq Ft | |
| 05/23/2018 05/23/18 | For Sale | $205,000 | -- | $123 / Sq Ft |
We collect this data history from publicly available records. To have your information removed, we recommend requesting removal directly through your county’s website.
| Year | Tax Paid | Tax Assessment Tax Assessment Total Assessment is a certain percentage of the fair market value that is determined by local assessors to be the total taxable value of land and additions on the property. | Land | Improvement |
|---|---|---|---|---|
| 2025 | $3,947 | $158,656 | $14,000 | $144,656 |
| 2024 | $3,794 | $152,516 | $14,000 | $138,516 |
| 2023 | $4,024 | $154,352 | $14,000 | $140,352 |
| 2022 | $3,025 | $116,052 | $14,000 | $102,052 |
| 2021 | $2,906 | $109,236 | $14,000 | $95,236 |
| 2020 | $2,941 | $99,028 | $14,000 | $85,028 |
| 2019 | $2,386 | $99,516 | $14,000 | $85,516 |
| 2016 | $1,980 | $65,480 | $11,200 | $54,280 |
| 2015 | $1,702 | $55,304 | $11,200 | $44,104 |
| 2014 | $1,881 | $59,600 | $11,200 | $48,400 |
| 2013 | -- | $46,320 | $11,200 | $35,120 |
Seller's Agent in 2025
Tiffany Rogers
Atlanta Communities
(404) 670-5643
1 in this area
105 Total Sales
Buyer's Agent in 2025
Chad Hull
The Agency - Atlanta Metro
(608) 695-0170
3 in this area
95 Total Sales
P
Seller's Agent in 2020
Park West Group
NOT A VALID MEMBER
Seller Co-Listing Agent in 2020
Jeff Buffo
Keller Williams Realty Signature Partners
(678) 522-3850
1 in this area
36 Total Sales
Buyer's Agent in 2020
Candace Dufrene
Atlanta Communities
(678) 414-1121
69 Total Sales
Seller's Agent in 2018
Tammy Plamondon
Loft and Main Realty Group
(770) 862-9792
3 in this area
62 Total Sales
Source: Georgia MLS
MLS Number: 10412879
APN: 081.1.1.003.0000
Disclaimer: Certain information contained herein is derived from information provided by parties other than Homes.com. All information provided is deemed reliable, but is not guaranteed to be accurate and should be independently verified.
The data relating to real estate for sale on this web site comes in part from the Broker Reciprocity Program of Georgia MLS. Real estate listings held by brokerage firms other than Redfin are marked with the Broker Reciprocity logo and detailed information about them includes the name of the listing brokers. Information deemed reliable but not guaranteed. Copyright 2026 Georgia MLS. All rights reserved.
Ask me questions while you tour the home.