

Highlights
- English and Spanish Speaking Staff
- Loft Layout
- Media Center/Movie Theatre
- Walk-In Closets
- Controlled Access
- Fenced Lot
About Schuster Historic Lofts
Live Boldly at Historic Schuster’s Lofts!
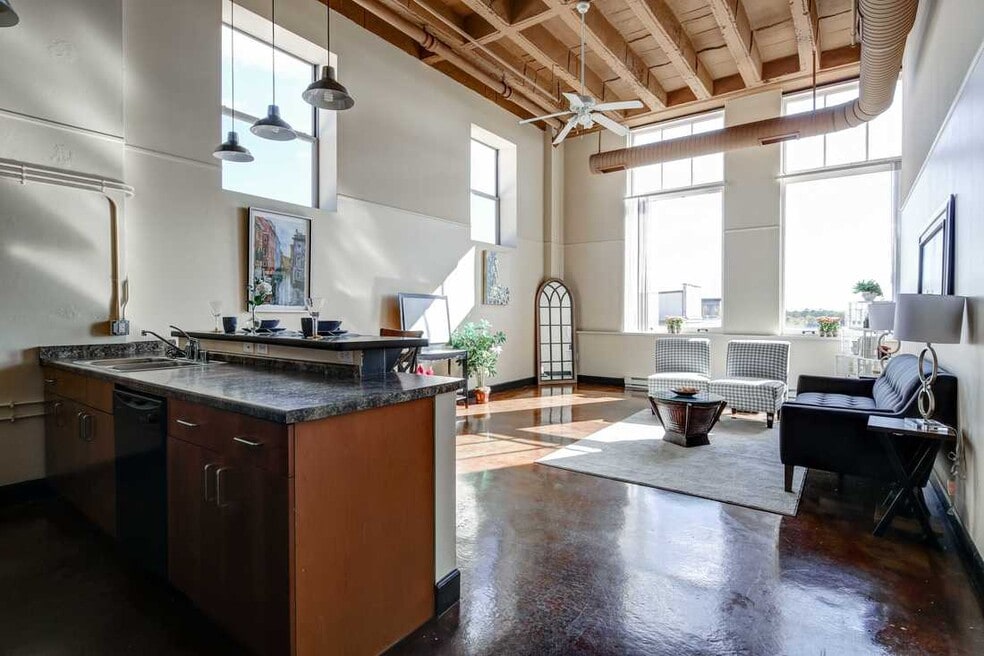
Just steps from Mitchell Street and minutes from Downtown Milwaukee, Schuster’s Lofts offers stunning architecture, soaring 15-ft ceilings, oversized windows, and loft-style floor plans.
Enjoy in-unit laundry, wood or concrete floors, rooftop terrace, fitness center, elevators, and available gated parking. Market-rate & income-qualified apartments available. Studio, 1-bed & 2-bed units currently available!
Schedule your tour today!
Mon–Fri 10–4, Sat by appt.
Professionally managed by TEAM Management

Pricing and Floor Plans
Studio
Studio
$1,100
- Studio
- 1 Bath
- 674 Sq Ft
1 Bedroom
One Bedroom
$486 - $1,050
- 1 Bed
- 1 Bath
- 777 Sq Ft
2 Bedrooms
Two Bedroom
$1,100 - $1,300
- 2 Beds
- 1 Bath
- 1,036 Sq Ft
Fees and Policies
The fees below are based on community-supplied data and may exclude additional fees and utilities.Property Fee Disclaimer: Based on community-supplied data and independent market research. Subject to change without notice. May exclude fees for mandatory or optional services and usage-based utilities.
Community Details
Property Information
- Built in 1914
- 94 units/4 stories
Lease Options
- 12 mo
Utilities Included
- Water
- Heat
- Trash Removal
- Sewer
Community Amenities
Property Services
- Controlled Access
- Property Manager on Site
- Video Patrol
- Maintenance on site
Shared Community
- Disposal Chutes
- Vintage Building
- Storage Space
- Elevator
- Multi Use Room
Fitness & Recreation
- Fitness Center
- Media Center/Movie Theatre
Outdoor Features
- Fenced Lot
- Gated
- Grill
Apartment Features
Indoor Features
- Air Conditioning
- Storage Space
- Washer/Dryer
- Heating
- Ceiling Fans
- Smoke Free
- Wheelchair Accessible (Rooms)
Kitchen Features & Appliances
- Dishwasher
- Disposal
- Eat-in Kitchen
- Refrigerator
- Oven
- Range
Model Details
- Hardwood Floors
- Vaulted Ceiling
- Walk-In Closets
- Loft Layout
- Window Coverings
Map
- 1822 S 10th St
- 806 W Lapham Blvd
- 1538 S 9th St
- 1946 S 12th St
- 1979 S 10th St
- 1978 S 12th St
- 1916 S 7th St
- 1522 S 15th St
- 1963 S 7th St
- 1818 S 6th St
- 1953 S 5th Place
- 1956 S 16th St
- 1123 W Rogers St
- 2116 S 13th St
- 1707 W Burnham St
- 1727 W Arrow St
- 2049 S 15th Place
- 1219 W Windlake Ave
- 1650 S Pearl St
- 1747 S 3rd St
- 1673 S 9th St
- 1943 S 8th St
- 1562 S 7th St
- 549 W Maple St
- 1231 S 12th St
- 600 W Rogers St
- 600 W Rogers St
- 1216 W Madison St
- 1233 W Windlake Ave
- 1231 W Windlake Ave
- 1745 S 18th St
- 1552 S 3rd St
- 1230 S 17th St
- 1230 S 17th St
- 1438 S 3rd St
- 1574 S Union St
- 421-425 W Washington St
- 107 W Kassner Place
- 43 W Mitchell St
- 1643 S 1st St
Ask me questions while you tour the home.