NOT LISTED FOR SALE

16704 Lazy Breeze Loop Clermont, FL 34714

Clermont Area

Estimated Value: $410,893

4 Beds
3 Baths
1,658 Sq Ft
$248/Sq Ft Est. Value

Sale Details

Date Sold: March 12, 2026

Last sale price $412,500 $249 Per Sq Ft

Current estimated payment $2,904 / mo

89 Days on Market

Highlights

  • 50 Feet of Pond Waterfront
  • Screened Pool
  • Pond View
  • Fitness Center
  • Gated Community
  • Open Floorplan

About This Home

As of March 2026

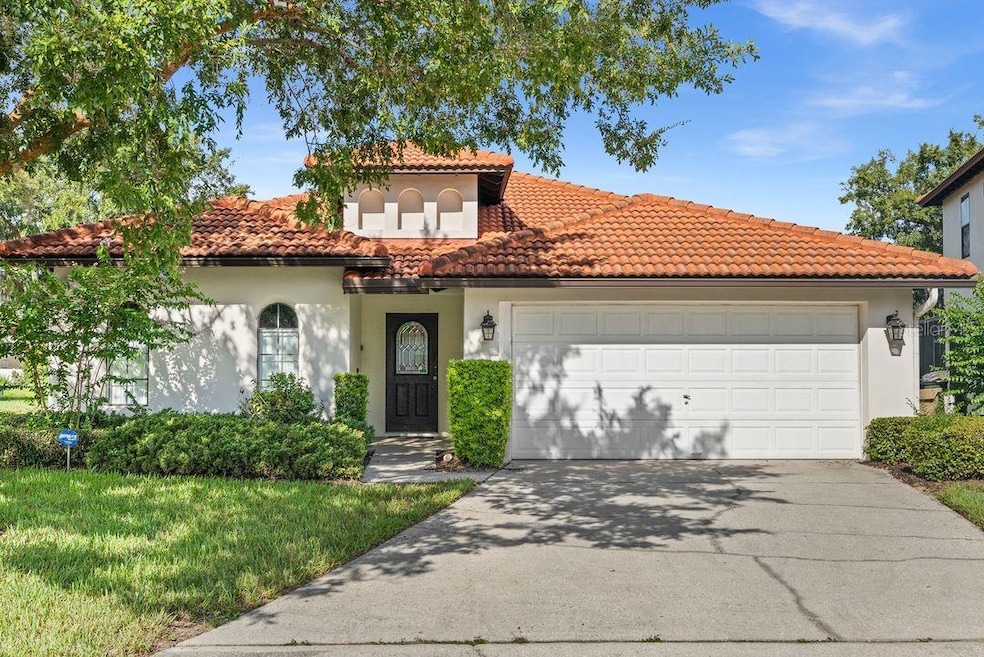
WATER VIEWS - CONSERVATION VIEWS • GATED COMMUNITY • MINUTES FROM WALT DISNEY WORLD This beautifully updated 4-bedroom, 3-bath home (featuring two master suites) truly offers it all! Recently enhanced with granite countertops, stainless steel appliances, upgraded flooring, and stylish new furnishings, this property is the perfect blend of comfort and modern design. After a fun-filled day at the nearby theme parks or shopping destinations, come home to your private heated pool and enjoy the peaceful water and conservation views right from your backyard. Indoors, you’ll find plenty of space for entertainment — challenge the family to a friendly game of pool, air hockey, or foosball in the game room. Located in a desirable gated community that allows short-term rentals, this home makes an ideal vacation retreat, primary residence, or investment property. Make this stunning Florida home yours and start living the lifestyle you’ve been dreaming of!

Last Agent to Sell the Property

Mark Hite

PREFERRED REAL ESTATE BROKERS Brokerage Phone: 407-440-4900 License #3249676 Listed on: 11/13/2025

PREFERRED REAL ESTATE BROKERS

Co-Listed By

Lisa Foster

PREFERRED REAL ESTATE BROKERS Brokerage Phone: 407-440-4900 License #3195084

Last Buyer's Agent

Daniel Patino

THE FIRM RE License #3390690

Create a Home Valuation Report for This Property
The Home Valuation Report is an in-depth analysis detailing your home's value as well as a comparison with similar homes in the area

Home Details

Home Type

  • Single Family

Est. Annual Taxes

  • $5,182

Year Built

  • Built in 2005

Lot Details

  • 6,738 Sq Ft Lot
  • 50 Feet of Pond Waterfront
  • East Facing Home
  • Irrigation Equipment
  • Property is zoned PUD

HOA Fees

  • $229 Monthly HOA Fees

Parking

  • 2 Car Attached Garage

Home Design

  • Slab Foundation
  • Tile Roof
  • Block Exterior
  • Stucco

Interior Spaces

  • 1,658 Sq Ft Home
  • Open Floorplan
  • Furnished
  • Ceiling Fan
  • Sliding Doors
  • Living Room
  • Dining Room
  • Pond Views

Kitchen

  • Range
  • Microwave
  • Dishwasher
  • Disposal

Flooring

  • Carpet
  • Laminate
  • Ceramic Tile

Bedrooms and Bathrooms

  • 4 Bedrooms
  • Primary Bedroom on Main
  • En-Suite Bathroom
  • Walk-In Closet
  • Jack-and-Jill Bathroom
  • 3 Full Bathrooms

Laundry

  • Laundry in Kitchen
  • Dryer
  • Washer

Pool

  • Screened Pool
  • In Ground Pool
  • Heated Spa
  • In Ground Spa
  • Fence Around Pool

Utilities

  • Central Air
  • Heat Pump System
  • Cable TV Available

Listing and Financial Details

Community Details

Overview

  • Association fees include pool, ground maintenance, recreational facilities
  • Artemus Lifestyles Services Inc. (Ester Tajada) Association, Phone Number (407) 705-2190
  • High Grove Unit 02 Subdivision
  • The community has rules related to deed restrictions

Recreation

  • Community Playground
  • Fitness Center
  • Community Pool

Additional Features

  • Community Mailbox
  • Gated Community

Home Details

Home Type

Single Family

Est. Annual Taxes

$5,182

Year Built

Built in 2005

Lot Details

6,738 Sq Ft Lot

HOA Fees

$229 per month

Parking

2

Listing Details

  • HOA Fee Includes: Pool, Maintenance Grounds, Recreational Facilities
  • Property Type: Residential
  • Property Sub Type: Single Family Residence
  • Construction Materials: Block, Stucco
  • Fireplace: No
  • Living Area: 1658
  • Lot Size Acres: 0.15
  • New Construction: No
  • Year Built: 2005
  • Building Area Total: 2120
  • Lot Size Sq Ft: 6738
  • Status: Sold
  • Co List Office Mls Id: MFR261013043
  • Co List Office Phone: 407-440-4900
  • Ownership: Fee Simple
  • Building Area Total Srch Sq M: 196.95
  • Escrow City: ocoee
  • Escrow State: FL
  • Escrow Street Name: Moore rd
  • Minimum Lease: No Minimum
  • RATIO Current Price By Calculate: 248.79
  • Total Acreage: 0 to less than 1/4
  • Water Access YN: 0
  • MFR_InLawSuiteYN: 0
  • Attribution Contact: 407-440-4900
  • Tax Year: 2025
  • Special Features: VirtualTour

Interior Features

  • Living Area Units: Square Feet
  • Flooring: Carpet, Ceramic Tile
  • Full Bathrooms: 3
  • Interior Amenities: Ceiling Fans(s), Open Floorplan, Primary Bedroom Main Floor, Walk-In Closet(s)
  • Appliances Included: Dishwasher, Disposal, Dryer, Microwave, Range, Refrigerator, Washer
  • Foundation Details: Slab
  • Total Bedrooms: 4
  • Levels: One
  • Other Equipment: Irrigation Equipment
  • Spa Features: Heated, In Ground
  • Living Area Meters: 154.03

Exterior Features

  • Direction Faces: East
  • Pool Features: In Ground, Screen Enclosure
  • Exterior Features: Sidewalk, Sliding Doors
  • Roof: Tile
  • Pool Private: Yes
  • View: Water
  • Waterfront: Yes
  • Road Surface Type: Paved
  • Water View: Pond
  • Water View YN: 1
  • Waterfront Feet Total: 50
  • Flood Zone Panel: 12069C0750E
  • Water Frontage Feet Pond: 50

Garage/Parking

  • Attached Garage: Yes
  • Carport Y N: No
  • Garage Spaces: 2
  • Garage Yn: Yes

Utilities

  • Utilities: Cable Connected, Electricity Connected, Sewer Connected, Water Connected
  • Cooling: Central Air
  • Heating: Heat Pump
  • Laundry Features: In Kitchen, Inside
  • Sewer: Public Sewer
  • Water Source: Public

Condo/Co-op/Association

  • Community Features: Community Mailbox, Deed Restrictions, Gated Community - No Guard, Playground, Pool
  • Association Amenities: Fitness Center
  • Association Fee: 228.67
  • Association Fee Frequency: Monthly
  • Association Name: Artemus Lifestyles Services Inc. (Ester Tajada)
  • Phone: 407-705-2190
  • Association: Yes
  • Senior Community: No
  • Association 2 YN: 0
  • Association Approval Required YN: 0
  • Association Fee Requirement: Required
  • Association Email: etajada@ArtemusLifestyles.com

Fee Information

  • Total Annual Fees: 2744.04
  • Total Monthly Fees: 228.67
  • Monthly HOA Amount: 228.67

Lot Info

  • Zoning: PUD
  • Parcel Number: 35-24-26-0801-000-11600
  • Additional Parcels: No
  • Lot Features: In County
  • Flood Zone Code: X

Rental Info

  • Furnished: Furnished
  • Pets Allowed: Yes
  • Lease Restrictions YN: 1
  • Additional Lease Restrictions: Please confirm with HOA any lease restrictions.

Tax Info

  • Tax Annual Amount: 5182
  • Tax Block: 000
  • Tax Book Number: 52-39-40
  • Tax Lot: 116

Multi Family

  • Waterfront Features: Pond

Ownership History

We collect this data history from publicly available records. To have your information removed, we recommend requesting removal directly through your county’s website.

Date Name Owned For Owner Type

Purchase Details

Listed on
Nov 13, 2025
Closed on
Mar 12, 2026
Sold by
Bought by
Seller's Agent
Mark Hite
PREFERRED REAL ESTATE BROKERS
Buyer's Agent
Daniel Patino
THE FIRM RE
List Price
$439,900
Sold Price
$412,500
Premium/Discount to List
-$27,400
-6.23%
Views
155
Current Estimated Value
$410,893

Home Financials for this Owner

Home Financials are based on the most recent Mortgage that was taken out on this home.
Estimated Appreciation
-$1,607
Avg. Annual Appreciation
-0.88%
Original Mortgage
$330,000
Outstanding Balance
$329,030
Interest Rate
6.11%
Mortgage Type
New Conventional
Estimated Equity
$81,863

Purchase Details

Closed on
Sep 23, 2016
Sold by
Bought by

Home Financials for this Owner

Home Financials are based on the most recent Mortgage that was taken out on this home.
Original Mortgage
$156,000
Interest Rate
3.43%
Mortgage Type
New Conventional

Purchase Details

Closed on
Feb 22, 2016
Sold by
Bought by

Home Financials for this Owner

Home Financials are based on the most recent Mortgage that was taken out on this home.
Original Mortgage
$186,300
Interest Rate
3.79%
Mortgage Type
New Conventional

Purchase Details

Closed on
May 21, 2008
Sold by
Bought by

Purchase Details

Closed on
Mar 11, 2005
Sold by
Bought by

Home Financials for this Owner

Home Financials are based on the most recent Mortgage that was taken out on this home.
Original Mortgage
$158,400
Interest Rate
0.95%
Mortgage Type
Fannie Mae Freddie Mac
Source: Public Records

Purchase History

We collect this data history from publicly available records. To have your information removed, we recommend requesting removal directly through your county’s website.

Date Buyer Sale Price Title Company
$412,500 The Closing Agent
$208,000 Integrity Title & Guaranty A
$207,000 Attorney
$255,000 Polk Professional Title Serv
$226,400 --
Source: Public Records

Mortgage History

We collect this data history from publicly available records. To have your information removed, we recommend requesting removal directly through your county’s website.

Date Status Borrower Loan Amount
Open $330,000
Closed $156,000
Previous Owner $186,300
Previous Owner $158,400
Source: Public Records

Property History

We collect this data history from publicly available records. To have your information removed, we recommend requesting removal directly through your county’s website.

Date Event Price List to Sale Price per Sq Ft
03/12/2026 03/12/26 Sold $412,500 -1.8% $249 / Sq Ft
02/10/2026 02/10/26 Pending -- -- --
02/06/2026 02/06/26 Price Changed $420,000 -4.5% $253 / Sq Ft
11/13/2025 11/13/25 For Sale $439,900 -- $265 / Sq Ft
Source: Stellar MLS

Tax History

We collect this data history from publicly available records. To have your information removed, we recommend requesting removal directly through your county’s website.

Year Tax Paid Tax Assessment Tax Assessment Total Assessment is a certain percentage of the fair market value that is determined by local assessors to be the total taxable value of land and additions on the property. Land Improvement
2026 $4,992 $361,974 $102,025 $259,949
2025 $4,621 $362,241 $102,025 $260,216
2024 $4,621 $362,241 $102,025 $260,216
2023 $4,621 $355,074 $102,025 $253,049
2022 $3,819 $282,560 $82,775 $199,785
2021 $3,259 $204,102 $0 $0
2020 $3,222 $199,303 $0 $0
2019 $3,252 $190,397 $0 $0
2018 $2,949 $173,676 $0 $0
2017 $2,821 $166,428 $0 $0
2016 $2,880 $166,593 $0 $0
2015 $2,756 $152,476 $0 $0
2014 $2,691 $151,175 $0 $0
Source: Public Records

Agents Affiliated with this Home

  • Section Image
  • Section Image
  • Section Image
  • Section Image
See All Agents

Map

Source: Stellar MLS

MLS Number: O6360383

Stellar MLS

APN: 35-24-26-0801-000-11600

Your Personal Tour Guide

Ask me questions while you tour the home.