
Sheila Myers-Moore
SAM Realty Group LLC
(520) 783-6988
115 Total Sales
19 in Catalina
$109K - $393K Price Range
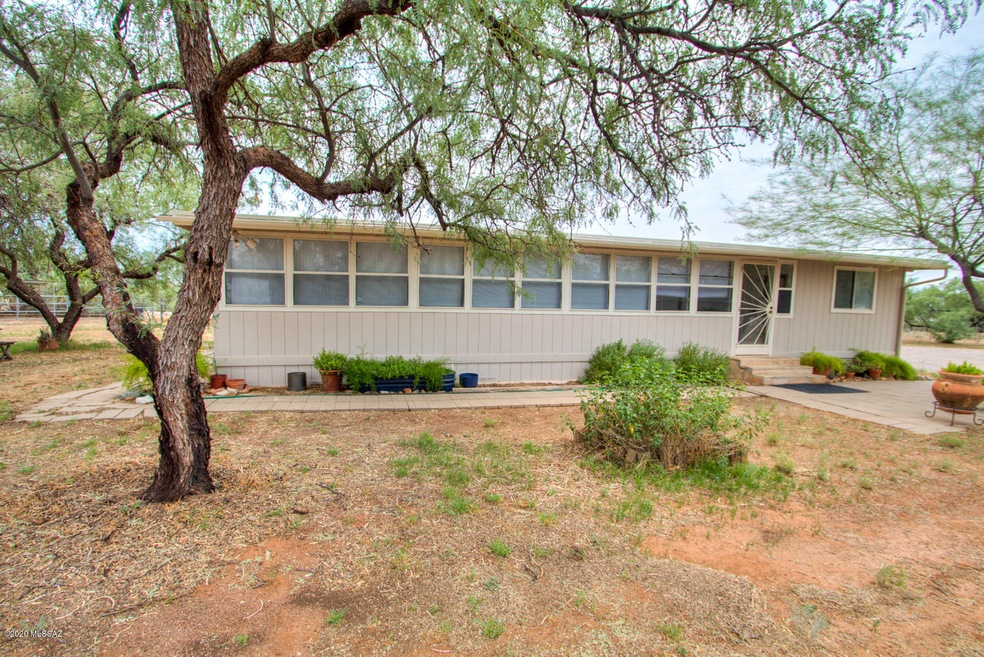
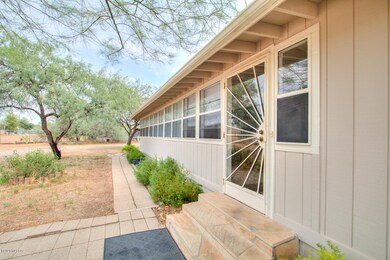

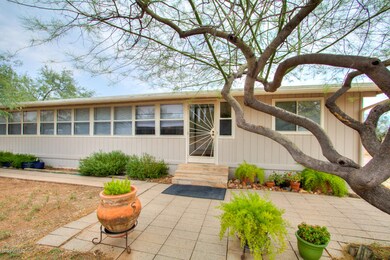
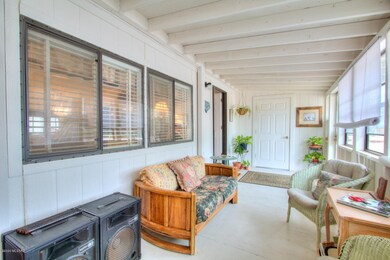
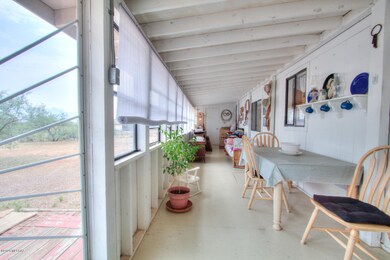

Country living at its best! Almost 1 full acre of horse property at the end of the road overlooking the breathtaking Catalina Mountains. This 2 bedroom 2 bathroom home is not one to miss! Enjoy the amazing Arizona weather in one of your full length sunrooms! The beautifully appointed kitchen and open concept living space are perfect for entertaining. With a fully fenced yard, horse facilities and loads of mature trees this is the perfect place to call home. Schedule your showing today!
Last Agent to Sell the Property
Keller Williams Southern Arizona License #SA674606000 Listed on: 09/10/2020
Last Buyer's Agent
Thomas Krieger
RE/MAX Premier Realty
We collect this data history from publicly available records. To have your information removed, we recommend requesting removal directly through your county’s website.
Sheila Myers-Moore
SAM Realty Group LLC
(520) 783-6988
115 Total Sales
19 in Catalina
$109K - $393K Price Range
Anthony Schaefer
Long Realty
(520) 896-4092
367 Total Sales
1 in Catalina
$136,000 Price
Rebecca Crane
Real Broker
(520) 214-8238
390 Total Sales
2 in Catalina
$105K - $308K Price Range
Denise Newton
Realty Executives Arizona Territory
(520) 639-9815
175 Total Sales
1 in Catalina
$1,212,500 Price
Samuel Peele
Tierra Antigua Realty
(520) 214-5460
57 Total Sales
2 in Catalina
$224K - $265K Price Range
Janet Laufmann
Long Realty
(605) 250-7658
64 Total Sales
3 in Catalina
$128K - $480K Price Range
We collect this data history from publicly available records. To have your information removed, we recommend requesting removal directly through your county’s website.
| Date | Buyer | Sale Price | Title Company |
|---|---|---|---|
| $83,500 | -- | ||
| Gerstner Jonathan P | $78,900 | -- |
We collect this data history from publicly available records. To have your information removed, we recommend requesting removal directly through your county’s website.
| Date | Status | Borrower | Loan Amount |
|---|---|---|---|
| Open | $70,000 | ||
| Closed | Faragi George J | $75,100 |
We collect this data history from publicly available records. To have your information removed, we recommend requesting removal directly through your county’s website.
| Date | Event | Price | List to Sale | Price per Sq Ft |
|---|---|---|---|---|
| 10/21/2020 10/21/20 | Sold | $206,000 | 0.0% | $152 / Sq Ft |
| 09/21/2020 09/21/20 | Pending | -- | -- | -- |
| 09/10/2020 09/10/20 | For Sale | $206,000 | -- | $152 / Sq Ft |
We collect this data history from publicly available records. To have your information removed, we recommend requesting removal directly through your county’s website.
| Year | Tax Paid | Tax Assessment Tax Assessment Total Assessment is a certain percentage of the fair market value that is determined by local assessors to be the total taxable value of land and additions on the property. | Land | Improvement |
|---|---|---|---|---|
| 2026 | $1,410 | $11,933 | ||
| 2025 | $1,410 | $11,365 | ||
| 2024 | $1,299 | $10,824 | ||
| 2023 | $1,299 | $10,308 | $0 | $0 |
| 2022 | $1,237 | $9,817 | $0 | $0 |
| 2021 | $1,279 | $9,416 | $0 | $0 |
| 2020 | $1,271 | $9,478 | $0 | $0 |
| 2019 | $1,231 | $8,968 | $0 | $0 |
| 2018 | $1,195 | $8,727 | $0 | $0 |
| 2017 | $1,240 | $8,727 | $0 | $0 |
| 2016 | $1,225 | $8,929 | $0 | $0 |
| 2015 | $1,260 | $8,991 | $0 | $0 |
Seller's Agent in 2020
Amanda Clark
Keller Williams Southern Arizona
(520) 307-9919
240 Total Sales
TK
Buyer's Agent in 2020
Thomas Krieger
RE/MAX Premier Realty
T
Buyer's Agent in 2020
tar.rets.17680
tar.rets.RETS_OFFICE
MB
Buyer Co-Listing Agent in 2020
Matthew Barre
RE/MAX
Source: MLS of Southern Arizona
MLS Number: 22022581
Disclaimer: Certain information contained herein is derived from information provided by parties other than Homes.com. All information provided is deemed reliable, but is not guaranteed to be accurate and should be independently verified.
The data relating to real estate listings on this website comes in part from the Internet Data Exchange (IDX) program of Multiple Listing Service of Southern Arizona. IDX information is provided exclusively for consumers' personal, non-commercial use and may not be used for any purpose other than to identify prospective properties consumers may be interested in purchasing. Listings provided by brokerages other than Ten-X are identified with the MLSSAZ IDX Logo. All Information Is Deemed Reliable But Is Not Guaranteed Accurate. Listing information Copyright 2026 MLS of Southern Arizona. All Rights Reserved.
Ask me questions while you tour the home.