
Thomas Duell
United Real Estate Specialists
(520) 214-4661
63 Total Sales
2 in Catalina
$240K - $445K Price Range
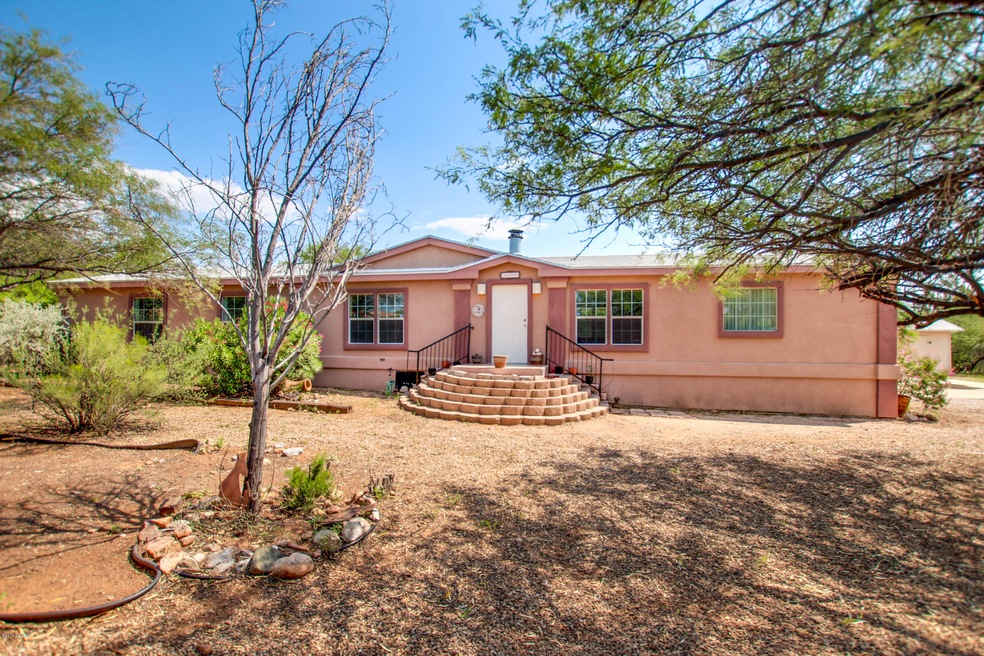
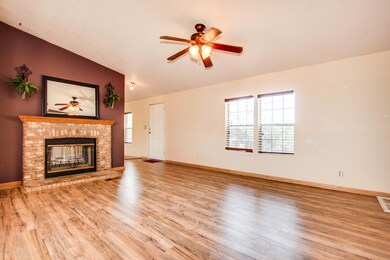

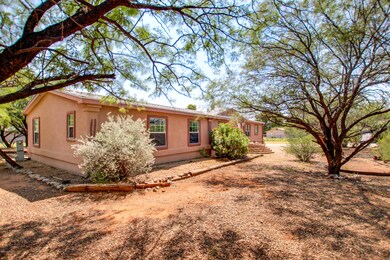
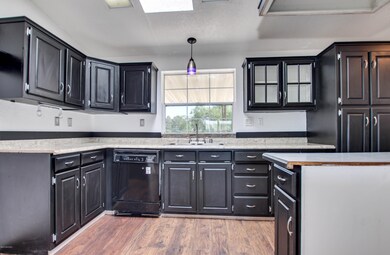
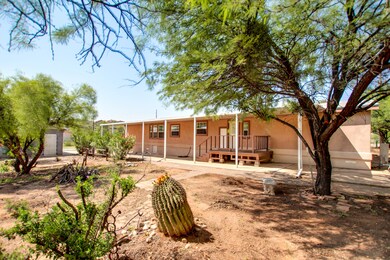
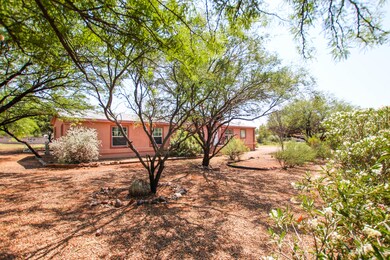
Knock out views of the Catalinas! Resting on .66 acres, this is a wonderful 4bd/3bth 2350 sqft home with horse trails basically out the front door. Open floor plan features see through fireplace, formal dining area Beautiful kitchen has breakfast bar, a range hood and ample counter/cabinet space. Master suite with garden tub, separate shower and walk-in closet. Newer roofs on both home and garage/workshop. 200 amp service through out with A/C and NO HOA. Completely fenced and includes 2 car garage/workshop with power and extra storage shed. Covered back cemented porch with awning spanning the entire home. Close to world famous Miraval Resort and Spa, State Parks, Hike, bike or horseback into state land. Peace, privacy & wildlife. Come take a look!
Last Agent to Sell the Property
Curt Stinson
Realty Executives Arizona Territory Listed on: 08/15/2018
We collect this data history from publicly available records. To have your information removed, we recommend requesting removal directly through your county’s website.
Thomas Duell
United Real Estate Specialists
(520) 214-4661
63 Total Sales
2 in Catalina
$240K - $445K Price Range
Sheila Myers-Moore
SAM Realty Group LLC
(520) 783-6988
118 Total Sales
19 in Catalina
$109K - $393K Price Range
Anthony Schaefer
Long Realty
(520) 896-4092
365 Total Sales
1 in Catalina
$136,000 Price
Rebecca Crane
Real Broker
(520) 214-8238
391 Total Sales
2 in Catalina
$105K - $308K Price Range
Samuel Peele
Tierra Antigua Realty
(520) 214-5460
56 Total Sales
2 in Catalina
$224K - $265K Price Range
Janet Laufmann
Long Realty
(605) 250-7658
62 Total Sales
3 in Catalina
$128K - $480K Price Range
We collect this data history from publicly available records. To have your information removed, we recommend requesting removal directly through your county’s website.
| Date | Buyer | Sale Price | Title Company |
|---|---|---|---|
| $179,000 | Title Security Agency Llc | ||
| $123,000 | -- |
We collect this data history from publicly available records. To have your information removed, we recommend requesting removal directly through your county’s website.
| Date | Status | Borrower | Loan Amount |
|---|---|---|---|
| Open | $172,173 | ||
| Closed | $175,757 | ||
| Previous Owner | $25,000 | ||
| Previous Owner | $58,000 |
We collect this data history from publicly available records. To have your information removed, we recommend requesting removal directly through your county’s website.
| Date | Event | Price | List to Sale | Price per Sq Ft |
|---|---|---|---|---|
| 10/19/2018 10/19/18 | Sold | $179,000 | 0.0% | $84 / Sq Ft |
| 09/19/2018 09/19/18 | Pending | -- | -- | -- |
| 08/15/2018 08/15/18 | For Sale | $179,000 | -- | $84 / Sq Ft |
We collect this data history from publicly available records. To have your information removed, we recommend requesting removal directly through your county’s website.
| Year | Tax Paid | Tax Assessment Tax Assessment Total Assessment is a certain percentage of the fair market value that is determined by local assessors to be the total taxable value of land and additions on the property. | Land | Improvement |
|---|---|---|---|---|
| 2026 | $1,652 | $13,981 | ||
| 2025 | $1,652 | $13,315 | ||
| 2024 | $1,582 | $12,681 | ||
| 2023 | $1,522 | $12,077 | $0 | $0 |
| 2022 | $1,449 | $11,502 | $0 | $0 |
| 2021 | $1,501 | $11,276 | $0 | $0 |
| 2020 | $1,522 | $11,276 | $0 | $0 |
| 2019 | $1,497 | $10,909 | $0 | $0 |
| 2018 | $1,481 | $10,778 | $0 | $0 |
| 2017 | $1,531 | $10,778 | $0 | $0 |
| 2016 | $1,549 | $11,287 | $0 | $0 |
| 2015 | $1,568 | $11,193 | $0 | $0 |
C
Seller's Agent in 2018
Curt Stinson
Realty Executives Arizona Territory
Buyer's Agent in 2018
Bianca Encinas
Tierra Antigua Realty
(520) 631-7496
21 Total Sales
t
Buyer's Agent in 2018
tar.rets.30826
tar.rets.RETS_OFFICE
Source: MLS of Southern Arizona
MLS Number: 21822290
Disclaimer: Certain information contained herein is derived from information provided by parties other than Homes.com. All information provided is deemed reliable, but is not guaranteed to be accurate and should be independently verified.
The data relating to real estate listings on this website comes in part from the Internet Data Exchange (IDX) program of Multiple Listing Service of Southern Arizona. IDX information is provided exclusively for consumers' personal, non-commercial use and may not be used for any purpose other than to identify prospective properties consumers may be interested in purchasing. Listings provided by brokerages other than Ten-X are identified with the MLSSAZ IDX Logo. All Information Is Deemed Reliable But Is Not Guaranteed Accurate. Listing information Copyright 2026 MLS of Southern Arizona. All Rights Reserved.
Ask me questions while you tour the home.