NOT LISTED FOR SALE

1671 Burns Ct Austin, IN 47102

Austin Area

Estimated Value: $387,000 - $433,000

4 Beds
3 Baths
2,940 Sq Ft
$139/Sq Ft Est. Value

Sale Details

Date Sold: January 22, 2026

Last sale price $390,000 $133 Per Sq Ft

Est. 8% increase in value since last sale

Current estimated payment $2,537 / mo

35 Days on Market

Highlights

  • Open Floorplan
  • Wood Burning Stove
  • Loft
  • Deck
  • Cathedral Ceiling
  • 1 Fireplace

About This Home

As of January 2026

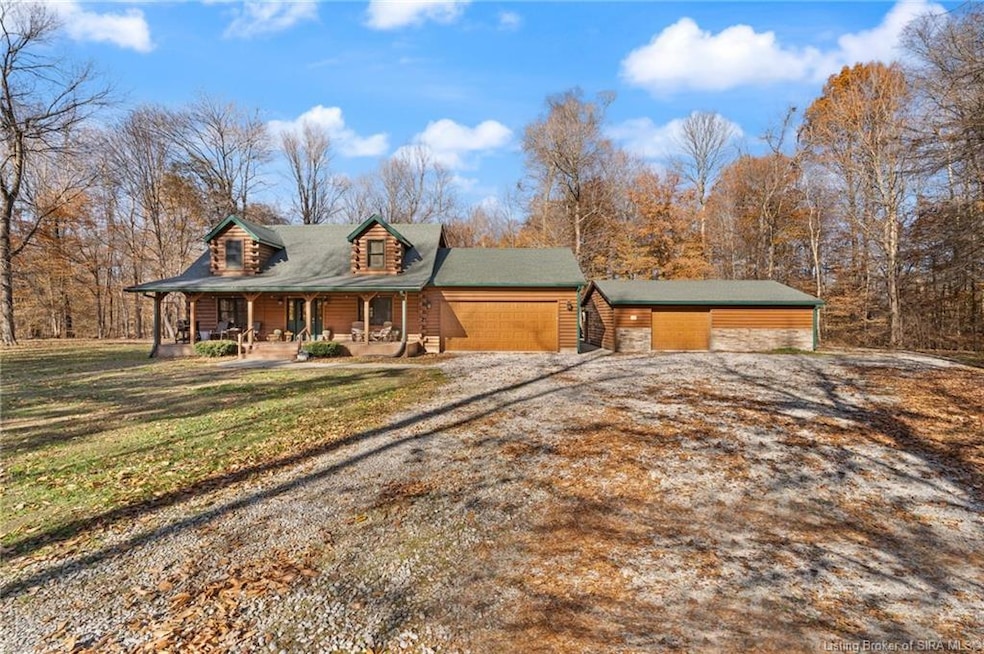
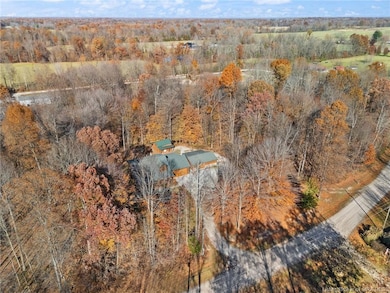
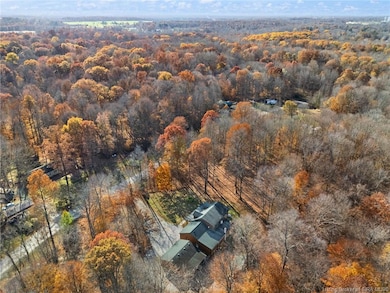
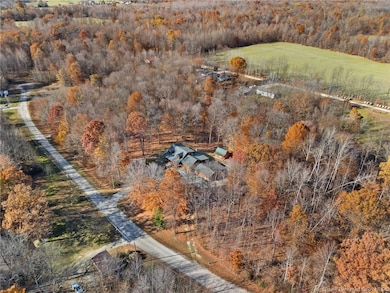
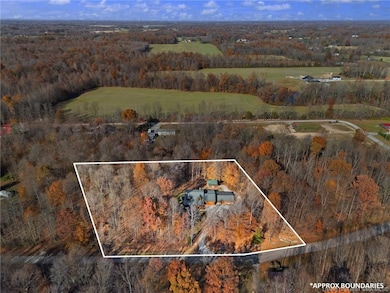
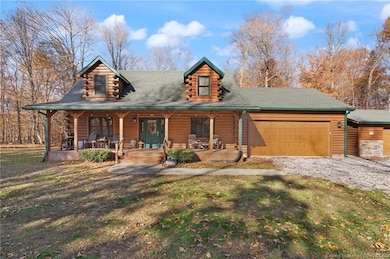
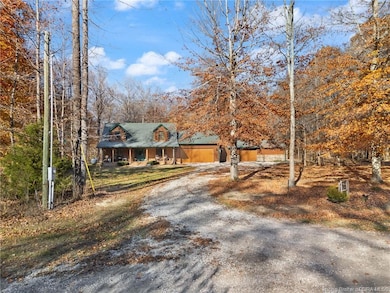
Discover rustic charm in this must-see stunning Log Cabin home situated on 2.91 peaceful acres! This home is warm and inviting throughout, featuring an open floor plan with over 2900 sf, 4 bedrooms, 3 full baths and a partial unfinished basement. Enjoy the remodeled kitchen that boasts new cabinets, countertops, lighting, kitchen island, sink as well as a new stainless-steel dishwasher and microwave. Additional highlights include a heated 2 car attached garage that is electrical EV hookup ready with charging point for anyone owning an electric car, in addition to an oversized detached garage and shed for all your vehicles, tools and toys. All HVAC ducting was replaced/refreshed in 2025. Bonus room upstairs was updated to a bedroom 2025. Updated lighting in the home replaced in 2025. Septic system serviced and pumped in 2023 providing ample peace of mind. Enjoy the pleasure of true, quiet country living while relaxing on the spacious covered front porch. Don't wait to make this home your own and to embrace the serene lifestyle you've always dreamed of! Sq ft & rm sz approx.

Last Agent to Sell the Property

David Bauer

Schuler Bauer Real Estate Services ERA Powered (N License #RB14014626 Listed on: 11/14/2025

Co-Listed By

Rhonda Spencer

Schuler Bauer Real Estate Services ERA Powered (N License #RB18001571

Last Buyer's Agent

Sarah Hollihan

eXp Realty, LLC License #RB20002145

eXp Realty, LLC

Range of Values:

--
Value Increase
--
Percent Increase
--
Adjusted for Inflation
Collateral Analytics

Collateral Analytics Collateral Analytics AVMs (Automated Valuation Model) employ a number of statistical approaches combined with neighborhood-specific comparable selection guarantees the most up-to-date and precise valuations.

Not Available

Collateral Analytics does not have data for the current month. Please view the chart for historical values.

ICE

ICE Mortgage Technology ICE Mortgage Technology’s AVM (Automated Valuation Model) is a state-of-the-art online residential property valuation tool that provides a quick and accurate estimate of the value of almost any home in the U.S.

Not Available

ICE Mortgage Technology does not have data for the current month. Please view the chart for historical values.

First American

First American First American Data & Analytics’ next-generation AVM combines unrivaled data assets with a blended ensemble of valuation models to produce highly accurate, reliable valuations you can trust.

Not Available

First American does not have data for the current month. Please view the chart for historical values.

Quantarium

Quantarium Quantarium’s valuation service, repeatedly proven the industry’s most accurate and comprehensive, is supercharged with a self-learning and auto-tuning AI engine that continually becomes smarter and more accurate as it processes daily inputs from the industry’s leading RE data lake.

Not Available

Quantarium does not have data for the current month. Please view the chart for historical values.

Average Value
Not Available
List Price
Sold Price
Create a Home Valuation Report for This Property
The Home Valuation Report is an in-depth analysis detailing your home's value as well as a comparison with similar homes in the area

Home Details

Home Type

  • Single Family

Est. Annual Taxes

  • $3,069

Year Built

  • Built in 2008

Lot Details

  • 2.91 Acre Lot
  • Landscaped

Parking

  • 3 Car Garage
  • Electric Vehicle Home Charger
  • Side Facing Garage
  • Garage Door Opener

Home Design

  • Log Cabin
  • Block Foundation
  • Poured Concrete
  • Frame Construction
  • Block Exterior
  • Wood Trim

Interior Spaces

  • 2,940 Sq Ft Home
  • 1.5-Story Property
  • Open Floorplan
  • Cathedral Ceiling
  • Ceiling Fan
  • Skylights
  • 1 Fireplace
  • Wood Burning Stove
  • Thermal Windows
  • Blinds
  • Loft
  • Bonus Room
  • First Floor Utility Room
  • Utility Room

Kitchen

  • Eat-In Kitchen
  • Oven or Range
  • Microwave
  • Dishwasher
  • Kitchen Island

Bedrooms and Bathrooms

  • 4 Bedrooms
  • Split Bedroom Floorplan
  • 3 Full Bathrooms

Unfinished Basement

  • Partial Basement
  • Sump Pump
  • Crawl Space

Outdoor Features

  • Deck
  • Covered Patio or Porch
  • Shed

Utilities

  • Central Air
  • Cooling System Mounted In Outer Wall Opening
  • Heat Pump System
  • Propane
  • Electric Water Heater
  • On Site Septic

Listing and Financial Details

  • Assessor Parcel Number 720228100029012002

Home Details

Home Type

Single Family

Est. Annual Taxes

$3,069

Year Built

Built in 2008

Lot Details

2.91 Acres

Parking

3

Listing Details

  • Annual Tax: 3069
  • Appointment: Mandatory
  • Construction: Frame On-Site
  • Foundation: Concrete Block, Crawl Space, Poured Concrete
  • Legal Description: NEQR 28-4-7 2.911A TRACT 12 IN BURNS FARM DIVISION.
  • Lot Dimensions: see lot size
  • Numof Fireplaces: 1
  • Out Buildings: Garage, Shed
  • Parcel Number: 720228100029012002
  • Property Sub Type: Residential
  • Property Type: Residential/Farm
  • Total Finished Square Footage: 2940
  • Type: 1.5 Story, Log
  • Year Built: 2008
  • Special Features: None

Interior Features

  • Water Heater: Electric
  • Basement Type: Crawl Space, Partial, Unfinished
  • Above Grade Finished Sq Ft: 2940.00
  • Appliances: Dishwasher, Garage Door Opener, Microwave, Range / Oven, Refrigerator
  • Basement: Yes
  • Full Bathrooms: 3
  • Total Bathrooms: 3.00
  • Total Bedrooms: 4
  • Fireplace: Wood Stove
  • Interior Amenities: 1st Floor Main, 1st Floor Utility, Bath Main, Blinds, Bonus Room, Cath/Vaul/Tray Ceil, Ceiling Fan(s), Eat-In Kitchen, Kitchen Island, Loft, Natural Wood Trim, Open Floor Plan, Pantry, Skylights, Split Bedrooms, Sump Pump, Utility/Mud Room, Wood Stove
  • Lot Sq Ft: 126803.16
  • Sewer Type: Septic Onsite
  • Total Sq Ft: 2940

Exterior Features

  • Exterior Features: Concrete Block, Covered Porch, Deck, Landscaped, Porch, Thermopane Windows

Garage/Parking

  • Garage Type: Attached, Detached, Side Entry
  • Garage Spaces: 3
  • Garage Yn: Yes

Utilities

  • Cooling Type: Central Air, Wall Unit
  • Fuel Type: Electric, Lp Gas
  • Heat Type: Heat Pump
  • Water Type: Public Onsite

Lot Info

  • Acres: 2.9110
  • Zoning: Residential

Ownership History

We collect this data history from publicly available records. To have your information removed, we recommend requesting removal directly through your county’s website.

Date Name Owned For Owner Type

Purchase Details

Closed on
Jun 12, 2023
Sold by
Bought by
Current Estimated Value
$419,801

Purchase Details

Closed on
Aug 28, 2019
Sold by
Bought by

Home Financials for this Owner

Home Financials are based on the most recent Mortgage that was taken out on this home.
Original Mortgage
$160,000
Interest Rate
3.8%
Mortgage Type
Construction

Purchase Details

Closed on
Aug 22, 2014
Sold by
Bought by

Home Financials for this Owner

Home Financials are based on the most recent Mortgage that was taken out on this home.
Original Mortgage
$53,500
Interest Rate
4.09%
Mortgage Type
New Conventional
Source: Public Records

Purchase History

We collect this data history from publicly available records. To have your information removed, we recommend requesting removal directly through your county’s website.

Date Buyer Sale Price Title Company
$369,900 Momentum Title Agency
-- None Available
-- None Available
Source: Public Records

Mortgage History

We collect this data history from publicly available records. To have your information removed, we recommend requesting removal directly through your county’s website.

Date Status Borrower Loan Amount
Previous Owner $160,000
Previous Owner $78,500
Previous Owner $17,000
Previous Owner $53,500
Source: Public Records

Property History

We collect this data history from publicly available records. To have your information removed, we recommend requesting removal directly through your county’s website.

Date Event Price List to Sale Price per Sq Ft
01/22/2026 01/22/26 Sold $390,000 -2.5% $133 / Sq Ft
12/19/2025 12/19/25 Pending -- -- --
11/24/2025 11/24/25 Price Changed $399,900 -2.4% $136 / Sq Ft
11/14/2025 11/14/25 For Sale $409,900 -- $139 / Sq Ft
Source: Southern Indiana REALTORS® Association

Tax History

We collect this data history from publicly available records. To have your information removed, we recommend requesting removal directly through your county’s website.

Year Tax Paid Tax Assessment Tax Assessment Total Assessment is a certain percentage of the fair market value that is determined by local assessors to be the total taxable value of land and additions on the property. Land Improvement
2025 $2,804 $264,800 $27,500 $237,300
2024 $3,069 $238,600 $27,500 $211,100
2023 $2,717 $211,200 $27,500 $183,700
2022 $2,586 $216,900 $27,500 $189,400
2021 $2,397 $201,500 $27,500 $174,000
2020 $1,898 $166,600 $27,500 $139,100
2019 $1,683 $161,900 $27,500 $134,400
2018 $1,481 $149,700 $22,600 $127,100
2017 $1,423 $151,300 $22,600 $128,700
2016 $1,610 $156,900 $22,600 $134,300
2014 $1,255 $130,400 $22,600 $107,800
2013 $1,255 $25,900 $22,600 $3,300
Source: Public Records

Agents Affiliated with this Home

  • Section Image
  • Section Image
  • Section Image
See All Agents

Map

Source: Southern Indiana REALTORS® Association

MLS Number: 2025012487

Southern Indiana REALTORS® Association

APN: 72-02-28-100-029.012-002

Your Personal Tour Guide

Ask me questions while you tour the home.