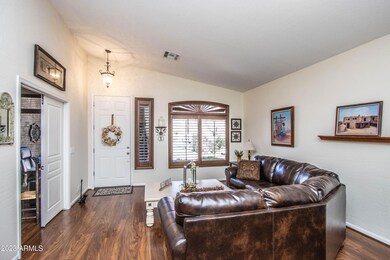
NOT LISTED FOR SALE

Estimated Value: $554,000 - $594,000

3 Beds
2 Baths
1,980 Sq Ft
$293/Sq Ft Est. Value

Sale Details

Date Sold: March 6, 2023

Last sale price $555,000 $280 Per Sq Ft

Est. 4% increase in value since last sale

Current estimated payment $3,797 / mo

1 Day on Market

Highlights

  • Play Pool
  • Vaulted Ceiling
  • Eat-In Kitchen
  • Sonoma Ranch Elementary School Rated A-
  • Granite Countertops
  • Double Pane Windows

About This Home

As of March 2023

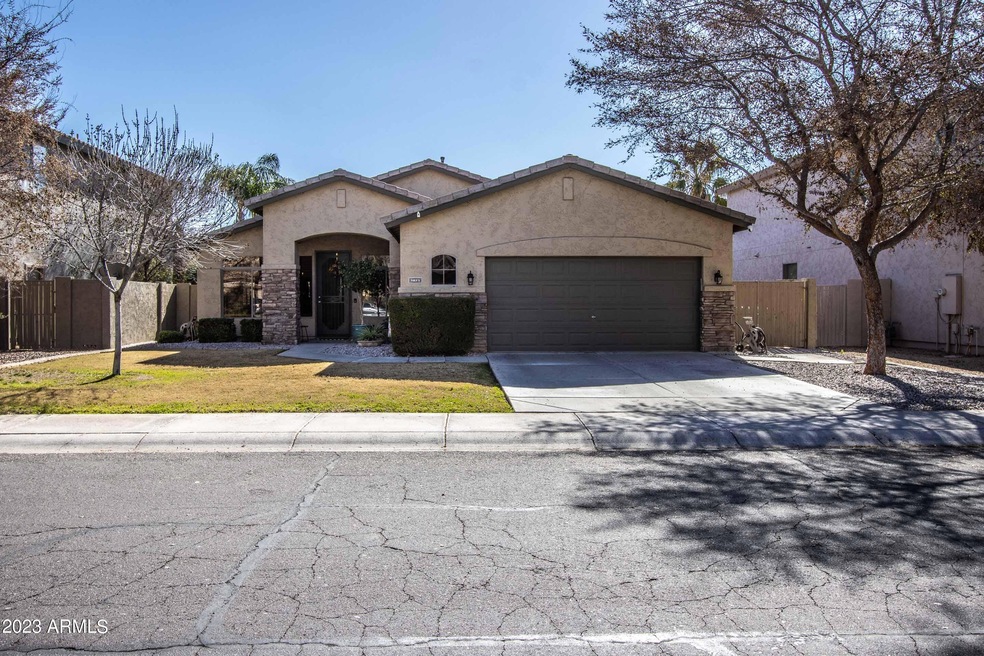
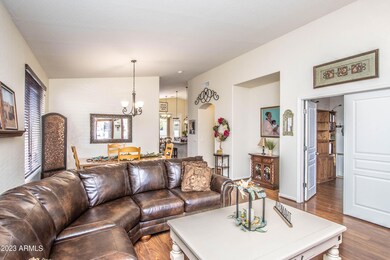
Gorgeous 4 bed/2 bath home; recently upgraded kitchen, guest and master baths. Open floor plan features a kitchen fully equipped with modern GE & LGE appliances and plenty of storage space. The kitchen also boasts a large center island and opens up to the family room and breakfast nook. Custom interior plantation shutters on front and back windows. Home offers vaulted ceilings; formal living room and dining room. Primary bath features large walk-in shower w/2 shower heads. Separate area in shower with shower head for kid bathing and/or animals.
Other highlights: Pool renovated in 2018. Cool deck, interior resurface and security fence installed (removable). Back yard recently upgraded with artificial grass. Covered patio. GE Refrigerator, Electric Stove and Microwave. LGE Dishwasher. All appliances are less than 5 years old. Hydro Wave Water softener with Reverse Osmosis. Serviced annually.
Neighborhood amenities: Kids Tot Lot, 1⁄2 Basketball Court and Volleyball Pit. Located close to US 60 and AZ202(South), Downtown Gilbert, Dana Park, SanTan Village, Superstition Springs Mall, Riparian Preserve, Gilbert Library, Freestone Park, Safeway, Fry's and Bashas' grocery stores as well as various bike trails. Excellent Gilbert Schools nearby.

·

Last Agent to Sell the Property

Annette Nelson

HomeSmart License #SA515650000 Listed on: 02/08/2023

HomeSmart

Last Buyer's Agent

Justin Brossart

Keller Williams Realty Phoenix License #SA689060000

Keller Williams Realty Phoenix

Home Details

Home Type

  • Single Family

Est. Annual Taxes

  • $1,950

Year Built

  • Built in 2000

Lot Details

  • 6,603 Sq Ft Lot
  • Artificial Turf
  • Grass Covered Lot

HOA Fees

  • $85 Monthly HOA Fees

Parking

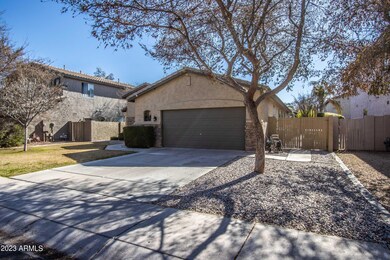
  • 2 Open Parking Spaces
  • 2.5 Car Garage

Home Design

  • Wood Frame Construction
  • Tile Roof
  • Stucco

Interior Spaces

  • 1,980 Sq Ft Home
  • 1-Story Property
  • Vaulted Ceiling
  • Ceiling Fan
  • Double Pane Windows
  • Washer and Dryer Hookup

Kitchen

  • Eat-In Kitchen
  • Breakfast Bar
  • Built-In Microwave
  • Kitchen Island
  • Granite Countertops

Flooring

  • Floors Updated in 2021
  • Laminate
  • Tile
  • Vinyl

Bedrooms and Bathrooms

  • 3 Bedrooms
  • Bathroom Updated in 2021
  • 2 Bathrooms
  • Dual Vanity Sinks in Primary Bathroom

Schools

  • Sonoma Ranch Elementary School
  • Greenfield Junior High School
  • Gilbert High School

Utilities

  • Central Air
  • Heating Available
  • 220 Volts in Kitchen
  • Water Purifier
  • High Speed Internet
  • Cable TV Available

Additional Features

  • Play Pool
  • Property is near bus stop

Listing and Financial Details

  • Tax Lot 158
  • Assessor Parcel Number 309-21-158

Community Details

Overview

  • Association fees include ground maintenance
  • L&B Association Cons Association, Phone Number (480) 987-0197
  • Built by Monterey Homes
  • Val Vista Meadows Subdivision

Recreation

  • Community Playground

Home Details

Home Type

Single Family

Est. Annual Taxes

$1,950

Year Built

Built in 2000

Lot Details

6,603 Sq Ft Lot

HOA Fees

$85 per month

Parking

2

Listing Details

  • Cross Street: Val Vista and Guadalupe
  • Legal Info Range: 6E
  • Property Type: Residential
  • Ownership: Fee Simple
  • HOA #2: N
  • Association Fees Land Lease Fee: N
  • Recreation Center Fee: N
  • Total Monthly Fee Equivalent: 85.0
  • Basement: N
  • Updated Partial or Full Bathrooms: Full
  • Bathrooms Year Updated: 2021
  • Updated Floors: Partial
  • Items Updated Floor Yr Updated: 2021
  • Updated Kitchen: Partial
  • Items Updated Kitchen Yr Updated: 2019
  • Updated Pool: Partial
  • Items Updated Pool Yr Updated: 2018
  • Updated Room Addition: Full
  • Parking Spaces Slab Parking Spaces: 2.0
  • Parking Spaces Total Covered Spaces: 2.5
  • Separate Den Office Sep Den Office: Y
  • Year Built: 2000
  • Tax Year: 2022
  • Property Sub Type: Single Family Residence
  • Horses: No
  • Lot Size Acres: 0.15
  • Subdivision Name: VAL VISTA MEADOWS
  • Architectural Style: Ranch
  • Property Attached Yn: No
  • General Property Description:PriceSqFt: 280.3
  • Association Fees:HOA Fee2: 85.0
  • Dining Area:Breakfast Bar: Yes
  • Windows:Dual Pane: Yes
  • Cooling:Ceiling Fan(s): Yes
  • Technology:Cable TV Avail: Yes
  • Cooling:Central Air: Yes
  • Features:Water Purifier: Yes
  • Water Source City Water: Yes
  • Technology:High Speed Internet: Yes
  • Special Features: None

Interior Features

  • Flooring: Laminate, Vinyl, Tile
  • Basement YN: No
  • Spa Features: None
  • Appliances: Water Purifier
  • Total Bedrooms: 3
  • Fireplace Features: None
  • Fireplace: No
  • Interior Amenities: High Speed Internet, Granite Counters, Double Vanity, Eat-in Kitchen, Breakfast Bar, 9+ Flat Ceilings, Vaulted Ceiling(s), Kitchen Island, 3/4 Bath Master Bdrm
  • Living Area: 1980.0
  • Stories: 1
  • Window Features: Dual Pane
  • Kitchen Features:RangeOven Elec: Yes
  • Kitchen Features:Built-in Microwave: Yes
  • Kitchen Features:Kitchen Island: Yes
  • Master Bathroom:Double Sinks: Yes
  • Other Rooms:Great Room: Yes
  • Other Rooms:Family Room: Yes
  • Kitchen Features:Reverse Osmosis: Yes
  • Community Features:Children_squote_s Playgrnd: Yes
  • Community Features:Near Bus Stop: Yes
  • Kitchen Features:Granite Counters: Yes

Exterior Features

  • Fencing: Block
  • Lot Features: Grass Front, Synthetic Grass Back
  • Pool Features: Play Pool, Private
  • Disclosures: Agency Discl Req, Seller Discl Avail
  • Construction Type: Stucco, Wood Frame, Painted
  • Roof: Tile
  • Construction:Frame - Wood: Yes
  • General Property Description:Community Pool YN2: No
  • General Property Description:Private Pool YN2: Yes

Garage/Parking

  • Total Covered Spaces: 2.5
  • Garage Spaces: 2.5
  • Open Parking Spaces: 2.0

Utilities

  • Electric: 220 Volts in Kitchen
  • Cooling: Central Air, Ceiling Fan(s)
  • Heating: Electric
  • Laundry Features: Wshr/Dry HookUp Only
  • Cooling Y N: Yes
  • Heating Yn: Yes
  • Water Source: City Water
  • Heating:Electric: Yes

Condo/Co-op/Association

  • Community Features: Near Bus Stop, Playground
  • Association Fee: 85.0
  • Association Fee Frequency: Monthly
  • Association Name: Val Vista Meadows
  • Phone: 480-987-0197
  • Association: Yes

Association/Amenities

  • Association Fees:HOA YN2: Y
  • Association Fees:HOA DisclosureAddendum Affirmation: Yes
  • Association Fees:HOA Paid Frequency: Monthly
  • Association Fees:HOA Name4: Val Vista Meadows
  • Association Fees:Special Assessment HOA: No
  • Association Fees:PAD Fee YN2: N
  • Association Fees:Cap ImprovementImpact Fee: 150.0
  • Association Fees:Cap ImprovementImpact Fee _percent_: $
  • Association Fees:Prepaid Association Fees HOA: 85.0
  • Association Fees:Disclosure Fees HOA: 400.0
  • Association Fee Incl:Common Area Maint3: Yes
  • Association Fees:HOA Management Company: L&B Association Cons
  • Association Fees:HOA Management Phone: 480-987-0197

Fee Information

  • Association Fee Includes: Maintenance Grounds

Schools

  • Elementary School: Sonoma Ranch Elementary School
  • High School: Gilbert High School
  • Junior High Dist: Gilbert Unified District
  • Middle Or Junior School: Greenfield Junior High School

Lot Info

  • Land Lease: No
  • Lot Size Sq Ft: 6603.0
  • Parcel #: 309-21-158

Building Info

  • Builder Name: Monterey Homes

Tax Info

  • Tax Annual Amount: 1950.0
  • Tax Book Number: 309.00
  • Tax Lot: 158
  • Tax Map Number: 21.00
Create a Home Valuation Report for This Property
The Home Valuation Report is an in-depth analysis detailing your home's value as well as a comparison with similar homes in the area

Home Values in the Area

Source: Public Records

Average Home Value in this Area


Source: Public Records

Property History

We collect this data history from publicly available records. To have your information removed, we recommend requesting removal directly through your county’s website.

Date Event Price List to Sale Price per Sq Ft
03/06/2023 03/06/23 Sold $555,000 +1.1% $280 / Sq Ft
02/08/2023 02/08/23 Pending -- -- --
02/07/2023 02/07/23 For Sale $549,000 -- $277 / Sq Ft
Source: Arizona Regional Multiple Listing Service (ARMLS)

Agents Affiliated with this Home

  • Section Image
  • Section Image
See All Agents

Map

Source: Arizona Regional Multiple Listing Service (ARMLS)

MLS Number: 6517343

Arizona Regional Multiple Listing Service (ARMLS)

APN: 309-21-158

Your Personal Tour Guide

Ask me questions while you tour the home.