
Amanda Pohlman
Keller Williams Living
(216) 369-4996
1,015 Total Sales
3 in Wickliffe
$167K - $205K Price Range


Estimated Value: $203,000 - $248,100
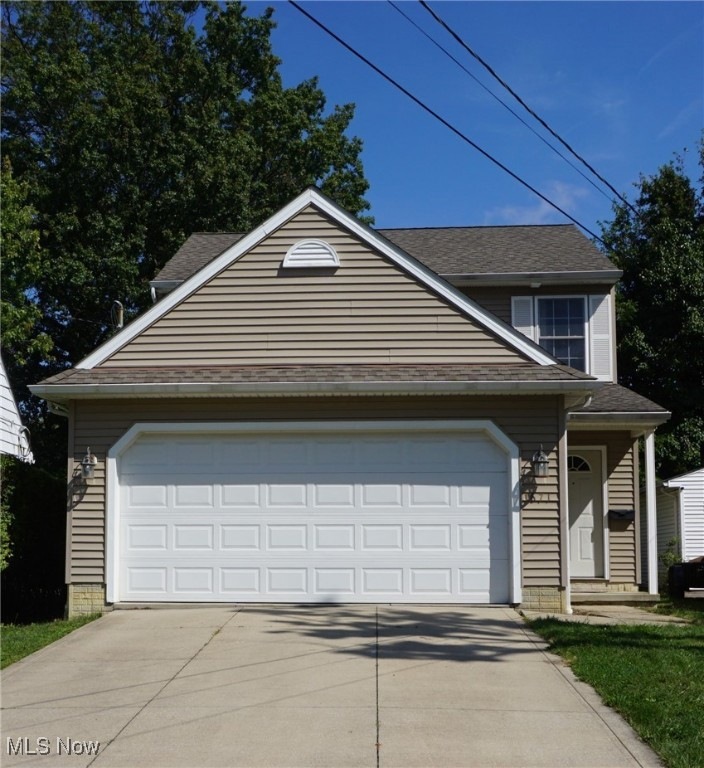
Welcome home to 1671 Mapledale. This fabulous home was built in 2007. Featuring an open floor plan with the great room open to the kitchen and dining room. The dining room has a slider to the deck and the rear yard. The Kitchen includes appliances including range, refrigerator, dishwasher and range hood. Half bath Is conveniently located on the first floor. The laundry room has a washer and dryer included. The door to the attached garage is conveniently located thru the laundry room. The second floor features a master with a large closet, and private access to the full bathroom. The two additional bedrooms are nice size and also have good size closets as well as ceiling fans in all the bedrooms. So many great features you have to see! Here are just a few: leaf filter gutter guards, Kitchen and DR floor 2016, disposal 2017, Hall floor 2020, Dishwasher 2021, Hot water heater 2022, Ceiling fans with led lights 2023, bathrooms remodeled 2024, carpet thoughout the downstairs 2024 . . . .Make your appointment soon!
Last Agent to Sell the Property
Lentz Associates, Inc. Brokerage Email: 440-526-6300 admin@lentzhomes.com License #396966 Listed on: 09/13/2024
We collect this data history from publicly available records. To have your information removed, we recommend requesting removal directly through your county’s website.
Amanda Pohlman
Keller Williams Living
(216) 369-4996
1,015 Total Sales
3 in Wickliffe
$167K - $205K Price Range
George Spiesman
Platinum Real Estate
(440) 644-2232
193 Total Sales
1 in Wickliffe
$185,000 Price
Jon Legato
Century 21 DeAnna Realty
(216) 294-2329
458 Total Sales
1 in Wickliffe
$196,000 Price
Jason Hoag
EXP Realty, LLC.
(216) 877-9204
141 Total Sales
1 in Wickliffe
$247,500 Price
Stephanie Bosworth
McDowell Homes Real Estate Services
(440) 664-3516
266 Total Sales
2 in Wickliffe
$115K - $234K Price Range
Lori Cerutti
McDowell Homes Real Estate Services
(440) 664-3627
408 Total Sales
7 in Wickliffe
$75K - $427K Price Range
We collect this data history from publicly available records. To have your information removed, we recommend requesting removal directly through your county’s website.
| Date | Buyer | Sale Price | Title Company |
|---|---|---|---|
| $226,000 | First Source Title | ||
| Lea Jason M | $144,500 | Homestar Title Agency Inc | |
| Kas Home Improvements Inc | -- | First American Title | |
| Kks Properties Llc | $104,500 | None Available | |
| Zellhofer Judy | $64,900 | -- |
We collect this data history from publicly available records. To have your information removed, we recommend requesting removal directly through your county’s website.
| Date | Status | Borrower | Loan Amount |
|---|---|---|---|
| Open | $221,815 | ||
| Previous Owner | Lea Jason M | $81,000 | |
| Previous Owner | Lea Jason M | $120,350 | |
| Previous Owner | Lea Jason M | $142,267 | |
| Previous Owner | Kas Home Improvements Inc | $108,000 | |
| Previous Owner | Kks Properties Llc | $83,600 | |
| Previous Owner | Zellhofer Judy | $85,200 |
We collect this data history from publicly available records. To have your information removed, we recommend requesting removal directly through your county’s website.
| Date | Event | Price | List to Sale | Price per Sq Ft |
|---|---|---|---|---|
| 11/19/2024 11/19/24 | Sold | $226,000 | +4.1% | $168 / Sq Ft |
| 09/30/2024 09/30/24 | Pending | -- | -- | -- |
| 09/13/2024 09/13/24 | For Sale | $217,000 | -- | $162 / Sq Ft |
We collect this data history from publicly available records. To have your information removed, we recommend requesting removal directly through your county’s website.
| Year | Tax Paid | Tax Assessment Tax Assessment Total Assessment is a certain percentage of the fair market value that is determined by local assessors to be the total taxable value of land and additions on the property. | Land | Improvement |
|---|---|---|---|---|
| 2025 | -- | $82,260 | $14,050 | $68,210 |
| 2024 | -- | $82,260 | $14,050 | $68,210 |
| 2023 | $9,144 | $74,350 | $12,130 | $62,220 |
| 2022 | $5,337 | $74,350 | $12,130 | $62,220 |
| 2021 | $5,357 | $74,350 | $12,130 | $62,220 |
| 2020 | $5,045 | $59,490 | $9,710 | $49,780 |
| 2019 | $5,043 | $59,490 | $9,710 | $49,780 |
| 2018 | $3,907 | $49,250 | $9,470 | $39,780 |
| 2017 | $3,470 | $49,250 | $9,470 | $39,780 |
| 2016 | $3,453 | $49,250 | $9,470 | $39,780 |
| 2015 | $3,392 | $49,250 | $9,470 | $39,780 |
| 2014 | $2,988 | $49,250 | $9,470 | $39,780 |
| 2013 | $2,987 | $49,250 | $9,470 | $39,780 |
Seller's Agent in 2024
Deb Wyckoff
Lentz Associates, Inc.
(440) 318-5000
85 Total Sales
Buyer's Agent in 2024
Jeffrey Carducci
McDowell Homes Real Estate Services
(440) 749-5358
756 Total Sales
Buyer Co-Listing Agent in 2024
Michelle Cominsky
McDowell Homes Real Estate Services
(216) 622-5370
121 Total Sales
Source: MLS Now
MLS Number: 5069872
APN: 29-B-003-J-00-039-0
Disclaimer: Certain information contained herein is derived from information provided by parties other than Homes.com. All information provided is deemed reliable, but is not guaranteed to be accurate and should be independently verified.
IDX information is provided exclusively for personal, non-commercial use, and may not be used for any purpose other than to identify prospective properties consumers may be interested in purchasing. Information is deemed reliable but not guaranteed.
Ask me questions while you tour the home.