
Sal Jackson
Berkshire Hathaway HomeServices Professional Realty
(440) 536-8063
206 Total Sales
1 in Wickliffe
$155,000 Price

Estimated Value: $138,000 - $179,000

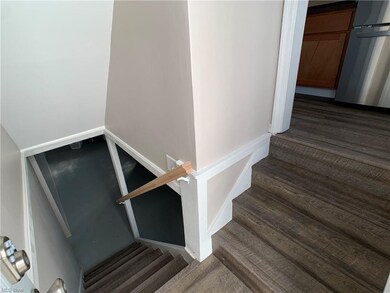
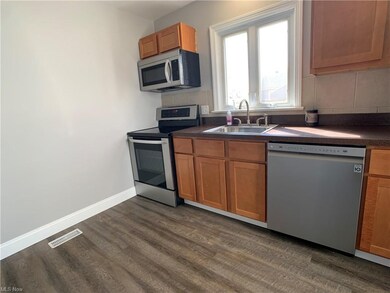

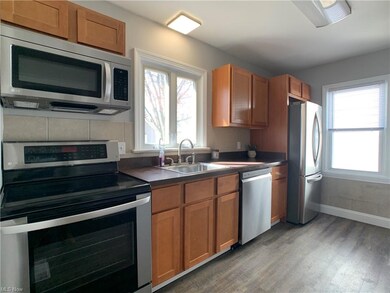
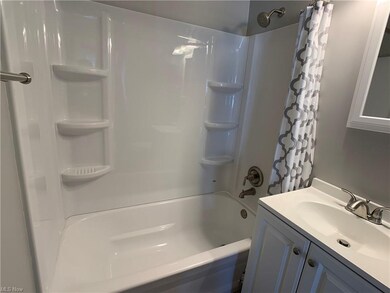
Adorable, cute, cozy and charming is what comes to mind when describing this home! It has been completely renovated from outside in and even down to the basement! The renovations didn’t stop with just the house either, they were even continued back to the garage being fully drywalled! The stamped patio and fully fenced in yard will be great for any outdoor activities on your list this summer! Need more storage?? The walk up attic is nearly large enough to be finished but will have to make due as incredible storage. Need more living space?? In the recently waterproofed basement there is an additional fully finished rec room! Worry free living at it’s finest. So come see this home today before it’s gone!
Last Agent to Sell the Property
HomeSmart Real Estate Momentum LLC License #2017004160 Listed on: 04/01/2021
Last Buyer's Agent
Jamie Oboczky
Deleted Agent License #2020008845
We collect this data history from publicly available records. To have your information removed, we recommend requesting removal directly through your county’s website.
Sal Jackson
Berkshire Hathaway HomeServices Professional Realty
(440) 536-8063
206 Total Sales
1 in Wickliffe
$155,000 Price
Stephanie Beeson
Berkshire Hathaway HomeServices Stouffer Realty
(234) 271-4156
208 Total Sales
1 in Wickliffe
$225,000 Price
Joseph Zingales
Berkshire Hathaway HomeServices Professional Realty
(440) 530-7856
537 Total Sales
6 in Wickliffe
$33K - $225K Price Range
Kim Jeremia
HomeSmart Real Estate Momentum LLC
(440) 530-7970
56 Total Sales
2 in Wickliffe
$130K - $210K Price Range
Pam Conley
Cutler Real Estate
(234) 271-3905
116 Total Sales
1 in Wickliffe
$233,500 Price
Michelle Underwood
Platinum Real Estate
(440) 664-3428
265 Total Sales
4 in Wickliffe
$150K - $215K Price Range
We collect this data history from publicly available records. To have your information removed, we recommend requesting removal directly through your county’s website.
| Date | Buyer | Sale Price | Title Company |
|---|---|---|---|
| $130,000 | -- | ||
| Koppitch Jack | -- | None Listed On Document | |
| Gordon John | -- | None Available | |
| Gordon John | $30,000 | Enterprise Title Agency Inc | |
| Althans James W | -- | None Available | |
| Althans James W | -- | None Available | |
| Althans James W | $37,500 | Attorney | |
| Us Bank Na | $56,000 | None Available | |
| Secretary Of Housing & Urban Development | -- | None Available | |
| Santell James J | $93,750 | Executive Title | |
| Fergus Glenn R | -- | -- | |
| Galloway Earl | -- | -- |
We collect this data history from publicly available records. To have your information removed, we recommend requesting removal directly through your county’s website.
| Date | Status | Borrower | Loan Amount |
|---|---|---|---|
| Open | $106,470 | ||
| Previous Owner | Santell James J | $92,449 |
We collect this data history from publicly available records. To have your information removed, we recommend requesting removal directly through your county’s website.
| Date | Event | Price | List to Sale | Price per Sq Ft | Prior Sale |
|---|---|---|---|---|---|
| 06/03/2021 06/03/21 | Sold | $130,000 | +4.1% | $187 / Sq Ft | |
| 05/09/2021 05/09/21 | Pending | -- | -- | -- | |
| 05/05/2021 05/05/21 | For Sale | $124,900 | 0.0% | $179 / Sq Ft | |
| 04/03/2021 04/03/21 | Pending | -- | -- | -- | |
| 04/01/2021 04/01/21 | For Sale | $124,900 | +316.3% | $179 / Sq Ft | |
| 12/23/2019 12/23/19 | Sold | $30,000 | -14.0% | $43 / Sq Ft | View Prior Sale |
| 08/21/2019 08/21/19 | Pending | -- | -- | -- | |
| 08/20/2019 08/20/19 | For Sale | $34,900 | -- | $50 / Sq Ft |
We collect this data history from publicly available records. To have your information removed, we recommend requesting removal directly through your county’s website.
| Year | Tax Paid | Tax Assessment Tax Assessment Total Assessment is a certain percentage of the fair market value that is determined by local assessors to be the total taxable value of land and additions on the property. | Land | Improvement |
|---|---|---|---|---|
| 2025 | -- | $41,840 | $14,050 | $27,790 |
| 2024 | -- | $41,840 | $14,050 | $27,790 |
| 2023 | $3,938 | $32,020 | $12,130 | $19,890 |
| 2022 | $2,297 | $32,020 | $12,130 | $19,890 |
| 2021 | $2,353 | $32,020 | $12,130 | $19,890 |
| 2020 | $2,216 | $25,620 | $9,710 | $15,910 |
| 2019 | $2,171 | $25,620 | $9,710 | $15,910 |
| 2018 | $9,155 | $24,450 | $9,470 | $14,980 |
| 2017 | $3,175 | $24,450 | $9,470 | $14,980 |
| 2016 | $2,678 | $24,450 | $9,470 | $14,980 |
| 2015 | $1,683 | $24,450 | $9,470 | $14,980 |
| 2014 | $1,483 | $24,450 | $9,470 | $14,980 |
| 2013 | $1,482 | $24,450 | $9,470 | $14,980 |
JP
Seller's Agent in 2021
James Parsons
HomeSmart Real Estate Momentum LLC
(440) 231-2122
45 Total Sales
JO
Buyer's Agent in 2021
Jamie Oboczky
Deleted Agent
Seller's Agent in 2019
Katie McNeill
Platinum Real Estate
(440) 796-5506
808 Total Sales
Seller Co-Listing Agent in 2019
Kay Zabivnik
McDowell Homes Real Estate Services
(440) 477-4382
128 Total Sales
Source: MLS Now
MLS Number: 4265856
APN: 29-B-003-J-00-085-0
Disclaimer: Certain information contained herein is derived from information provided by parties other than Homes.com. All information provided is deemed reliable, but is not guaranteed to be accurate and should be independently verified.
IDX information is provided exclusively for personal, non-commercial use, and may not be used for any purpose other than to identify prospective properties consumers may be interested in purchasing. Information is deemed reliable but not guaranteed.
Ask me questions while you tour the home.