

About The Meadows at Shadow Ridge
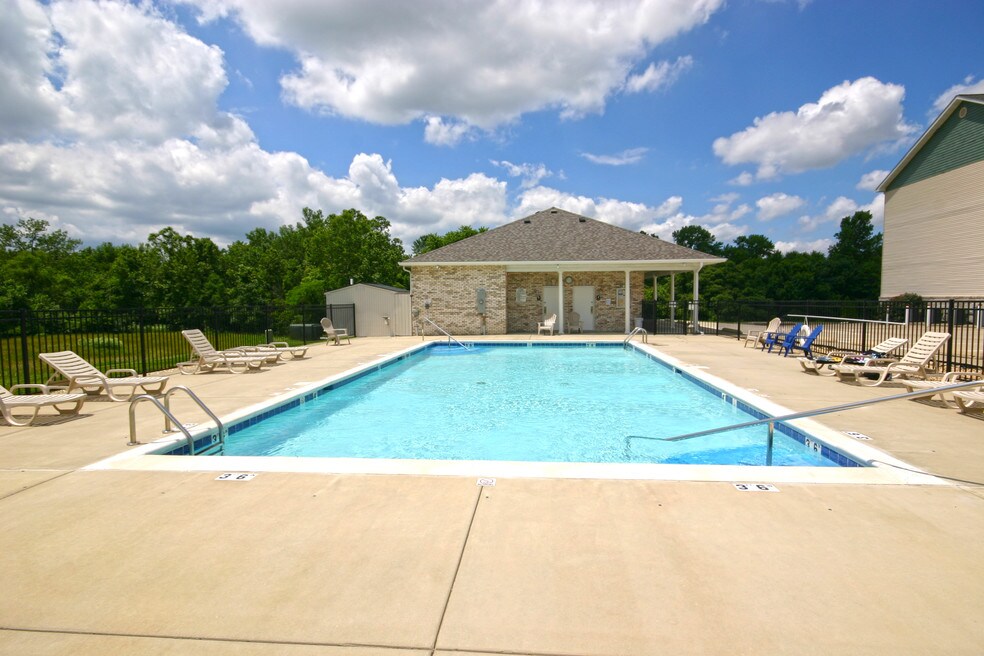
Welcome to The Meadows at Shadow Ridge in Belleville, IL! Our community offers a variety of amenities to enhance your living experience, including a refreshing pool for those hot summer days, security cameras for added peace of mind, and 24-hour emergency maintenance for any unexpected issues. Each apartment features a dishwasher for convenient meal clean-up, hard surface flooring for easy maintenance. Our second-floor units boast vaulted ceilings, creating a spacious and airy atmosphere. Approved pets are welcome to join you in your new home. Additionally, our two-bedroom units come equipped with washer/dryer hookups for added convenience. Come experience comfortable and convenient living at The Meadows at Shadow Ridge.
All units include: refrigerator, dishwasher, range, garbage disposal, mini-blinds, individually controlled high efficiency electric furnace and central air, deadbolt locks, cable and telephone ready, small pets welcome, on-site resident management and 24-hour emergency maintenance service.
Pool
Spacious Units with Washer/Dryer Hook Ups
Belleville Schools - Jefferson, W. Jr. High, BTHS East
Trash Included in Rent
Stove, Refrigerator, Dishwasher and mini blinds Included
Pets Welcome (maximum 2 pets) with $300 pet fee per pet ($150 nonrefundable) and $25-60 per month per pet – some restrictions apply. Pet screening is a requirement
$500-600 security deposit and $300 nonrefundable admin fee
24 Hour Emergency Maintenance
ACTIVE DUTY MILITARY, MEDICAL, FIRST RESPONDER, TEACHER AND SENIOR CITIZEN DISCOUNTS!!!
Broker Owned
CR Holland Property Management - Belleville Office
Office:

Pricing and Floor Plans
1 Bedroom
1.1- 612 sq ft
$1,050
- 1 Bed
- 1 Bath
- 612 Sq Ft
- $500 deposit
| Unit | Base Price | Sq Ft | Availability | Unit Details |
|---|---|---|---|---|
| 1640-08 PVC | $1,050 | 612 | Now |
Fees and Policies
The fees below are based on community-supplied data and may exclude additional fees and utilities.Property Fee Disclaimer: Based on community-supplied data and independent market research. Subject to change without notice. May exclude fees for mandatory or optional services and usage-based utilities.
Community Details
Property Information
- Built in 2000
- 97 units/2 stories
Lease Options
- 12 mo
Community Amenities
Property Services
- Video Patrol
Fitness & Recreation
- Pool
Additional Amenities
- 24 hour emergency maintenance
- 2nd floor units with vaulted ceilings
- Approved pets welcome
- Hard surface flooring
- Security cameras
- Storage closets available
- Two bedroom units have w/d hookups
Apartment Features
Indoor Features
- Washer/Dryer Hookup
Kitchen Features & Appliances
- Dishwasher
Model Details
- Vaulted Ceiling
Additional Amenities
- Laundry Room On Site
- Trash
Matterport 3D Tours
Map
- 4 Linda Vista Dr
- 212 Clara St
- 112 Philecia Dr
- 113 Philecia Dr
- 1649 N Church St
- 102 Britanna Dr
- 1326 Orchard St
- 1324 Lebanon Ave
- 1411 N Charles St
- 725 Lee Ave
- 121 Turnbridge Dr
- 1202 Cart Rd
- 9 Brian Dr
- 4157 Timber Brook Ct
- 715 N Delaware Ave
- 1024 La Salle St
- 1911 N Charles St
- 216 Brian Dr
- 1800 Page Ave
- 905 N Church St
- 113 Derbyshire Dr
- 1305 N Church St Unit A
- 1305 N Church St Unit B
- 1410 Lebanon Ave
- 307 Britanna Dr
- 1705 Page Ave Unit A
- 301 Brian Dr
- 21 Gundlach Place
- 1320 N 1st St
- 1908 Muren Blvd Unit 7
- 1908 Muren Blvd Unit 6
- 2150 Muren Blvd
- 1911 E D St Unit 8
- 1911 E D St Unit 6
- 1308 Caseyville Ave
- 209 N Florida Ave
- 720 E D St
- 112 N Delaware Ave
- 1837 Lebanon Ave
- 314 W H St
Ask me questions while you tour the home.