NOT LISTED FOR SALE

Estimated Value: $340,000 - $385,000

3 Beds
2 Baths
1,247 Sq Ft
$296/Sq Ft Est. Value

Sale Details

Date Sold: March 10, 2017

Last sale price $193,500 $155 Per Sq Ft

Est. 91% increase in value since last sale

Current estimated payment $2,145 / mo

2 Days on Market

Highlights

  • Parking available for a boat
  • Oak Trees
  • Property is near public transit
  • Ridgecrest Elementary School Rated A-
  • Deck
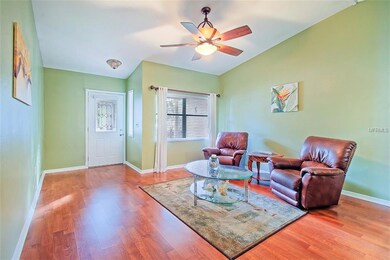
  • Cathedral Ceiling

About This Home

As of March 2017

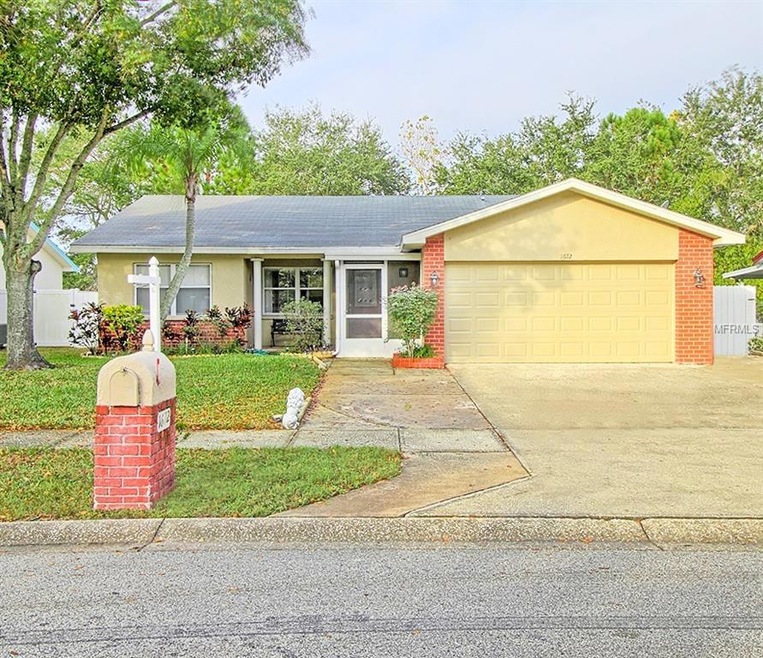
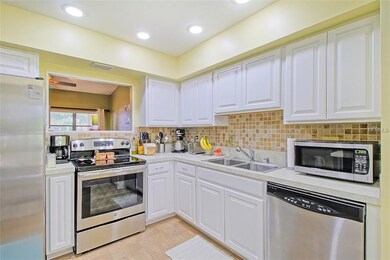
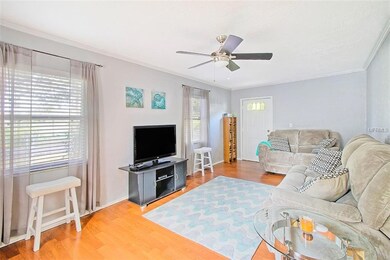
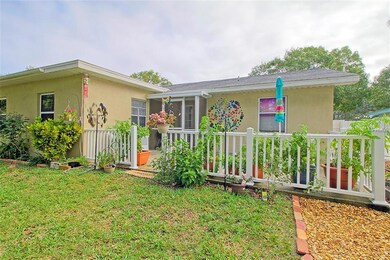
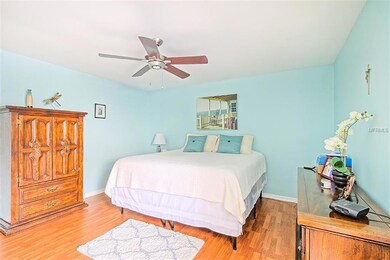
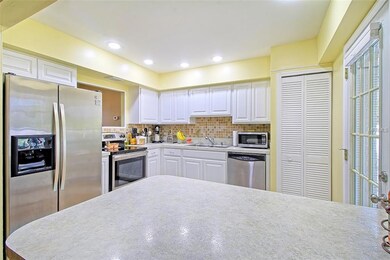
FIRST IMPRESSIONS Are IMPORTANT and this 3 Bedroom, 2 Bath, 2 car garage, split plan, has been meticulously maintained inside and out! Easy to maintain the ceramic tile floors and wood laminate floors throughout are clean, fresh and inviting. This home is LOADED with Lots of NEW, to include: AC & Heat Unit, Water Softener/Purifier, Lighting fixtures in the baths, Hurricane Protection for Garage/Windows and fresh paint inside and out! The updated kitchen is bright, with nice tile back splash, stainless steel appliances, recessed lighting and a new breakfast bar. All the ample size bedrooms have beautiful, calming paint colors and are bright and sunny rooms. There is an inside laundry room with an energy star washer and plenty of storage room. The private backyard has a relaxing outdoor living area with a new river rock garden and you have no backdoor neighbors! Desirable location, near schools, shopping, restaurants and less than 10 minutes from the gulf beaches! Enjoy nearby, the wooded serenity of John Taylor Park, which is situated on a 53 acre fresh water lake, with picnic areas with shelters & grills, playgrounds, walking paths, boat ramp, disc golf and access to the Pinellas County Bike Trail, right in your neighborhood. Literally all you have to do is MOVE-IN!

Last Agent to Sell the Property

John Noell

HOLLAND ASSOCIATES INC Brokerage Phone: 727-584-6281 License #657785 Listed on: 01/09/2017

Last Buyer's Agent

Jerome Baker

BAKER REAL ESTATE PRO. GR LLC License #3063553

Home Details

Home Type

  • Single Family

Est. Annual Taxes

  • $1,148

Year Built

  • Built in 1986

Lot Details

  • 5,990 Sq Ft Lot
  • Fenced
  • Mature Landscaping
  • Level Lot
  • Irrigation
  • Oak Trees
  • Property is zoned R-3

Parking

  • 2 Car Garage
  • Parking Pad
  • Rear-Facing Garage
  • Side Facing Garage
  • Garage Door Opener
  • Parking available for a boat

Home Design

  • Ranch Style House
  • Slab Foundation
  • Shingle Roof
  • Block Exterior
  • Stucco

Interior Spaces

  • 1,247 Sq Ft Home
  • Crown Molding
  • Cathedral Ceiling
  • Ceiling Fan
  • ENERGY STAR Qualified Windows
  • Blinds
  • Combination Dining and Living Room
  • Den
  • Inside Utility
  • Park or Greenbelt Views
  • Attic Ventilator
  • Fire and Smoke Detector

Kitchen

  • Eat-In Kitchen
  • Oven
  • Range
  • Recirculated Exhaust Fan
  • ENERGY STAR Qualified Refrigerator
  • ENERGY STAR Qualified Dishwasher

Flooring

  • Carpet
  • Laminate
  • Ceramic Tile

Bedrooms and Bathrooms

  • 3 Bedrooms
  • Split Bedroom Floorplan
  • Walk-In Closet
  • 2 Full Bathrooms

Laundry

  • Laundry in unit
  • Dryer
  • ENERGY STAR Qualified Washer

Eco-Friendly Details

  • Energy-Efficient HVAC
  • Energy-Efficient Insulation
  • Ventilation

Outdoor Features

  • Balcony
  • Deck
  • Patio
  • Exterior Lighting
  • Shed
  • Rain Gutters
  • Porch

Location

  • Property is near public transit

Schools

  • Ridgecrest Elementary School
  • Largo Middle School
  • Largo High School

Utilities

  • Central Heating and Cooling System
  • Underground Utilities
  • Well
  • Electric Water Heater
  • High Speed Internet
  • Cable TV Available

Community Details

  • No Home Owners Association
  • Stacey Acres Subdivision

Listing and Financial Details

Home Details

Home Type

Single Family

Est. Annual Taxes

$1,148

Year Built

Built in 1986

Lot Details

5,990 Sq Ft Lot

Parking

2

Listing Details

  • Property Type: Residential
  • Property Sub Type: Single Family Residence
  • Architectural Style: Ranch
  • Construction Materials: Block, Stucco
  • Fireplace: No
  • Living Area: 1247
  • Lot Size Acres: 0.14
  • New Construction: No
  • Year Built: 1986
  • Building Area Total: 1985
  • Lot Size Sq Ft: 5990
  • Status: Sold
  • Street Post Direction: SW
  • Ownership: Fee Simple
  • ResoBuildingAreaSource: PublicRecords
  • Building Area Total Srch Sq M: 184.41
  • Minimum Lease: No Minimum
  • RATIO Current Price By Calculate: 155.17
  • Total Acreage: 0 to less than 1/4
  • Water Access YN: 0
  • Planned Unit Development Yn: 0
  • Attribution Contact: 727-584-6281
  • Tax Year: 2016
  • Special Features: VirtualTour

Interior Features

  • Living Area Units: Square Feet
  • Flooring: Carpet, Ceramic Tile, Laminate
  • Full Bathrooms: 2
  • Interior Amenities: Attic, Attic Ventilator, Cathedral Ceiling(s), Ceiling Fans(s), Crown Molding, Eat-in Kitchen, High Ceilings, Living Room/Dining Room Combo, Split Bedroom, Vaulted Ceiling(s), Walk-In Closet(s), Window Treatments
  • Appliances Included: Dishwasher, Dryer, Electric Water Heater, ENERGY STAR Qualified Dishwasher, ENERGY STAR Qualified Refrigerator, ENERGY STAR Qualified Washer, Exhaust Fan, Oven, Range, Refrigerator, Washer
  • Foundation Details: Slab
  • Total Bedrooms: 3
  • Levels: One
  • Window Features: Blinds, ENERGY STAR Qualified Windows, Window Treatments
  • ResoLivingAreaSource: PublicRecords
  • Additional Rooms: Attic,Den/Library/Office,Inside Utility
  • Living Area Meters: 115.85

Exterior Features

  • Other Structures: Shed(s)
  • Exterior Features: Balcony, Irrigation System, Lighting, Rain Gutters
  • Roof: Shingle
  • Home Warranty: No
  • Pool Private: No
  • View: Park/Greenbelt
  • Waterfront: No
  • Patio and Porch Features: Deck, Patio, Porch
  • Disclosures: Seller Property Disclosure
  • Water View YN: 0
  • Waterfront Feet Total: 0

Garage/Parking

  • Attached Garage: No
  • Garage Spaces: 2
  • Garage Yn: Yes
  • Parking Features: Boat, Garage Door Opener, Garage Faces Rear, Garage Faces Side, Parking Pad

Utilities

  • Utilities: BB/HS Internet Available, Cable Available, Cable Connected, Electricity Connected, Fire Hydrant, Public, Underground Utilities
  • Cooling: Central Air
  • Heating: Central
  • Laundry Features: Inside
  • Sewer: Public Sewer
  • Water Source: Public, Well

Condo/Co-op/Association

  • Association: No
  • Security: Smoke Detector(s)
  • Senior Community: No
  • Association Approval Required YN: 0
  • Association Fee Requirement: None

Schools

  • Elementary School: Ridgecrest Elementary-PN
  • High School: Largo High-PN
  • Middle Or Junior School: Largo Middle-PN

Lot Info

  • Zoning: R-3
  • Parcel Number: 04-30-15-85098-000-0030
  • Additional Parcels: No
  • Fencing: Fenced
  • Lot Features: In County, Level, Near Public Transit, Sidewalk, Paved
  • Flood Zone Code: X

Green Features

  • Efficiency: Appliances, HVAC, Insulation, Windows
  • Green Indoor Air Qlty: Ventilation

Rental Info

  • Lease Restrictions YN: 0

Tax Info

  • Tax Annual Amount: 1148
  • Tax Block: 0
  • Tax Book Number: 91-91
  • Tax Lot: 3

Ownership History

We collect this data history from publicly available records. To have your information removed, we recommend requesting removal directly through your county’s website.

Date Name Owned For Owner Type

Purchase Details

Listed on
Jan 9, 2017
Closed on
Mar 10, 2017
Sold by
Bought by
Seller's Agent
John Noell
HOLLAND ASSOCIATES INC
Buyer's Agent
Jerome Baker
BAKER REAL ESTATE PRO. GR LLC
List Price
$197,000
Sold Price
$193,500
Premium/Discount to List
-$3,500
-1.78%
Current Estimated Value
$368,624

Home Financials for this Owner

Home Financials are based on the most recent Mortgage that was taken out on this home.
Estimated Appreciation
$175,124
Avg. Annual Appreciation
7.15%
Original Mortgage
$154,800
Outstanding Balance
$127,823
Interest Rate
4.19%
Mortgage Type
New Conventional
Estimated Equity
$240,801

Purchase Details

Closed on
Dec 1, 2015
Sold by
Bought by
Source: Public Records

Range of Values:

--
Value Increase
--
Percent Increase
--
Adjusted for Inflation
Collateral Analytics

Collateral Analytics Collateral Analytics AVMs (Automated Valuation Model) employ a number of statistical approaches combined with neighborhood-specific comparable selection guarantees the most up-to-date and precise valuations.

Not Available

Collateral Analytics does not have data for the current month. Please view the chart for historical values.

ICE

ICE Mortgage Technology ICE Mortgage Technology’s AVM (Automated Valuation Model) is a state-of-the-art online residential property valuation tool that provides a quick and accurate estimate of the value of almost any home in the U.S.

Not Available

ICE Mortgage Technology does not have data for the current month. Please view the chart for historical values.

First American

First American First American Data & Analytics’ next-generation AVM combines unrivaled data assets with a blended ensemble of valuation models to produce highly accurate, reliable valuations you can trust.

Not Available

First American does not have data for the current month. Please view the chart for historical values.

Quantarium

Quantarium Quantarium’s valuation service, repeatedly proven the industry’s most accurate and comprehensive, is supercharged with a self-learning and auto-tuning AI engine that continually becomes smarter and more accurate as it processes daily inputs from the industry’s leading RE data lake.

Not Available

Quantarium does not have data for the current month. Please view the chart for historical values.

Average Value
Not Available
List Price
Sold Price
Create a Home Valuation Report for This Property
The Home Valuation Report is an in-depth analysis detailing your home's value as well as a comparison with similar homes in the area

Home Values in the Area

Source: Public Records

Average Home Value in this Area


Source: Public Records

Purchase History

We collect this data history from publicly available records. To have your information removed, we recommend requesting removal directly through your county’s website.

Date Buyer Sale Price Title Company
$193,500 Attorney
$170,000 International Title Partners
Source: Public Records

Mortgage History

We collect this data history from publicly available records. To have your information removed, we recommend requesting removal directly through your county’s website.

Date Status Borrower Loan Amount
Open $154,800
Source: Public Records

Property History

We collect this data history from publicly available records. To have your information removed, we recommend requesting removal directly through your county’s website.

Date Event Price List to Sale Price per Sq Ft
06/11/2017 06/11/17 Off Market $193,500 -- --
03/10/2017 03/10/17 Sold $193,500 -1.8% $155 / Sq Ft
01/12/2017 01/12/17 Pending -- -- --
01/09/2017 01/09/17 For Sale $197,000 -- $158 / Sq Ft
Source: Stellar MLS

Tax History

We collect this data history from publicly available records. To have your information removed, we recommend requesting removal directly through your county’s website.

Year Tax Paid Tax Assessment Tax Assessment Total Assessment is a certain percentage of the fair market value that is determined by local assessors to be the total taxable value of land and additions on the property. Land Improvement
2025 $1,987 $152,481 -- --
2024 $1,979 $148,184 -- --
2023 $1,979 $143,868 $0 $0
2022 $1,941 $139,678 $0 $0
2021 $1,977 $135,610 $0 $0
2020 $1,978 $133,738 $0 $0
2019 $1,954 $130,731 $0 $0
2018 $1,938 $128,293 $0 $0
2017 $1,966 $131,077 $0 $0
2016 $1,940 $128,381 $0 $0
2015 $1,160 $88,284 $0 $0
2014 $1,148 $87,583 $0 $0
Source: Public Records

Agents Affiliated with this Home

  • Section Image
  • Section Image
See All Agents

Map

Source: Stellar MLS

MLS Number: U7803524

Stellar MLS

APN: 04-30-15-85098-000-0030

Your Personal Tour Guide

Ask me questions while you tour the home.