TS
Seller's Agent in 2022
Terri Lynn Smith
Terri Lynn Smith, Broker

Estimated Value: $353,000 - $399,000
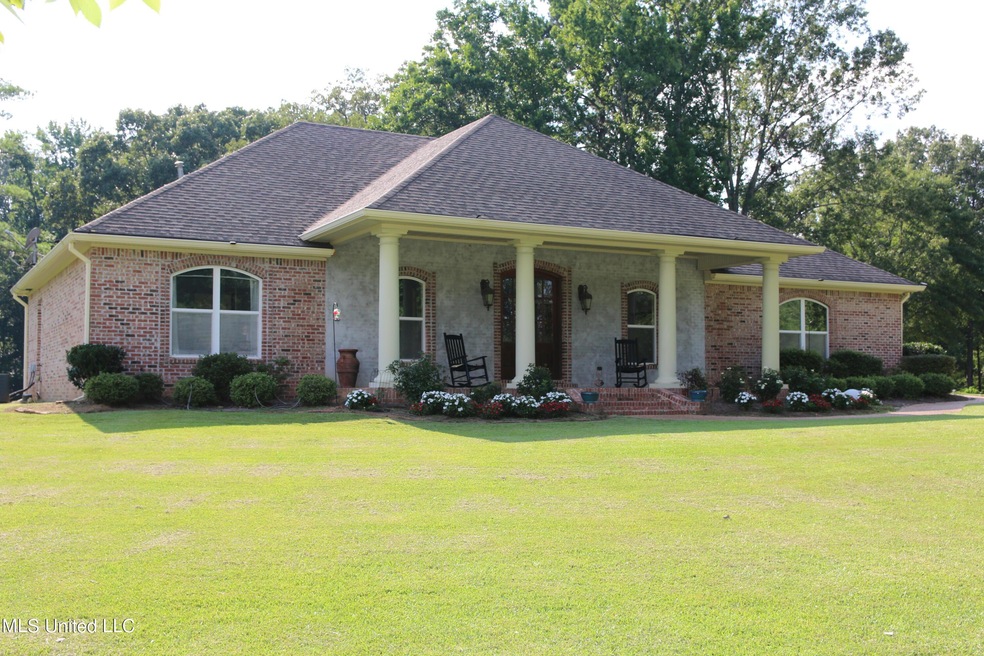
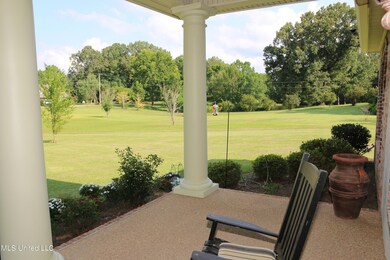
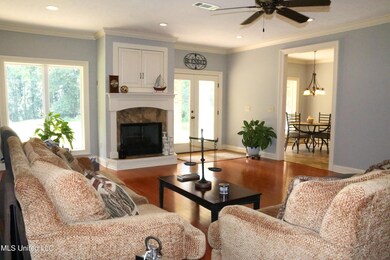
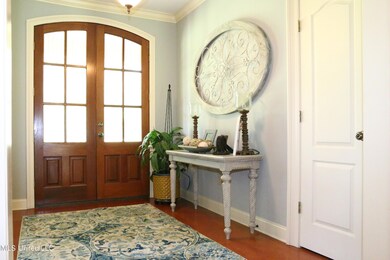
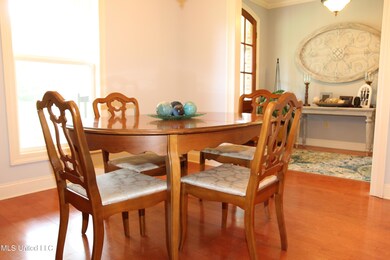
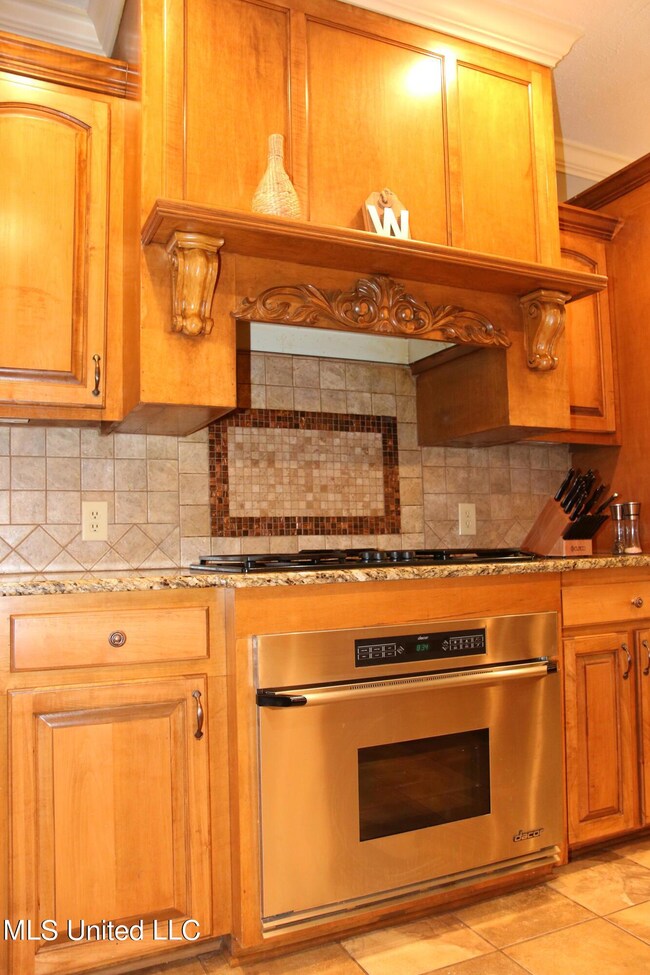
Escape the cares of the city as you luxuriate in your beautiful sprawling nearly 6-acre estate. Have the best of both worlds as you experience country living at its finest. Close enough to all the conveniences such as Walmart, and a variety of stores and restaurants from which to choose. This 2,577 square feet modern 4 Bedroom, 2 Bathroom Split Plan home has an alluring Master Suite with His and Hers Walk-In closets! And a Spa-like Master Bath to die for! Just imagine yourself relaxing in this oasis after a long day's work! There is a beautiful foyer leading into the main living area which has spectacular views of the sprawling acreage. The master bedroom has a jacuzzi tub and separate shower. Both bathrooms have double vanities! The kitchen has granite counter tops and modern appliances. The kitchen has a bar area where your friends and family can sit while you cook and entertain. There is also a separate eating area for breakfast in addition to the separate dining room area! You will enjoy the huge patio great for cookouts and entertaining.
There are two fireplaces, one in the living room area and one in the Master Bedroom! Wood flooring throughout! Huge front porch with beautiful columns. Separate spacious laundry room. 2 Car garage. As if this exquisite home and beautifully manicured 5 acres were not enough, there is a community lake for the family to enjoy conveniently across the street from the estate. The Lake is stocked with many types of fish and is in a park-like atmosphere where the residents go fishing or just sit and enjoy. The community lake is exclusively for the residents of Regency Estates. ''USDA 100% Financing''!
Last Agent to Sell the Property
Terri Lynn Smith
Terri Lynn Smith, Broker Listed on: 07/11/2022
Last Buyer's Agent
Deb Woodard
Realhome Services & Solutions License #NLA
We collect this data history from publicly available records. To have your information removed, we recommend requesting removal directly through your county’s website.
We collect this data history from publicly available records. To have your information removed, we recommend requesting removal directly through your county’s website.
| Date | Buyer | Sale Price | Title Company |
|---|---|---|---|
| -- | Abstract And Closing Service |
We collect this data history from publicly available records. To have your information removed, we recommend requesting removal directly through your county’s website.
| Date | Status | Borrower | Loan Amount |
|---|---|---|---|
| Previous Owner | $260,000 |
We collect this data history from publicly available records. To have your information removed, we recommend requesting removal directly through your county’s website.
| Date | Event | Price | List to Sale | Price per Sq Ft | Prior Sale |
|---|---|---|---|---|---|
| 08/19/2022 08/19/22 | Off Market | -- | -- | -- | |
| 08/17/2022 08/17/22 | Sold | -- | -- | -- | |
| 07/15/2022 07/15/22 | Pending | -- | -- | -- | |
| 07/11/2022 07/11/22 | For Sale | $343,000 | +14.3% | $133 / Sq Ft | |
| 02/15/2017 02/15/17 | Sold | -- | -- | -- | View Prior Sale |
| 02/14/2017 02/14/17 | Pending | -- | -- | -- | |
| 02/05/2016 02/05/16 | For Sale | $300,000 | -- | $112 / Sq Ft |
We collect this data history from publicly available records. To have your information removed, we recommend requesting removal directly through your county’s website.
| Year | Tax Paid | Tax Assessment Tax Assessment Total Assessment is a certain percentage of the fair market value that is determined by local assessors to be the total taxable value of land and additions on the property. | Land | Improvement |
|---|---|---|---|---|
| 2025 | $2,633 | $24,172 | $2,808 | $21,364 |
| 2024 | $2,543 | $23,626 | $2,808 | $20,818 |
| 2023 | $2,543 | $23,626 | $2,808 | $20,818 |
| 2022 | $2,781 | $23,626 | $2,808 | $20,818 |
| 2021 | $2,481 | $23,626 | $2,808 | $20,818 |
| 2020 | $2,390 | $23,244 | $2,808 | $20,436 |
| 2019 | $2,373 | $23,244 | $2,808 | $20,436 |
| 2018 | $2,373 | $23,244 | $2,808 | $20,436 |
| 2017 | $3,914 | $34,866 | $4,212 | $30,654 |
| 2016 | $3,914 | $34,866 | $4,212 | $30,654 |
| 2015 | $3,855 | $34,340 | $4,212 | $30,128 |
| 2014 | $3,784 | $34,340 | $4,212 | $30,128 |
TS
Seller's Agent in 2022
Terri Lynn Smith
Terri Lynn Smith, Broker
DW
Buyer's Agent in 2022
Deb Woodard
Realhome Services & Solutions

Seller's Agent in 2017
Mark Metcalf
eXp Realty
(601) 214-5451
184 Total Sales
RG
Buyer's Agent in 2017
Rebecca Green
Realty ONE Group Prime
Source: MLS United
MLS Number: 4023042
APN: 4972-0750-018
Disclaimer: Certain information contained herein is derived from information provided by parties other than Homes.com. All information provided is deemed reliable, but is not guaranteed to be accurate and should be independently verified.
Information is deemed to be reliable but not guaranteed. Copyright 2026 MLS United, LLC.
Ask me questions while you tour the home.