NOT LISTED FOR SALE

Estimated Value: $611,000 - $636,000

2 Beds
2.5 Baths
2,066 Sq Ft
$303/Sq Ft Est. Value

Sale Details

Date Sold: August 8, 2025

Last sale price $615,000 $298 Per Sq Ft

Est. 2% increase in value since last sale

Current estimated payment $4,130 / mo

2 Days on Market

Highlights

  • Concierge
  • Golf Course Community
  • Gated with Attendant
  • Verrado Middle School Rated A-
  • Fitness Center
  • Private Pool

About This Home

As of August 2025

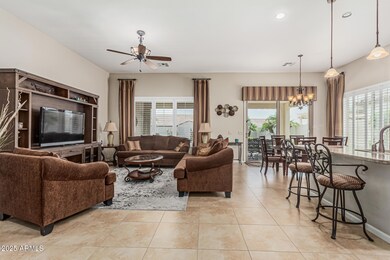
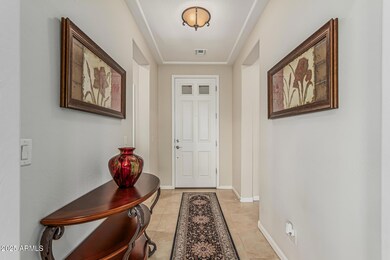
Immaculate 2-Bedroom + Den, 2.5-Bath Home with Open Floor Plan & Heated Pool. This beautifully maintained home offering a thoughtfully designed open floor plan ideal for both everyday living and entertaining. From the moment you enter, you're welcomed by an inviting foyer that flows seamlessly into the kitchen, dining area, and living room, creating a bright & airy communal space. The kitchen is a standout, granite countertops, SS appliances, backsplash, & ample cabinetry. Plantation shutters throughout the home provide both elegance and warmth. The expansive primary suite is a true retreat, highlighted by a cozy bay window. The en-suite bathroom offers dual granite vanities & a fully tiled walk-in shower. A secondary bedroom includes its own private full bathroom, perfect for guests or multi-generational living. The adjacent den can easily be transformed into a home office, hobby space, or quiet sitting area.
Step outside into your personal backyard oasis, where a sparkling heated pool awaits. The full covered patio offers plenty of shade, making it the perfect space to relax or entertain year-round.
This home combines comfort, style, and functionality in a truly exceptional layout. The Community offers endless amenities such as 3 pools, recreational centers, gymnasiums, concierge, spa, theater, art gallery, 2 ball rooms, 2 public golf courses and a full diamond baseball field.

Last Agent to Sell the Property

Wendy Covarrubias

HomeSmart License #SA584101000 Listed on: 05/09/2025

HomeSmart

Co-Listed By

Diane Olson

HomeSmart License #SA560408000

Last Buyer's Agent

Shawn Jardine

Real Broker License #BR649918000

Real Broker

Home Details

Home Type

  • Single Family

Est. Annual Taxes

  • $5,083

Year Built

  • Built in 2012

Lot Details

  • 6,978 Sq Ft Lot
  • Desert faces the front and back of the property
  • Block Wall Fence
  • Front and Back Yard Sprinklers
  • Sprinklers on Timer

HOA Fees

  • $257 Monthly HOA Fees

Parking

  • 2 Open Parking Spaces
  • 2.5 Car Garage

Home Design

  • Spanish Architecture
  • Tile Roof
  • Block Exterior
  • Stucco

Interior Spaces

  • 2,066 Sq Ft Home
  • 1-Story Property
  • Furnished
  • Ceiling height of 9 feet or more
  • Ceiling Fan
  • Formal Dining Room

Kitchen

  • Eat-In Kitchen
  • Breakfast Bar
  • Gas Oven
  • Gas Range
  • Built-In Microwave
  • Dishwasher
  • Kitchen Island
  • Granite Countertops
  • Disposal

Flooring

  • Carpet
  • Tile

Bedrooms and Bathrooms

  • 2 Bedrooms
  • Double Master Bedroom
  • Walk-In Closet
  • Primary Bathroom is a Full Bathroom
  • Double Vanity
  • Private Water Closet

Laundry

  • Laundry in unit
  • Dryer
  • Washer

Outdoor Features

  • Private Pool
  • Covered Patio or Porch

Schools

  • Litchfield Elementary School
  • Millennium High School

Utilities

  • Central Air
  • Heating System Uses Natural Gas
  • Programmable Thermostat
  • Water Softener is Owned
  • High Speed Internet
  • Cable TV Available

Additional Features

  • No Interior Steps
  • North or South Exposure

Listing and Financial Details

  • Tax Lot 75
  • Assessor Parcel Number 501-98-973

Community Details

Overview

  • Association fees include ground maintenance
  • Pebblecreek HOA, Phone Number (480) 895-4264
  • Built by Robson
  • Pebblecreek Phase 2 Unit 55B Subdivision

Amenities

  • Concierge
  • Clubhouse

Recreation

  • Golf Course Community
  • Tennis Courts
  • Fitness Center
  • Heated Community Pool
  • Community Spa
  • Bike Trail

Security

  • Gated with Attendant

Home Details

Home Type

Single Family

Est. Annual Taxes

$5,083

Year Built

Built in 2012

Lot Details

6,978 Sq Ft Lot

HOA Fees

$257 per month

Parking

2

Listing Details

  • Cross Street: Pebblecreek and Clubhouse Dr
  • Property Type: Residential
  • Ownership: Fee Simple
  • Recreation Center Fee: N
  • Total Monthly Fee Equivalent: 257.33
  • Separate Den Office Sep Den Office: Y
  • Year Built: 2012
  • Tax Year: 2024
  • Property Sub Type: Single Family Residence
  • Horses: No
  • Lot Size Acres: 0.16
  • Co List Office Mls Id: cril11
  • Co List Office Phone: 602-230-7600
  • Subdivision Name: PEBBLECREEK PHASE 2 UNIT 55B
  • Architectural Style: Spanish
  • Property Attached Yn: No
  • General Property Description:PriceSqFt: 297.67
  • Const - Finish:Const - Finish: Painted, Stucco
  • Cooling:Cooling: Ceiling Fan(s), Central Air, Programmable Thmstat
  • Technology:Technology: Cable TV Avail, High Speed Internet
  • Special Features: None

Interior Features

  • Flooring: Carpet, Tile
  • Basement YN: No
  • Spa Features: None
  • Appliances: Dishwasher, Disposal, Refrigerator, Microwave, Gas Oven, Gas Range, Washer, Dryer, Water Softener Owned
  • Full Bathrooms: 2
  • Half Bathrooms: 1
  • Total Bedrooms: 2
  • Fireplace: No
  • Interior Amenities: Full Bth Master Bdrm, Double Vanity, Eat-in Kitchen, Breakfast Bar, Pantry, Kitchen Island, Granite Counters, High Speed Internet, Master Downstairs, 9+ Flat Ceilings, No Interior Steps, Furnished(See Rmrks)
  • Living Area: 2066.0
  • Stories: 1
  • Additional Bedroom:Additional Bedroom: 2 Master Bedrooms, Master Bedroom Walk-in Closet
  • Dining Area:Dining Area: Formal, Eat-in Kitchen, Breakfast Bar
  • Interior Features:Interior Features: 9+ Flat Ceilings, No Interior Steps, Water Softener Owned, Soft Water Loop, Furnished(See Rmrks)
  • Kitchen Features:Kitchen Features: Dishwasher, Disposal, Refrigerator, Pantry, Kitchen Island, Built-in Microwave, Granite Counters, Gas Oven, Gas Range
  • Laundry:Laundry: Washer Included, Dryer Included, Inside
  • Master Bathroom:Master Bathroom: Full Bth Master Bdrm, Double Vanity, Private Toilet Room
  • Master Bedroom:Master Bedroom: Downstairs

Exterior Features

  • Fencing: Block
  • Lot Features: North/South Exposure, Desert Front, Desert Back, Sprinklers In Front, Sprinklers In Rear, Auto Timer H2O Front, Auto Timer H2O Back
  • Pool Private: Yes
  • Disclosures: Seller Discl Avail, Agency Discl Req
  • Common Walls: All on One Level
  • Construction Type: Block, Painted, Stucco
  • Patio And Porch Features: Patio, Covered Patio(s)
  • Roof: Tile
  • General Property Description:Community Pool YN2: Yes
  • General Property Description:Private Pool YN2: Yes
  • Community Pool Features:Community Pool Features: Heated

Garage/Parking

  • Total Covered Spaces: 2.5
  • Parking Features: Garage Door Opener
  • Attached Garage: No
  • Garage Spaces: 2.5
  • Open Parking Spaces: 2.0

Utilities

  • Cooling: Ceiling Fan(s), Central Air, Programmable Thmstat
  • Heating: Natural Gas
  • Laundry Features: Inside
  • Security: Security Guard
  • Cooling Y N: Yes
  • Heating Yn: Yes
  • Water Source: Pvt Water Company
  • Utilities:Utilities: APS, SW Gas

Condo/Co-op/Association

  • Community Features: Guarded Entry, Community Spa, Community Spa Htd, Concierge, Gated, Golf, Tennis Court(s), Biking/Walking Path, Clubhouse, Fitness Center, Pickleball
  • Association Fee: 1544.0
  • Association Fee Frequency: Semi-Annually
  • Association Name: Pebblecreek HOA
  • Phone: 480-895-4264
  • Association: Yes

Association/Amenities

  • Association Fees:HOA DisclosureAddendum Affirmation: Yes
  • Association Fees:Special Assessment HOA: No
  • Association Fees:PAD Fee YN2: N
  • Association Fees:Cap ImprovementImpact Fee: 3088.0
  • Association Fees:Cap ImprovementImpact Fee _percent_: $
  • Association Fees:Disclosure Fees HOA: 50.0
  • Association Fees:Other Fees HOA: 350.0
  • Association Fees:Other Fees Description: 350.00

Fee Information

  • Association Fee Includes: Maintenance Grounds

Schools

  • Elementary School: Litchfield Elementary School
  • High School: Millennium High School
  • Junior High Dist: Agua Fria Union High School District
  • Middle Or Junior School: Litchfield Elementary School

Lot Info

  • Land Lease: No
  • Lot Size Sq Ft: 6978.0
  • Parcel #: 501-98-973

Building Info

  • Builder Name: Robson

Tax Info

  • Tax Annual Amount: 5083.0
  • Tax Book Number: 501.0
  • Tax Lot: 75
  • Tax Map Number: 98.0

Ownership History

We collect this data history from publicly available records. To have your information removed, we recommend requesting removal directly through your county’s website.

Date Name Owned For Owner Type

Purchase Details

Listed on
May 9, 2025
Closed on
Jul 29, 2025
Sold by
Bought by
Seller's Agent
Wendy Covarrubias
HomeSmart
Buyer's Agent
Shawn Jardine
Real Broker
List Price
$625,000
Sold Price
$615,000
Premium/Discount to List
-$10,000
-1.6%
Views
55
Current Estimated Value
$625,561

Home Financials for this Owner

Home Financials are based on the most recent Mortgage that was taken out on this home.
Estimated Appreciation
$10,561
Avg. Annual Appreciation
1.77%
Original Mortgage
$461,250
Outstanding Balance
$456,774
Interest Rate
6.77%
Mortgage Type
New Conventional
Estimated Equity
$168,787

Purchase Details

Closed on
Mar 7, 2012
Sold by
Bought by
Source: Public Records
Create a Home Valuation Report for This Property
The Home Valuation Report is an in-depth analysis detailing your home's value as well as a comparison with similar homes in the area

Home Values in the Area

Source: Public Records

Average Home Value in this Area


Source: Public Records

Purchase History

We collect this data history from publicly available records. To have your information removed, we recommend requesting removal directly through your county’s website.

Date Buyer Sale Price Title Company
$615,000 Dhi Title Agency
$249,945 Old Republic Title Agency
Source: Public Records

Mortgage History

We collect this data history from publicly available records. To have your information removed, we recommend requesting removal directly through your county’s website.

Date Status Borrower Loan Amount
Open $461,250
Source: Public Records

Property History

We collect this data history from publicly available records. To have your information removed, we recommend requesting removal directly through your county’s website.

Date Event Price List to Sale Price per Sq Ft
08/08/2025 08/08/25 Sold $615,000 -1.6% $298 / Sq Ft
05/22/2025 05/22/25 For Sale $625,000 0.0% $303 / Sq Ft
05/11/2025 05/11/25 Pending -- -- --
05/09/2025 05/09/25 For Sale $625,000 -- $303 / Sq Ft
Source: Arizona Regional Multiple Listing Service (ARMLS)

Tax History

We collect this data history from publicly available records. To have your information removed, we recommend requesting removal directly through your county’s website.

Year Tax Paid Tax Assessment Tax Assessment Total Assessment is a certain percentage of the fair market value that is determined by local assessors to be the total taxable value of land and additions on the property. Land Improvement
2025 $5,254 $44,840
2024 $4,991 $42,704
2023 $4,991 $40,910 $8,180 $32,730
2022 $4,840 $38,810 $7,760 $31,050
2021 $5,003 $38,680 $7,730 $30,950
2020 $4,849 $35,850 $7,170 $28,680
2019 $4,721 $33,460 $6,690 $26,770
2018 $4,810 $35,650 $7,130 $28,520
2017 $4,496 $34,480 $6,890 $27,590
2016 $4,376 $32,710 $6,540 $26,170
2015 $4,201 $32,270 $6,450 $25,820
Source: Public Records

Agents Affiliated with this Home

  • Section Image
  • Section Image
  • Section Image
  • Section Image
See All Agents

Map

Source: Arizona Regional Multiple Listing Service (ARMLS)

MLS Number: 6864655

Arizona Regional Multiple Listing Service (ARMLS)

APN: 501-98-973

Your Personal Tour Guide

Ask me questions while you tour the home.