
Carolyn Redinger
Responds Quickly
Infinity Living
(380) 208-0348
46 Total Sales
2 in Forest Park East
$300K - $340K Price Range

Estimated Value: $280,734
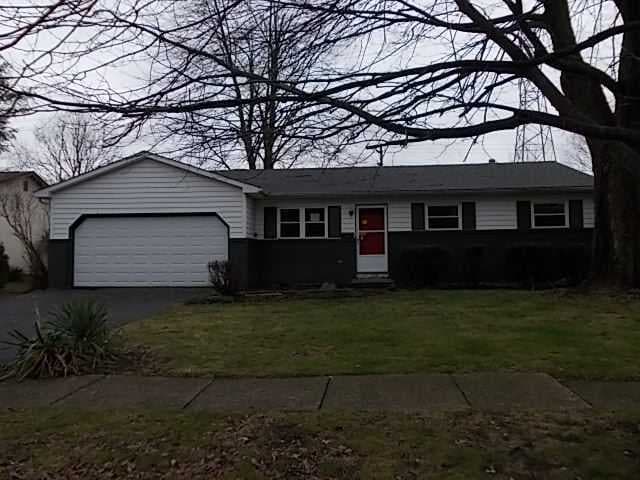
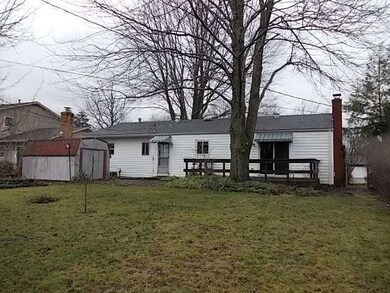
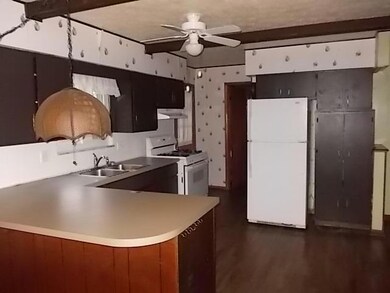
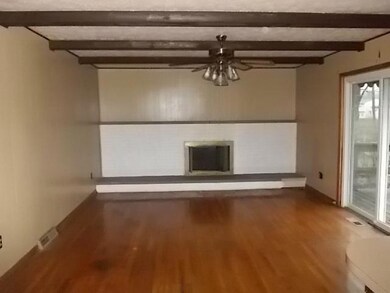
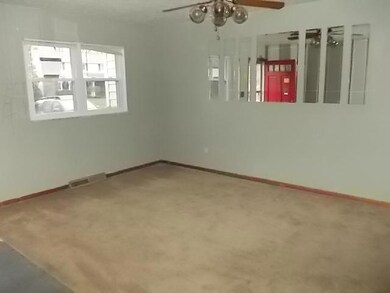
BACK ON THE MARKET DUE TO FINANCING, AND NOW BACK IN MULTIPLE OFFERS SEE A2A.This is a Homepath property. Purchase this property for as little as 3% down with a Homepath Renovation Mortgage Loan. Large ranch with living room and family room, fireplace. Kitchen open to family room. Three bedrooms and two full baths. See A2A.
Last Agent to Sell the Property
Dana Nokes
CR Inactive Office Listed on: 12/15/2012
Last Buyer's Agent
Kelli Hatfield
Realty Executives Decision
We collect this data history from publicly available records. To have your information removed, we recommend requesting removal directly through your county’s website.
Carolyn Redinger
Infinity Living
(380) 208-0348
46 Total Sales
2 in Forest Park East
$300K - $340K Price Range
Elijah Johnson
NextHome Experience
(614) 802-5874
57 Total Sales
1 in Forest Park East
$320,000 Price
Karin Xander
Coldwell Banker Realty
(888) 528-2766
105 Total Sales
3 in Forest Park East
$33K - $335K Price Range
David Blakely
Di Lusso Real Estate
(614) 666-6268
33 Total Sales
1 in Forest Park East
$370,000 Price
Don Shaffer
Howard HannaRealEstateServices
(380) 800-5848
739 Total Sales
1 in Forest Park East
$200,100 Price
Erik Hiss
Keller Williams Capital Ptnrs
(380) 777-5758
229 Total Sales
2 in Forest Park East
$200K - $314K Price Range
We collect this data history from publicly available records. To have your information removed, we recommend requesting removal directly through your county’s website.
| Date | Event | Price | List to Sale | Price per Sq Ft |
|---|---|---|---|---|
| 05/24/2013 05/24/13 | Sold | $62,500 | 0.0% | $47 / Sq Ft |
| 04/24/2013 04/24/13 | Pending | -- | -- | -- |
| 12/14/2012 12/14/12 | For Sale | $62,500 | -- | $47 / Sq Ft |
We collect this data history from publicly available records. To have your information removed, we recommend requesting removal directly through your county’s website.
| Year | Tax Paid | Tax Assessment Tax Assessment Total Assessment is a certain percentage of the fair market value that is determined by local assessors to be the total taxable value of land and additions on the property. | Land | Improvement |
|---|---|---|---|---|
| 2025 | $3,636 | $79,350 | $22,440 | $56,910 |
| 2024 | $3,636 | $79,350 | $22,440 | $56,910 |
| 2023 | $3,591 | $79,350 | $22,440 | $56,910 |
| 2022 | $2,978 | $56,040 | $10,570 | $45,470 |
| 2021 | $3,311 | $56,040 | $10,570 | $45,470 |
| 2020 | $3,143 | $56,040 | $10,570 | $45,470 |
| 2019 | $3,485 | $56,040 | $10,570 | $45,470 |
| 2018 | $2,461 | $40,290 | $10,570 | $29,720 |
| 2017 | $2,505 | $40,290 | $10,570 | $29,720 |
| 2016 | $2,606 | $38,360 | $9,940 | $28,420 |
| 2015 | $2,420 | $38,360 | $9,940 | $28,420 |
| 2014 | $2,378 | $38,360 | $9,940 | $28,420 |
| 2013 | $1,235 | $40,390 | $10,465 | $29,925 |
DN
Seller's Agent in 2013
Dana Nokes
CR Inactive Office
KH
Buyer's Agent in 2013
Kelli Hatfield
Realty Executives
Source: Columbus and Central Ohio Regional MLS
MLS Number: 212040062
APN: 010-148223
Disclaimer: Certain information contained herein is derived from information provided by parties other than Homes.com. All information provided is deemed reliable, but is not guaranteed to be accurate and should be independently verified.
IDX information is provided exclusively for personal, non-commercial use, and may not be used for any purpose other than to identify prospective properties consumers may be interested in purchasing.
Information is deemed reliable but not guaranteed.
Ask me questions while you tour the home.