NOT LISTED FOR SALE

Estimated Value: $391,000 - $458,327

3 Beds
2.5 Baths
2,966 Sq Ft
$141/Sq Ft Est. Value

Sale Details

Date Sold: September 26, 2025

Last sale price $399,900 $135 Per Sq Ft

Est. 5% increase in value since last sale

Current estimated payment $2,504 / mo

40 Days on Market

Highlights

  • RV Parking in Community
  • Primary Bedroom Suite
  • 2 Car Detached Garage
  • Cedar Canyon Elementary School Rated A-
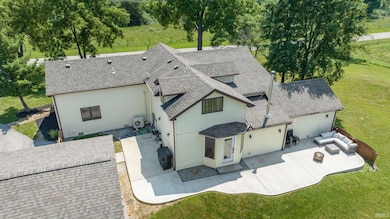
  • Covered Patio or Porch
  • Crown Molding

About This Home

As of September 2025

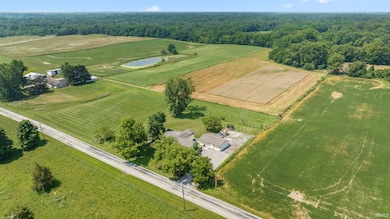
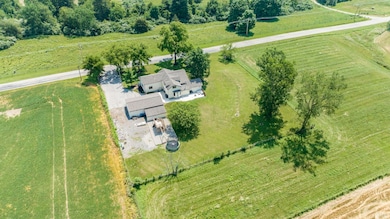
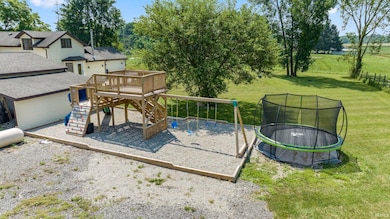
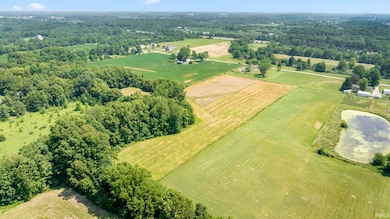
24 Hour First Right Contingency in Place. This home is still available for showings and we are still able to accept an offer. Set on a peaceful acre in the heart of country living, this home feels tucked away yet entirely connected. Located in the coveted Northwest Allen County School District, you’re just minutes from the dining, shops, and growth happening along Dupont Road. Built in 1910, the home has been shaped over generations, with each owner adding care, warmth, and new chapters of charm. Thoughtful additions have expanded the footprint while preserving its soul. Oversized bedrooms provide room to retreat, while a cozy loft adds flexibility for work or play. New carpet, fresh paint throughout, and a freshly painted porch add a clean, modern layer to the home’s enduring character. New steel doors and updated siding on much of the house including the garage, add both curb appeal and peace of mind. And then there’s the outbuilding — a 1,000 square foot detached space, originally built for a cabinet maker. With a garage bay, two conditioned 10x12 rooms currently used as a private office and gym, and a dedicated 200 amp service, it’s ready for whatever dream, hobby, or need you have. Schedule your showing today.

Last Agent to Sell the Property

Matthew Hawkins

Wieland Real Estate Brokerage Phone: 260-417-2165 Listed on: 07/14/2025

Last Buyer's Agent

Scott Jester

Coldwell Banker Real Estate Gr

Coldwell Banker Real Estate Gr

Range of Values:

--
Value Increase
--
Percent Increase
--
Adjusted for Inflation
Collateral Analytics

Collateral Analytics Collateral Analytics AVMs (Automated Valuation Model) employ a number of statistical approaches combined with neighborhood-specific comparable selection guarantees the most up-to-date and precise valuations.

Not Available

Collateral Analytics does not have data for the current month. Please view the chart for historical values.

ICE

ICE Mortgage Technology ICE Mortgage Technology’s AVM (Automated Valuation Model) is a state-of-the-art online residential property valuation tool that provides a quick and accurate estimate of the value of almost any home in the U.S.

Not Available

ICE Mortgage Technology does not have data for the current month. Please view the chart for historical values.

First American

First American First American Data & Analytics’ next-generation AVM combines unrivaled data assets with a blended ensemble of valuation models to produce highly accurate, reliable valuations you can trust.

Not Available

First American does not have data for the current month. Please view the chart for historical values.

Quantarium

Quantarium Quantarium’s valuation service, repeatedly proven the industry’s most accurate and comprehensive, is supercharged with a self-learning and auto-tuning AI engine that continually becomes smarter and more accurate as it processes daily inputs from the industry’s leading RE data lake.

Not Available

Quantarium does not have data for the current month. Please view the chart for historical values.

Average Value
Not Available
List Price
Sold Price
Create a Home Valuation Report for This Property
The Home Valuation Report is an in-depth analysis detailing your home's value as well as a comparison with similar homes in the area

Home Details

Home Type

  • Single Family

Est. Annual Taxes

  • $2,524

Year Built

  • Built in 1910

Lot Details

  • 1 Acre Lot
  • Lot Dimensions are 226x206
  • Level Lot

Parking

  • 2 Car Detached Garage
  • Driveway

Home Design

  • Asphalt Roof
  • Vinyl Construction Material

Interior Spaces

  • 2-Story Property
  • Crown Molding
  • Ceiling Fan
  • Wood Burning Fireplace
  • Unfinished Basement
  • Crawl Space

Kitchen

  • Breakfast Bar
  • Electric Oven or Range

Flooring

  • Carpet
  • Laminate

Bedrooms and Bathrooms

  • 3 Bedrooms
  • Primary Bedroom Suite

Laundry

  • Laundry on main level
  • Washer and Electric Dryer Hookup

Outdoor Features

  • Covered Patio or Porch

Schools

  • Cedar Canyon Elementary School
  • Maple Creek Middle School
  • Carroll High School

Utilities

  • Forced Air Heating and Cooling System
  • Propane
  • Well

Community Details

  • RV Parking in Community

Listing and Financial Details

  • Assessor Parcel Number 02-02-11-400-017.000-057

Home Details

Home Type

Single Family

Est. Annual Taxes

$2,524

Year Built

Built in 1910

Lot Details

1 Acres

Parking

2

Listing Details

  • Class: RESIDENTIAL
  • Property Sub Type: Site-Built Home
  • Year Built: 1910
  • Style: Two Story
  • Bedrooms: 3
  • Total Bathrooms: 3
  • Total Full Bathrooms: 2
  • Total Number of Half Bathrooms: 1
  • Legal Description: 1A SE COR NE1/4 SE1/4 SEC 11
  • Parcel Number ID: 02-02-11-400-017.000-057
  • Platted: Yes
  • Amenities: Breakfast Bar, Ceiling Fan(s), Crown Molding, Dryer Hook Up Electric, Patio Open, Porch Covered, Range/Oven Hook Up Elec, RV Parking, Main Level Bedroom Suite, Main Floor Laundry, Washer Hook-Up
  • Special Features: None
  • Stories: 2

Interior Features

  • Total Sq Ft: 3110
  • Total Finished Sq Ft: 2966
  • Above Grade Finished Sq Ft: 2966
  • Below Grade Sq Ft: 144
  • Basement: Yes
  • Basement Foundation: Crawl, Unfinished
  • Number Of Fireplaces: 1
  • Fireplace: Family Rm, Wood Burning
  • Fireplace: Yes
  • Flooring: Carpet, Laminate
  • Living Great Room: Dimensions: 26x19, On Level: Main
  • Kitchen: Dimensions: 20x16, On Level: Main
  • Dining Room: Dimensions: 22x13, On Level: Main
  • Family Room: Dimensions: 15x15, On Level: Main
  • Den: Dimensions: 15x12, On Level: Main
  • Bedroom 1: Dimensions: 18x15, On Level: Main
  • Bedroom 2: Dimensions: 18x15, On Level: Upper
  • Bedroom 3: Dimensions: 15x15, On Level: Upper
  • Loft: Dimensions: 15x13, On Level: Upper
  • Number of Main Level Full Bathrooms: 1
  • Number of Main Level Half Bathrooms: 1
  • Total Below Grade Sq Ft: 144

Exterior Features

  • Exterior: Vinyl
  • Roof Material: Asphalt
  • Outbuilding1: None

Garage/Parking

  • Driveway: Asphalt
  • Garage Type: Detached
  • Garage Number Of Cars: 2
  • Garage Size: Dimensions: 24x36
  • Garage: Yes

Utilities

  • Cooling: Central Air
  • Heating Fuel: Propane, Forced Air
  • Water Utilities: Well
  • Electric Company: Northeastern REMC
  • Well Type: Private

Schools

  • Elementary School: Cedar Canyon

Lot Info

  • Lot Description: Level
  • Lot Dimensions: 226x206
  • Estimated Lot Sq Ft: 43560
  • Estimated Lot Size Acres: 1

Tax Info

  • Annual Taxes: 2524
  • Exemptions: Homestead

MLS Schools

  • High School: Carroll
  • Middle School: Maple Creek
  • School District: Northwest Allen County

Ownership History

We collect this data history from publicly available records. To have your information removed, we recommend requesting removal directly through your county’s website.

Date Name Owned For Owner Type

Purchase Details

Listed on
Jul 14, 2025
Closed on
Sep 26, 2025
Sold by
Bought by
Seller's Agent
Matthew Hawkins
Wieland Real Estate
Buyer's Agent
Scott Jester
Coldwell Banker Real Estate Gr
List Price
$414,900
Sold Price
$399,900
Premium/Discount to List
-$15,000
-3.62%
Views
710
Current Estimated Value
$419,582

Home Financials for this Owner

Home Financials are based on the most recent Mortgage that was taken out on this home.
Estimated Appreciation
$19,682
Avg. Annual Appreciation
5.82%
Original Mortgage
$249,900
Outstanding Balance
$247,854
Interest Rate
6.58%
Mortgage Type
New Conventional
Estimated Equity
$171,728

Purchase Details

Closed on
May 3, 2021
Sold by
Bought by

Home Financials for this Owner

Home Financials are based on the most recent Mortgage that was taken out on this home.
Original Mortgage
$252,700
Interest Rate
3.1%
Mortgage Type
New Conventional

Purchase Details

Closed on
Jan 12, 2016
Sold by
Bought by

Home Financials for this Owner

Home Financials are based on the most recent Mortgage that was taken out on this home.
Original Mortgage
$55,000
Interest Rate
3.81%
Mortgage Type
Credit Line Revolving

Purchase Details

Closed on
Aug 25, 2015
Sold by
Bought by

Purchase Details

Closed on
Nov 13, 2002
Sold by
Bought by

Home Financials for this Owner

Home Financials are based on the most recent Mortgage that was taken out on this home.
Original Mortgage
$220,000
Interest Rate
6.1%
Source: Public Records

Purchase History

We collect this data history from publicly available records. To have your information removed, we recommend requesting removal directly through your county’s website.

Date Buyer Sale Price Title Company
-- Centurion Land Title
$266,000 Centurion Land Title Inc
-- Trademark Title
$194,144 None Available
-- --
Source: Public Records

Mortgage History

We collect this data history from publicly available records. To have your information removed, we recommend requesting removal directly through your county’s website.

Date Status Borrower Loan Amount
Open $249,900
Previous Owner $60,000
Closed $252,700
Previous Owner $100,000
Previous Owner $55,000
Previous Owner $220,000
Source: Public Records

Property History

We collect this data history from publicly available records. To have your information removed, we recommend requesting removal directly through your county’s website.

Date Event Price List to Sale Price per Sq Ft
09/26/2025 09/26/25 Sold $399,900 +2.6% $135 / Sq Ft
08/25/2025 08/25/25 Pending -- -- --
08/23/2025 08/23/25 Price Changed $389,900 -2.5% $131 / Sq Ft
08/04/2025 08/04/25 Price Changed $399,900 -2.4% $135 / Sq Ft
07/29/2025 07/29/25 Price Changed $409,900 -1.2% $138 / Sq Ft
07/29/2025 07/29/25 For Sale $414,900 0.0% $140 / Sq Ft
07/19/2025 07/19/25 Pending -- -- --
07/16/2025 07/16/25 For Sale $414,900 -- $140 / Sq Ft
Source: Indiana Regional MLS

Tax History

We collect this data history from publicly available records. To have your information removed, we recommend requesting removal directly through your county’s website.

Year Tax Paid Tax Assessment Tax Assessment Total Assessment is a certain percentage of the fair market value that is determined by local assessors to be the total taxable value of land and additions on the property. Land Improvement
2025 $2,372 $346,200 $57,700 $288,500
2024 $2,474 $333,200 $43,200 $290,000
2023 $2,474 $318,800 $43,200 $275,600
2022 $2,035 $267,100 $43,200 $223,900
2021 $1,321 $178,800 $43,200 $135,600
2020 $2,780 $167,200 $43,200 $124,000
2019 $1,309 $161,900 $43,200 $118,700
2018 $1,217 $150,800 $36,500 $114,300
2017 $1,186 $141,600 $36,500 $105,100
2016 $567 $90,800 $26,000 $64,800
2014 $1,799 $89,700 $29,100 $60,600
2013 $1,807 $89,700 $37,100 $52,600
Source: Public Records

Agents Affiliated with this Home

  • Section Image
  • Section Image
See All Agents

Map

Source: Indiana Regional MLS

MLS Number: 202527350

Indiana Regional MLS

APN: 02-02-11-400-017.000-057

Your Personal Tour Guide

Ask me questions while you tour the home.