
CIERA SIMS-BOTSFORD
ANOMALY REAL ESTATE
(951) 749-9183
209 Total Sales
8 in Sierra Lakes
$415K - $710K Price Range
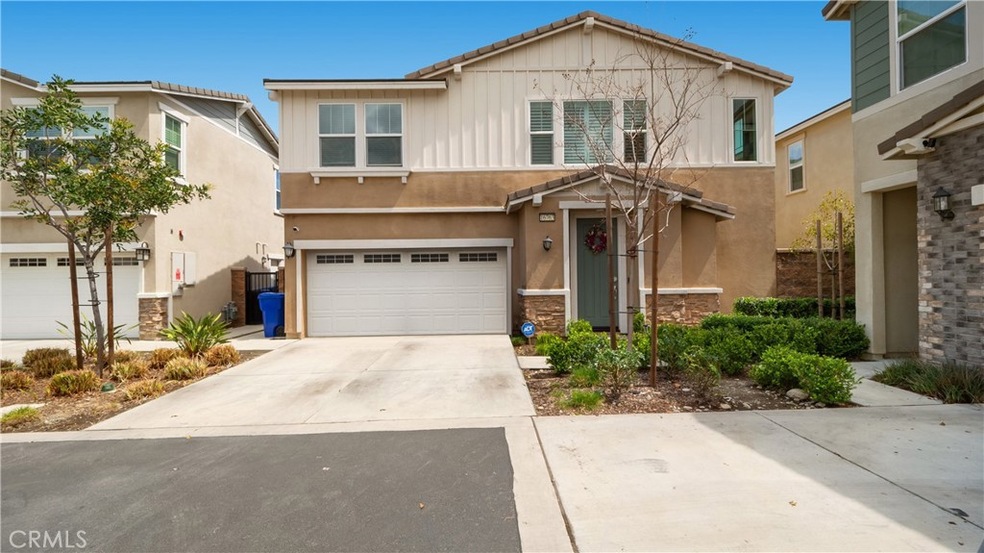
Welcome to your next chapter in the heart of Gabion Ranch—a vibrant, family-friendly community where comfort and connection come standard. This beautifully maintained 3-bedroom, 2.5-bathroom home offers the space, features, and neighborhood vibe that first-time homebuyers are looking for.
Downstairs, you’re welcomed by a light-filled, open-concept layout with upgraded porcelain tile flooring—perfect for busy households and easy to keep clean. Large plantation shutters add a touch of charm while offering privacy and energy efficiency throughout the home. The kitchen is both stylish and practical, featuring quartz countertops, stainless steel appliances, and plenty of cabinetry for storage. Whether you’re cooking for the family or entertaining friends, this space is made to feel easy and comfortable. Property comes with a quiet cool whole houae fan. Upstairs, the spacious primary suite offers a quiet escape with an attached en-suite bathroom and generous closet space. Two additional bedrooms can serve as kid’s rooms, a home office, or a guest room depending on your family’s needs. Step outside into a private backyard designed with simplicity and fun in mind. Artificial turf keeps the yard green year-round with zero maintenance—ideal for kids, pets, or outdoor gatherings without the hassle of lawn care. This smart home includes an electric vehicle charging station, and keyless front door lock. Energy-efficient touches like a tankless water heater and leased solar panels help keep monthly utility costs lower. Living in Gabion Ranch means having access to all the extras that make everyday life better: splash pads, fire pits, dog parks, walking trails, and more. It’s the kind of place where neighbors look out for each other, kids ride bikes after school, and families grow together. If you’ve been dreaming of a place to call your own, this is it. Welcome home. Don't let this investment pass you by!
Last Agent to Sell the Property
Century 21 Masters Brokerage Phone: 951-258-5162 License #01295012 Listed on: 10/15/2025
We collect this data history from publicly available records. To have your information removed, we recommend requesting removal directly through your county’s website.
CIERA SIMS-BOTSFORD
ANOMALY REAL ESTATE
(951) 749-9183
209 Total Sales
8 in Sierra Lakes
$415K - $710K Price Range
Monique Zacarias
RE/MAX TOP PRODUCERS
(909) 280-7784
100 Total Sales
5 in Sierra Lakes
$677K - $830K Price Range
James Vega
Real Estate Mavens
(833) 919-2795
95 Total Sales
2 in Sierra Lakes
$649,900 Price Range
Lisa Madrigal
Fiv Realty Co.
(951) 406-6266
49 Total Sales
3 in Sierra Lakes
$700K - $719K Price Range
RANA ALHILO
Anomaly Real Estate
(951) 749-6602
48 Total Sales
2 in Sierra Lakes
$755,000 Price Range
Jie Yao
ReMax 2000 Realty
(626) 709-2876
28 Total Sales
2 in Sierra Lakes
$730,000 Price Range
We collect this data history from publicly available records. To have your information removed, we recommend requesting removal directly through your county’s website.
| Date | Buyer | Sale Price | Title Company |
|---|---|---|---|
| $620,000 | Wfg National Title Company | ||
| $510,000 | New Title Company Name |
We collect this data history from publicly available records. To have your information removed, we recommend requesting removal directly through your county’s website.
| Date | Status | Borrower | Loan Amount |
|---|---|---|---|
| Open | $608,770 | ||
| Closed | $485,601 |
We collect this data history from publicly available records. To have your information removed, we recommend requesting removal directly through your county’s website.
| Date | Event | Price | List to Sale | Price per Sq Ft |
|---|---|---|---|---|
| 02/24/2026 02/24/26 | Sold | $620,000 | +0.8% | $324 / Sq Ft |
| 12/03/2025 12/03/25 | Pending | -- | -- | -- |
| 11/17/2025 11/17/25 | Price Changed | $615,000 | -1.6% | $321 / Sq Ft |
| 10/15/2025 10/15/25 | For Sale | $625,000 | -- | $326 / Sq Ft |
We collect this data history from publicly available records. To have your information removed, we recommend requesting removal directly through your county’s website.
| Year | Tax Paid | Tax Assessment Tax Assessment Total Assessment is a certain percentage of the fair market value that is determined by local assessors to be the total taxable value of land and additions on the property. | Land | Improvement |
|---|---|---|---|---|
| 2026 | $10,850 | $551,933 | $193,177 | $358,756 |
| 2025 | $10,850 | $541,111 | $189,389 | $351,722 |
| 2024 | $10,358 | $530,500 | $185,675 | $344,825 |
| 2023 | $10,598 | $520,098 | $182,034 | $338,064 |
| 2022 | $9,903 | $509,900 | $178,465 | $331,435 |
| 2021 | -- | $37,876 | $37,876 |
Seller's Agent in 2026
Sean Reid
Century 21 Masters
(951) 258-5162
1 in this area
36 Total Sales
C
Buyer's Agent in 2026
Char Costantino
Element RE Inc.
(606) 228-8862
1 in this area
5 Total Sales
Source: California Regional Multiple Listing Service (CRMLS)
MLS Number: TR25239530
APN: 1118-083-43-0000
Disclaimer: Certain information contained herein is derived from information provided by parties other than Homes.com. All information provided is deemed reliable, but is not guaranteed to be accurate and should be independently verified.
The multiple listing data appearing on this website, or contained in reports produced therefrom, is owned and copyrighted by California Regional Multiple Listing Service, Inc. ("CRMLS") and is protected by all applicable copyright laws. Information provided is for viewer's personal, non-commercial use and may not be used for any purpose other than to identify prospective properties the viewer may be interested in purchasing. All listing data, including but not limited to square footage and lot size is believed to be accurate, but the listing Agent, listing Broker and CRMLS and its affiliates do not warrant or guarantee such accuracy. The viewer should independently verify the listed data prior to making any decisions based on such information by personal inspection and/or contacting a real estate professional.
Based on information from California Regional Multiple Listing Service, Inc. and /or other sources. All data, including all measurements and calculations of area, is obtained from various sources and has not been, and will not be, verified by broker or MLS. All information should be independently reviewed and verified for accuracy. Properties may or may not be listed by the office/agent presenting the information
Ask me questions while you tour the home.