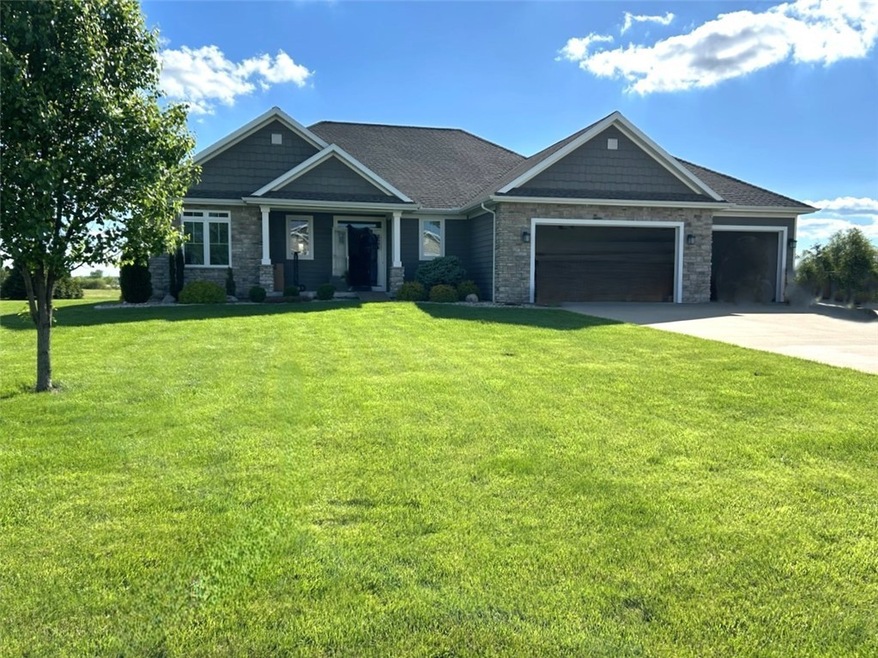
NOT LISTED FOR SALE

16765 Fox Ridge Dr Effingham, IL 62401

Effingham Area

Estimated Value: $507,000 - $1,507,000

5 Beds
3 Baths
2,963 Sq Ft
$267/Sq Ft Est. Value

Sale Details

Date Sold: May 9, 2025

Last sale price $550,000 $186 Per Sq Ft

Est. 44% increase in value since last sale

Current estimated payment $4,841 / mo

Highlights

  • Front Porch
  • Walk-In Closet
  • Kitchen Island
  • 3 Car Attached Garage
  • En-Suite Primary Bedroom
  • Forced Air Heating and Cooling System

About This Home

As of May 2025

Stoneridge Subdivision! Very nice neighborhood on Effingham's Northside. This home features 5 bed and 3 baths, open concept living! Step inside and BUY THIS HOUSE!! SOLD!

Last Agent to Sell the Property

Brian Henning

Full Circle Realty License #471019637 Listed on: 05/06/2025

Last Buyer's Agent

Brian Henning

Full Circle Realty License #471019637 Listed on: 05/06/2025

Create a Home Valuation Report for This Property
The Home Valuation Report is an in-depth analysis detailing your home's value as well as a comparison with similar homes in the area

Home Details

Home Type

  • Single Family

Est. Annual Taxes

  • $5,150

Year Built

  • Built in 2017

Lot Details

  • 0.48

HOA Fees

  • $27 Monthly HOA Fees

Parking

  • 3 Car Attached Garage

Home Design

  • Shingle Roof
  • Cement Siding
  • Stone

Interior Spaces

  • 1-Story Property
  • Gas Fireplace
  • Family Room with Fireplace
  • Pull Down Stairs to Attic
  • Laundry on main level

Kitchen

  • Range
  • Microwave
  • Dishwasher
  • Kitchen Island
  • Disposal

Bedrooms and Bathrooms

  • 5 Bedrooms
  • En-Suite Primary Bedroom
  • Walk-In Closet
  • 3 Full Bathrooms

Finished Basement

  • Basement Fills Entire Space Under The House
  • Sump Pump

Utilities

  • Forced Air Heating and Cooling System
  • Heating System Uses Gas
  • Electric Water Heater
  • Septic Tank

Additional Features

  • Front Porch
  • 20,909 Sq Ft Lot

Community Details

  • Stoneridge Sub Subdivision

Listing and Financial Details

  • Assessor Parcel Number 1107111003

Home Details

Home Type

Single Family

Est. Annual Taxes

$5,150

Year Built

Built in 2017

Lot Details

0.48 Acres

HOA Fees

$27 per month

Parking

3

Listing Details

  • Above Grade Finished Sq Ft: 1914.0
  • Directions: Stoneridge
  • Lot Size Acres: 0.48
  • Property Sub Type: Single Family Residence
  • Prop. Type: Residential
  • Road Surface Type: Concrete
  • Building Stories: 1
  • Subdivision Name: Stoneridge Sub
  • Year Built: 2017
  • Architectural Style: Ranch
  • Garage Yn: Yes
  • Unit Levels: One
  • Property Sub Type Additional: Single Family Residence
  • General Property Information Below Grade Unfinished Area: 865.0
  • Special Features: None
  • Stories: 1

Interior Features

  • Appliances: Dishwasher, Electric Water Heater, Disposal, Microwave, Range, Refrigerator
  • Has Basement: Finished, Unfinished, Full, Sump Pump
  • Basement YN: Yes
  • Full Bathrooms: 3
  • Total Bedrooms: 5
  • Below Grade Sq Ft: 1049.0
  • Interior Amenities: Fireplace, Kitchen Island, Bath in Primary Bedroom, Main Level Primary, Pull Down Attic Stairs, Walk-In Closet(s)
  • Fireplace Features: Gas, Family/Living/Great Room
  • Fireplaces: 1
  • Fireplace: Yes
  • Stories: 1
  • ResoLivingAreaSource: PublicRecords

Exterior Features

  • Construction Type: Cement Siding, Stone
  • Roof: Shingle
  • Waterfront: No
  • Foundation Details: Basement
  • Patio And Porch Features: Rear Porch, Front Porch

Garage/Parking

  • Garage Spaces: 3.0
  • Attached Garage: Yes
  • Parking Features: Attached, Garage

Utilities

  • Cooling: Central Air
  • Heating: Forced Air, Gas
  • Water Source: Public
  • Laundry Features: Main Level
  • Cooling Y N: Yes
  • Heating Yn: Yes
  • Sewer: Septic Tank

Condo/Co-op/Association

  • Association Fee: 27.0

Schools

  • Junior High Dist: Effingham Dist. 40

Lot Info

  • Lot Size Sq Ft: 20909.0
  • Parcel #: 1107111003
  • Zoning: RES
  • ResoLotSizeUnits: Acres

Tax Info

  • Tax Year: 2023
  • Tax Annual Amount: 5150.0

Ownership History

We collect this data history from publicly available records. To have your information removed, we recommend requesting removal directly through your county’s website.

Date Name Owned For Owner Type

Purchase Details

Listed on
May 6, 2025
Closed on
May 1, 2025
Sold by
Davis James W and Davis Jamie E
Bought by
Seller's Agent
Brian Henning
Full Circle Realty
Buyer's Agent
Brian Henning
Full Circle Realty
List Price
$559,900
Sold Price
$550,000
Premium/Discount to List
-$9,900
-1.77%
Views
1
Current Estimated Value
$790,060

Home Financials for this Owner

Home Financials are based on the most recent Mortgage that was taken out on this home.
Estimated Appreciation
$240,060
Avg. Annual Appreciation
32.13%
Original Mortgage
$440,000
Outstanding Balance
$417,923
Interest Rate
5.89%
Mortgage Type
New Conventional
Estimated Equity
$372,137

Purchase Details

Listed on
Jun 20, 2021
Closed on
Sep 10, 2021
Sold by
Henderson John T and Snow Tiffany
Bought by
Davis James W and Davis Jamie E
Seller's Agent
Keith Hartman
RE/MAX Key Advantage
Buyer's Agent
Brian Henning
Full Circle Realty
List Price
$440,000
Sold Price
$430,000
Premium/Discount to List
-$10,000
-2.27%

Home Financials for this Owner

Home Financials are based on the most recent Mortgage that was taken out on this home.
Avg. Annual Appreciation
6.96%
Original Mortgage
$333,600
Interest Rate
2.8%
Mortgage Type
New Conventional

Purchase Details

Closed on
Apr 25, 2021
Sold by
Henderson Thomas G
Bought by
Henderson John T and Snow Tiffany

Purchase Details

Closed on
Jan 27, 2021
Sold by
Henderson Thomas G and Henderson Lana J
Bought by
Henderson Thomas G and Henderson Lana J

Purchase Details

Listed on
Feb 24, 2017
Closed on
Feb 24, 2017
Sold by
Fieldcrest Development Llc
Bought by
Henderson Thomas G
Seller's Agent
Keith Hartman
RE/MAX Key Advantage
Buyer's Agent
Keith Hartman
RE/MAX Key Advantage
List Price
$358,021
Sold Price
$358,021

Home Financials for this Owner

Home Financials are based on the most recent Mortgage that was taken out on this home.
Avg. Annual Appreciation
8.68%
Original Mortgage
$420,790
Interest Rate
4.25%
Mortgage Type
Commercial

Purchase Details

Closed on
Jul 11, 2016
Sold by
Kabbes Properties Inc
Bought by
Schuler Jerome L and Schuler Susan M

Home Financials for this Owner

Home Financials are based on the most recent Mortgage that was taken out on this home.
Original Mortgage
$262,000
Interest Rate
2.75%
Mortgage Type
Construction

Purchase Details

Closed on
May 27, 2016
Sold by
Kabbes Properties Inc
Bought by
Fieldcrest Development Llc

Home Financials for this Owner

Home Financials are based on the most recent Mortgage that was taken out on this home.
Original Mortgage
$262,000
Interest Rate
2.75%
Mortgage Type
Construction
Source: Public Records

Purchase History

We collect this data history from publicly available records. To have your information removed, we recommend requesting removal directly through your county’s website.

Date Buyer Sale Price Title Company
$1,650,000 None Listed On Document
Davis James W $430,000 Act
Henderson John T $375,000 Attorney
Henderson Thomas G -- None Available
Henderson Thomas G $358,500 Attorney
Schuler Jerome L $26,000 None Available
Fieldcrest Development Llc $26,000 None Available
Source: Public Records

Mortgage History

We collect this data history from publicly available records. To have your information removed, we recommend requesting removal directly through your county’s website.

Date Status Borrower Loan Amount
Open $440,000
Previous Owner Davis James W $333,600
Previous Owner Henderson Thomas G $420,790
Previous Owner Henderson Thomas G $360,790
Previous Owner Fieldcrest Development Llc $262,000
Source: Public Records

Property History

We collect this data history from publicly available records. To have your information removed, we recommend requesting removal directly through your county’s website.

Date Event Price List to Sale Price per Sq Ft Prior Sale
05/09/2025 05/09/25 Sold $550,000 -1.8% $186 / Sq Ft
05/06/2025 05/06/25 Pending -- -- --
05/06/2025 05/06/25 For Sale $559,900 +30.2% $189 / Sq Ft
09/10/2021 09/10/21 Sold $430,000 -2.3% $148 / Sq Ft View Prior Sale
07/27/2021 07/27/21 Pending -- -- --
06/20/2021 06/20/21 For Sale $440,000 +22.9% $151 / Sq Ft
02/24/2017 02/24/17 Sold $358,021 0.0% $123 / Sq Ft View Prior Sale
02/24/2017 02/24/17 For Sale $358,021 -- $123 / Sq Ft
Source: Central Illinois Board of REALTORS®

Tax History

We collect this data history from publicly available records. To have your information removed, we recommend requesting removal directly through your county’s website.

Year Tax Paid Tax Assessment Tax Assessment Total Assessment is a certain percentage of the fair market value that is determined by local assessors to be the total taxable value of land and additions on the property. Land Improvement
2024 $5,698 $112,430 $12,760 $99,670
2023 $5,150 $101,750 $11,550 $90,200
2022 $4,131 $94,210 $10,690 $83,520
2021 $4,629 $89,720 $10,180 $79,540
2020 $4,457 $86,270 $9,790 $76,480
2019 $4,316 $83,750 $9,500 $74,250
2018 $4,131 $79,760 $9,050 $70,710
2017 $500 $50,460 $8,870 $41,590
2016 $42 $740 $740 $0
2015 -- $730 $730 $0
2014 -- $720 $720 $0
2013 -- $720 $720 $0
2012 -- $720 $720 $0
Source: Public Records

Agents Affiliated with this Home

  • Section Image
  • Section Image
See All Agents

Map

Source: Central Illinois Board of REALTORS®

MLS Number: 6251238

APN: 1107111003

Your Personal Tour Guide

Ask me questions while you tour the home.