
Glen W. Sutcliffe
Long & Foster Real Estate, Inc.
(888) 293-8456
61 Total Sales
3 in North Reston
$243K - $1.4M Price Range


Estimated Value: $597,421
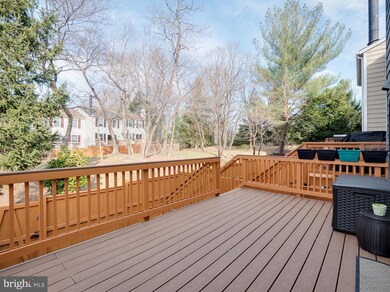
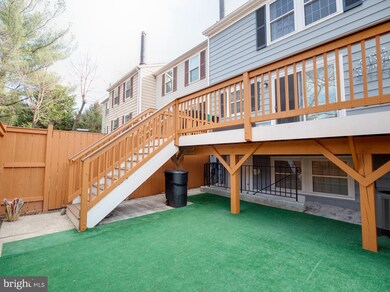
Lovely completely updated town house remodeled in 2018. GE appliance suite, 2020 Rheem air handler & heat pump, 2020 Tankless Water Heater. New Siding & Gutters, Front Load Washer & Dryer, 5 inch wide plank oak flooring throughout, recessed lighting throughout, Trex deck 2018, Concrete read patio, fenced in rear yard, two parking spaces, French Door Refrigerator, Wall Oven, Pop Up Down Draft, Cook Top, Microwave, Jaccuzi with Jets in Hall Upper level bathroom, Double Vanity, 2018 New Windows, Roof from 2010, Ceramic flooring in Laundry Room, Electric for the whole house with a low $100 monthly payment. Master bathroom wall will be closed in prior to sale. Open Houses Thursday the 25th & Sunday the 28th.
Last Agent to Sell the Property
(703) 264-0000 mpergerson@weichertrealtors.net Weichert, REALTORS License #0225177708 Listed on: 03/24/2021
We collect this data history from publicly available records. To have your information removed, we recommend requesting removal directly through your county’s website.
Glen W. Sutcliffe
Long & Foster Real Estate, Inc.
(888) 293-8456
61 Total Sales
3 in North Reston
$243K - $1.4M Price Range
Christine Dean
Hunt Country Sotheby's International Realty
(202) 932-8177
40 Total Sales
1 in North Reston
$515,000 Price
Mimi Santoro
Compass
(202) 609-7025
22 Total Sales
1 in North Reston
$901,000 Price
Jennifer Hernandez
CENTURY 21 New Millennium
(240) 221-5511
156 Total Sales
1 in North Reston
$495,000 Price
Monika Kumar
Pearson Smith Realty, LLC
(571) 475-9598
40 Total Sales
1 in North Reston
$1,200,000 Price
Lauryn Eadie
Real Broker, LLC
(202) 883-8998
263 Total Sales
18 in North Reston
$350K - $1.4M Price Range
We collect this data history from publicly available records. To have your information removed, we recommend requesting removal directly through your county’s website.
| Date | Buyer | Sale Price | Title Company |
|---|---|---|---|
| -- | Universal Title | ||
| $485,000 | Prime Title |
We collect this data history from publicly available records. To have your information removed, we recommend requesting removal directly through your county’s website.
| Date | Status | Borrower | Loan Amount |
|---|---|---|---|
| Previous Owner | $436,500 | ||
| Previous Owner | $436,500 | ||
| Previous Owner | $310,276 | ||
| Previous Owner | $303,600 |
We collect this data history from publicly available records. To have your information removed, we recommend requesting removal directly through your county’s website.
| Date | Event | Price | List to Sale | Price per Sq Ft | Prior Sale |
|---|---|---|---|---|---|
| 05/10/2021 05/10/21 | Sold | $485,000 | +1.0% | $289 / Sq Ft | |
| 04/04/2021 04/04/21 | Pending | -- | -- | -- | |
| 03/25/2021 03/25/21 | Price Changed | $480,000 | -3.0% | $286 / Sq Ft | |
| 03/24/2021 03/24/21 | For Sale | $495,000 | 0.0% | $295 / Sq Ft | |
| 10/02/2012 10/02/12 | Rented | $2,000 | 0.0% | -- | |
| 09/25/2012 09/25/12 | Under Contract | -- | -- | -- | |
| 07/11/2012 07/11/12 | For Rent | $2,000 | 0.0% | -- | |
| 06/21/2012 06/21/12 | Sold | $316,000 | -2.8% | $282 / Sq Ft | View Prior Sale |
| 01/29/2012 01/29/12 | Pending | -- | -- | -- | |
| 01/10/2012 01/10/12 | Price Changed | $325,000 | 0.0% | $290 / Sq Ft | |
| 01/10/2012 01/10/12 | For Sale | $325,000 | +8.3% | $290 / Sq Ft | |
| 07/29/2011 07/29/11 | Pending | -- | -- | -- | |
| 05/27/2011 05/27/11 | Price Changed | $300,000 | -4.8% | $268 / Sq Ft | |
| 05/06/2011 05/06/11 | For Sale | $315,000 | -- | $281 / Sq Ft |
We collect this data history from publicly available records. To have your information removed, we recommend requesting removal directly through your county’s website.
| Year | Tax Paid | Tax Assessment Tax Assessment Total Assessment is a certain percentage of the fair market value that is determined by local assessors to be the total taxable value of land and additions on the property. | Land | Improvement |
|---|---|---|---|---|
| 2025 | $6,038 | $539,450 | $150,000 | $389,450 |
| 2024 | $6,038 | $500,860 | $140,000 | $360,860 |
| 2023 | $5,770 | $490,840 | $140,000 | $350,840 |
| 2022 | $5,342 | $448,690 | $120,000 | $328,690 |
| 2021 | $4,586 | $375,760 | $105,000 | $270,760 |
| 2020 | $4,539 | $368,850 | $105,000 | $263,850 |
| 2019 | $4,417 | $358,960 | $100,000 | $258,960 |
| 2018 | $3,993 | $347,210 | $95,000 | $252,210 |
| 2017 | $4,127 | $341,660 | $90,000 | $251,660 |
| 2016 | $3,974 | $329,620 | $90,000 | $239,620 |
| 2015 | $3,833 | $329,620 | $90,000 | $239,620 |
| 2014 | $3,633 | $313,090 | $85,000 | $228,090 |
Seller's Agent in 2021
Aaron Banikiotes
Weichert Corporate
(703) 307-2172
6 Total Sales
Buyer's Agent in 2021
Michael Lefevere
Weichert Corporate
(571) 228-5050
44 Total Sales
S
Seller's Agent in 2012
Sarah Qureshi
Samson Properties
(703) 868-1715
Buyer's Agent in 2012
John Lawlor
Jack Lawlor Realty Company
(703) 477-0768
Buyer's Agent in 2012
Juli Clifford
Compass
(703) 980-0243
24 Total Sales
Source: Bright MLS
MLS Number: VAFX1186846
APN: 0114-05060012
Disclaimer: Certain information contained herein is derived from information provided by parties other than Homes.com. All information provided is deemed reliable, but is not guaranteed to be accurate and should be independently verified.
The data relating to real estate for sale on this website appears in part through the BRIGHT Internet Data Exchange program, a voluntary cooperative exchange of property listing data between licensed real estate brokerage firms, and is provided by BRIGHT through a licensing agreement.
Listing information is from various brokers who participate in the Bright MLS IDX program and not all listings may be visible on the site.
The property information being provided on or through the website is for the personal, non-commercial use of consumers and such information may not be used for any purpose other than to identify prospective properties consumers may be interested in purchasing.
Some properties which appear for sale on the website may no longer be available because they are for instance, under contract, sold or are no longer being offered for sale.
Property information displayed is deemed reliable but is not guaranteed.
Copyright 2026 Bright MLS, Inc.
Ask me questions while you tour the home.