
Lori King
Jonathan Chamness Realty Group
(888) 606-7028
98 Total Sales
1 in West End Manor
$65,000 Price
Estimated Value: $80,908
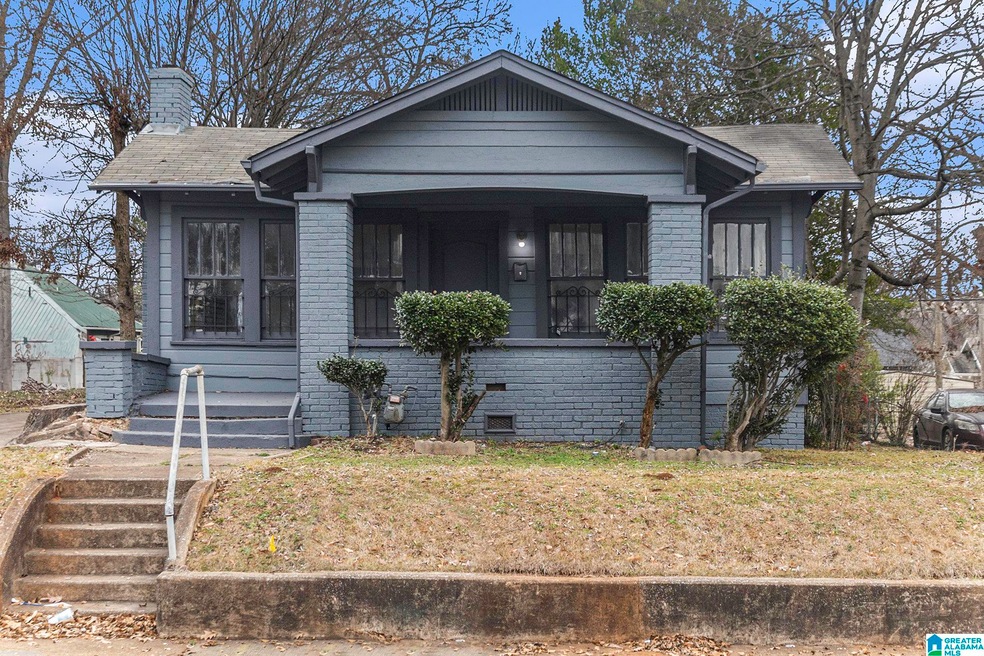
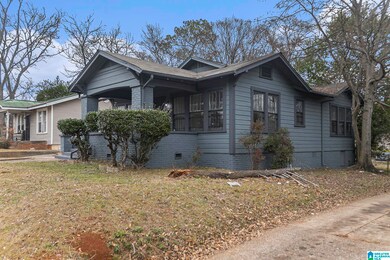
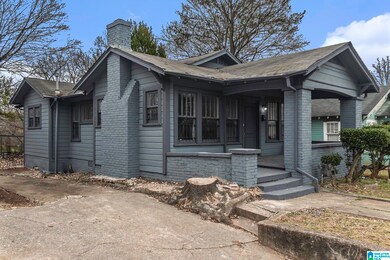
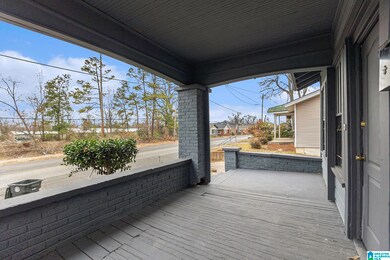
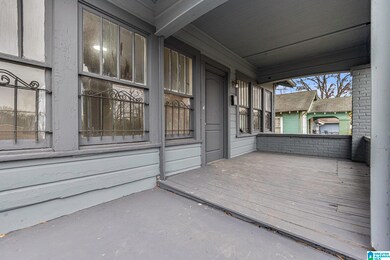
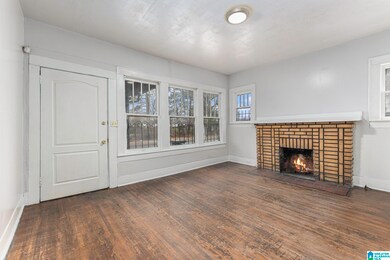
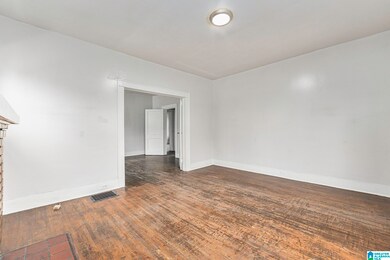
Move in ready 3 bedroom & 1 bathroom home! This home features original hardwoods, plus new vinyl plank flooring in kitchen & back rooms. Exterior & interior both recenly painted. Large front porch leads into the living room that opens to formal dining area with glass French doors. Kitchen features painted cabinets, built-in microwave & breakfast nook area. There are 3 bedrooms with closets that share a hall bathroom with a tub/shower combo. It was recently updated with refinished tub, new tile surrond, mirror & vanity. Flat back yard features storage building as well as alley access for parking. Just 12 minutes to UAB & Downtown!
We collect this data history from publicly available records. To have your information removed, we recommend requesting removal directly through your county’s website.
Lori King
Jonathan Chamness Realty Group
(888) 606-7028
98 Total Sales
1 in West End Manor
$65,000 Price
James Faulkner
CVR Holdings Inc. -Ethos International Real Estate
(659) 204-7650
129 Total Sales
1 in West End Manor
$105,900 Price
Grant Linhart
Southern Harbor Properties
(888) 443-1569
133 Total Sales
1 in West End Manor
$72,000 Price
Jeremy Galloway
EXP Realty LLC
(205) 894-6266
119 Total Sales
2 in West End Manor
$44K - $70K Price Range
Margie Nixon
Norluxe Realty Birmingham LLC
(205) 703-2201
165 Total Sales
1 in West End Manor
$119,900 Price
Steve Parker
Keller Williams Realty Hoover
(205) 379-6172
548 Total Sales
4 in West End Manor
$55K - $152K Price Range
We collect this data history from publicly available records. To have your information removed, we recommend requesting removal directly through your county’s website.
| Date | Buyer | Sale Price | Title Company |
|---|---|---|---|
| $64,900 | -- | ||
| $65,000 | None Listed On Document | ||
| $74,000 | -- | ||
| $74,000 | None Listed On Document | ||
| $8,400 | None Available | ||
| $43,544 | None Available | ||
| $45,600 | -- |
We collect this data history from publicly available records. To have your information removed, we recommend requesting removal directly through your county’s website.
| Date | Status | Borrower | Loan Amount |
|---|---|---|---|
| Previous Owner | $77,000 | ||
| Previous Owner | $42,750 | ||
| Previous Owner | $42,750 | ||
| Previous Owner | $2,375 |
We collect this data history from publicly available records. To have your information removed, we recommend requesting removal directly through your county’s website.
| Date | Event | Price | List to Sale | Price per Sq Ft |
|---|---|---|---|---|
| 03/01/2024 03/01/24 | Sold | $74,000 | -11.4% | $64 / Sq Ft |
| 01/25/2024 01/25/24 | Pending | -- | -- | -- |
| 01/11/2024 01/11/24 | For Sale | $83,500 | 0.0% | $72 / Sq Ft |
| 10/01/2013 10/01/13 | Rented | $725 | +1.4% | -- |
| 09/01/2013 09/01/13 | Under Contract | -- | -- | -- |
| 07/10/2013 07/10/13 | For Rent | $715 | -- | -- |
We collect this data history from publicly available records. To have your information removed, we recommend requesting removal directly through your county’s website.
| Year | Tax Paid | Tax Assessment Tax Assessment Total Assessment is a certain percentage of the fair market value that is determined by local assessors to be the total taxable value of land and additions on the property. | Land | Improvement |
|---|---|---|---|---|
| 2025 | $471 | $14,720 | ||
| 2024 | $471 | $6,500 | ||
| 2022 | $407 | $11,240 | $1,180 | $10,060 |
| 2021 | $349 | $9,620 | $780 | $8,840 |
| 2020 | $363 | $9,980 | $780 | $9,200 |
| 2019 | $393 | $5,420 | $0 | $0 |
| 2018 | $331 | $4,560 | $0 | $0 |
| 2017 | $338 | $4,660 | $0 | $0 |
| 2016 | $331 | $4,560 | $0 | $0 |
| 2015 | $354 | $4,880 | $0 | $0 |
| 2014 | $654 | $4,600 | $0 | $0 |
| 2013 | $654 | $4,600 | $0 | $0 |
Seller's Agent in 2024
Amanda Dabbs
RealtySouth
(205) 746-8820
18 in this area
498 Total Sales
Seller Co-Listing Agent in 2024
Fred Smith
RealtySouth
(205) 368-2280
4 in this area
449 Total Sales
M
Seller's Agent in 2013
Mark LaForty
Atlas Property Services
Source: Greater Alabama MLS
MLS Number: 21374245
APN: 29-00-09-3-007-006.000
Disclaimer: Certain information contained herein is derived from information provided by parties other than Homes.com. All information provided is deemed reliable, but is not guaranteed to be accurate and should be independently verified.
IDX information is provided exclusively for personal, non-commercial use, and may not be used for any purpose other than to identify prospective properties consumers may be interested in purchasing. Information is deemed reliable but not guaranteed.
Ask me questions while you tour the home.